Welcome Home to this wonderful Rambler! Good living on 1 level in the Steilacoom school district and just minutes to the beach, ferry dock and all the quaintness Steilacoom has to offer. Fully fenced rear yard with tool shed, a covered deck with Hot Tub. Fresh paint throughout, newer appliances & Kitchen counter tops. Two fireplaces; 1 natural gas and 1 natural wood burning. New carpet & LVP in the primary bedroom. Easy care siding, New garage door & opener, 5 year old roof w/ALL new plywood sheeting underneath. Don't hesitate on this easy care home calling for a new owner.
Active
Listed by: John L. Scott Woodinville • Paul Rautio • 253-370-4624
$510,000
10336 99th Street SW, Tacoma, WA 98498
3beds
1,650sqft
Single Family Residence
Built in 1977
9,138 Square Feet Lot
$-- Zestimate®
$309/sqft
$-- HOA
What's special
Newer appliancesFully fenced rear yardEasy care sidingFresh paint throughout
- --
- on Zillow
- 303
- views
- 31
- saves
Likely to sell faster than
Zillow last checked:
Listing updated:
Listed by:
Paul Rautio 253-370-4624 paulrautio@johnlscott.com,
John L. Scott Woodinville
Source: NWMLS as distributed by MLS GRID,MLS#: 2601933
Facts & features
Interior
Bedrooms & bathrooms
- Bedrooms: 3
- Bathrooms: 2
- Full bathrooms: 1
- 3/4 bathrooms: 1
- Main level bathrooms: 2
- Main level bedrooms: 3
Primary bedroom
- Level: Main
Bedroom
- Level: Main
Bedroom
- Level: Main
Bathroom full
- Level: Main
Bathroom three quarter
- Level: Main
Dining room
- Level: Main
Entry hall
- Level: Main
Family room
- Level: Main
Kitchen with eating space
- Level: Main
Living room
- Level: Main
Utility room
- Level: Main
Heating
- Fireplace, Forced Air, Natural Gas
Cooling
- Forced Air
Appliances
- Included: Dishwasher, Refrigerator, Stove(s)/Range(s), Dishwasher(s), Refrigerator(s), Water Heater: Gas, Water Heater Location: Garage
Features
- Bath Off Primary, Dining Room
- Flooring: Laminate, Vinyl Plank, Carpet
- Windows: Dbl Pane/Storm Window
- Basement: None
- Number of fireplaces: 2
- Fireplace features: Gas, Wood Burning, Main Level: 2, Fireplace
Interior area
- Total structure area: 1,650
- Total interior livable area: 1,650 sqft
Video & virtual tour
Property
Parking
- Total spaces: 4
- Parking features: Attached Garage, RV Parking
- Has attached garage: Yes
- Covered spaces: 2
- Uncovered spaces: 2
Features
- Levels: One
- Stories: 1
- Entry location: Main
- Patio & porch: Bath Off Primary, Dbl Pane/Storm Window, Dining Room, Fireplace, Hot Tub/Spa, Security System, Vaulted Ceiling(s), Water Heater
- Has spa: Yes
- Spa features: Indoor
Lot
- Size: 9,138 Square Feet
- Features: Curbs, Paved, Fenced-Fully, Gas Available, Outbuildings, RV Parking
- Topography: Level
- Residential vegetation: Garden Space
Details
- Parcel number: 7755011713
- Zoning description: Jurisdiction: County
- Special conditions: Standard
- Other equipment: Leased Equipment: none
Construction
Type & style
- Home type: SingleFamily
- Architectural style: 1 Story
- Property subtype: Single Family Residence
Materials
- Metal/Vinyl
- Foundation: Poured Concrete
- Roof: Composition
Condition
- Good
- Year built: 1977
- Major remodel year: 1993
Details
- Builder model: n/a
- Builder name: Holly Homes
Utilities & green energy
- Electric: Company: PSE
- Sewer: Septic Tank
- Water: Public, Company: Lakewood Water
Community & HOA
Community
- Security: Security System
- Subdivision: Steilacoom
Location
- Region: Tacoma
Financial & listing details
- Price per square foot: $309/sqft
- Tax assessed value: $516,200
- Annual tax amount: $5,537
- Date on market: 11/7/2026
- Listing terms: Conventional,FHA,VA Loan
- Inclusions: Dishwasher(s), Leased Equipment, Refrigerator(s), Stove(s)/Range(s)
Estimated market value
Not available
Estimated sales range
Not available
Not available
Price history
| Date | Event | Price |
|---|---|---|
| 11/7/2026 | Listed for sale | $510,000+113.4%$309/sqft |
Source:  NWMLS as distributed by MLS GRID #2601933 Report a problem | ||
| 6/9/2016 | Sold | $239,000-2.4%$145/sqft |
Source: NWMLS as distributed by MLS GRID #923500 Report a problem | ||
| 4/19/2016 | Pending sale | $245,000$148/sqft |
Source: Coldwell Banker BAIN #923500 Report a problem | ||
| 4/19/2016 | Listed for sale | $245,000$148/sqft |
Source: Coldwell Banker BAIN #923500 Report a problem | ||
Public tax history
| Year | Property taxes | Tax assessment |
|---|---|---|
| 2025 | $5,537 +3.6% | $516,200 +2.8% |
| 2024 | $5,347 +9.8% | $501,900 +10.8% |
| 2023 | $4,869 -0.8% | $452,800 -3.6% |
| 2022 | $4,907 +2.3% | $469,600 +17.7% |
| 2021 | $4,797 +22.9% | $399,100 +25.3% |
| 2019 | $3,902 -4.9% | $318,500 +9.9% |
| 2018 | $4,104 +14.3% | $289,800 +8.7% |
| 2017 | $3,589 +9.3% | $266,600 +23.3% |
| 2016 | $3,283 | $216,200 +4% |
| 2014 | $3,283 -3.6% | $207,800 +7.1% |
| 2013 | $3,407 | $194,000 -4.8% |
| 2012 | -- | $203,700 -6.7% |
| 2011 | -- | $218,400 +4.4% |
| 2010 | -- | $209,200 -10.8% |
| 2009 | -- | $234,500 -2% |
| 2008 | $3,012 | $239,300 -0.4% |
| 2007 | $3,012 +31.6% | $240,200 +63.5% |
| 2002 | $2,288 +10.2% | $146,900 -0.5% |
| 2001 | $2,076 | $147,600 +9.3% |
| 2000 | $2,076 | $135,100 |
Find assessor info on the county website
Monthly payment
Est. payment
Payment breakdown
Explore the cost of this home by adjusting the details. Changes won't be saved.Climate risks
Neighborhood: 98498
Nearby schools
Schools provided by the listing agent
- High: Steilacoom High
Source: NWMLS as distributed by MLS GRID. This data may not be complete. We recommend contacting the local school district to confirm school assignments for this home.


Similar homes
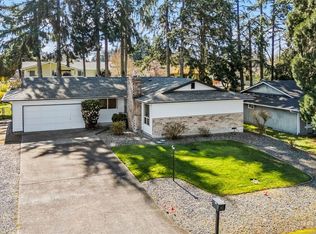
- $545,0004 bd2 ba1.8k sqft11016 102nd Avenue SW, Lakewood, WA 98498Active
 MLS ID #2602088, Joseph Heilman. NWMLS as distributed by MLS GRID
- $545,0003 bd3 ba1.7k sqft10335 99th Street SW, Tacoma, WA 98498Active
 MLS ID #2595472, Paul Rautio. NWMLS as distributed by MLS GRID
- $535,0003 bd2 ba1.5k sqft10215 Hemlock Street SW, Lakewood, WA 98498Active
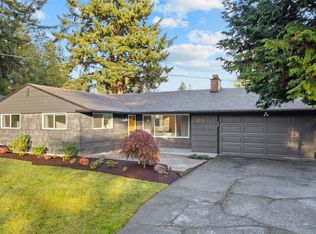 MLS ID #2599554, Jill Phillips. NWMLS as distributed by MLS GRID
- $449,9504 bd2 ba1.3k sqft8507 Moreland Avenue SW, Lakewood, WA 98498Active
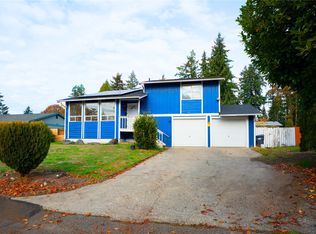 MLS ID #2601828, Mustapha Math. NWMLS as distributed by MLS GRID
