Experience the comfort of one-level living in the heart of charming Steilacoom.This beautifully updated home has modern finishes,featuring a spacious open-concept kitchen w/stainless steel appliances,quartz countertops,& an oversized dining island.There is also a formal dining area which opens to a vaulted great room with a cozy fireplace, creating an inviting space for entertaining. The large primary suite offers a private bath w/a tiled walk in shower 2 sinks & a walk-in closet, while two additional bedrooms & a full bath provide flexibility for guests. Outside, enjoy the covered patio & fenced backyard-a perfect setting for year-round gatherings. 2 car garage plus side parking. Tucked away on a quiet dead-end street & just minutes from Puget Sound beaches, parks, dining, local shops, the Anderson Island ferry, JBLM, and the award-winning Steilacoom School District. Welcome home...
Active
Listed by: Keller Williams Rty Tacoma • Shelly Hallsted
Price cut: $5.7K (9/23)
$684,200
1205 Union Ave, Steilacoom, WA 98388
3beds
1,705sqft
Single Family Residence
Built in 2000
0.35 Acres Lot
$680,000 Zestimate®
$401/sqft
$-- HOA
What's special
Covered patioCozy fireplaceSide parkingOne-level livingModern finishesSpacious open-concept kitchenOversized dining island
- --
- on Zillow
- 526
- views
- 37
- saves
Zillow last checked:
Listing updated:
Listed by:
Shelly Hallsted,
Keller Williams Rty Tacoma,
Chad Johnson,
Keller Williams Rty Tacoma
Source: NWMLS as distributed by MLS GRID,MLS#: 2554166
Facts & features
Interior
Bedrooms & bathrooms
- Bedrooms: 3
- Bathrooms: 2
- Full bathrooms: 1
- 3/4 bathrooms: 1
- Main level bathrooms: 2
- Main level bedrooms: 3
Primary bedroom
- Level: Main
Bedroom
- Level: Main
Bedroom
- Level: Main
Bathroom full
- Level: Main
Bathroom three quarter
- Level: Main
Dining room
- Level: Main
Great room
- Level: Main
Kitchen with eating space
- Level: Main
Utility room
- Level: Main
Heating
- Fireplace, Forced Air, Electric, Natural Gas
Cooling
- None
Appliances
- Included: Dishwasher, Disposal, Dryer, Microwave, Refrigerator, Washer, Dishwasher(s), Dryer(s), Garbage Disposal, Microwave(s), Refrigerator(s), Washer(s), Water Heater: gas, Water Heater Location: garage
Features
- Bath Off Primary, Ceiling Fan(s), Dining Room
- Flooring: Vinyl Plank, Carpet
- Windows: Dbl Pane/Storm Window
- Basement: None
- Number of fireplaces: 1
- Fireplace features: Gas, Main Level: 1, Fireplace
Interior area
- Total structure area: 1,705
- Total interior livable area: 1,705 sqft
Property
Parking
- Total spaces: 2
- Parking features: Attached Garage
- Has attached garage: Yes
- Covered spaces: 2
Features
- Levels: One
- Stories: 1
- Patio & porch: Bath Off Primary, Ceiling Fan(s), Dbl Pane/Storm Window, Dining Room, Fireplace, Vaulted Ceiling(s), Walk-In Closet(s), Water Heater
Lot
- Size: 0.35 Acres
- Features: Dead End Street, Paved, Deck, Fenced-Partially, Gas Available, Patio
- Topography: Level
- Residential vegetation: Garden Space, Wooded
Details
- Parcel number: 0219067008
- Zoning description: Jurisdiction: City
- Special conditions: Standard
Construction
Type & style
- Home type: SingleFamily
- Architectural style: 1 Story
- Property subtype: Single Family Residence
Materials
- Wood Products
- Foundation: Poured Concrete
- Roof: Composition
Condition
- Very Good
- Year built: 2000
- Major remodel year: 2000
Utilities & green energy
- Electric: Company: steilacoom public works
- Sewer: Sewer Connected, Company: steilacoom public works
- Water: Public, Company: town of steilacoom public works
Community & HOA
Community
- Subdivision: Steilacoom
Location
- Region: Steilacoom
Financial & listing details
- Price per square foot: $401/sqft
- Tax assessed value: $597,000
- Annual tax amount: $5,034
- Date on market: 7/15/2026
- Listing terms: Conventional,FHA,VA Loan
- Inclusions: Dishwasher(s), Dryer(s), Garbage Disposal, Microwave(s), Refrigerator(s), Washer(s)
Estimated market value
$680,000
$646,000 - $714,000
$3,257/mo
Price history
| Date | Event | Price |
|---|---|---|
| 9/23/2026 | Price change | $684,200-0.8%$401/sqft |
Source:  NWMLS as distributed by MLS GRID #2554166 Report a problem NWMLS as distributed by MLS GRID #2554166 Report a problem | ||
| 7/25/2026 | Price change | $689,900-0.7%$405/sqft |
Source: NWMLS as distributed by MLS GRID #2554166 Report a problem | ||
| 7/15/2026 | Listed for sale | $695,000+31.1%$408/sqft |
Source: NWMLS as distributed by MLS GRID #2554166 Report a problem | ||
| 3/15/2021 | Sold | $530,000+102.3%$311/sqft |
Source: NWMLS as distributed by MLS GRID #1721517 Report a problem | ||
| 10/23/2020 | Sold | $262,000+30.7%$154/sqft |
Source: Public Record Report a problem | ||
| 2/28/2001 | Sold | $200,500$118/sqft |
Source: NWMLS as distributed by MLS GRID #20136263 Report a problem | ||
Public tax history
| Year | Property taxes | Tax assessment |
|---|---|---|
| 2025 | $5,034 +3.6% | $597,000 +4.2% |
| 2024 | $4,857 +0.2% | $572,900 +1.9% |
| 2023 | $4,846 -4.6% | $562,300 -5.3% |
| 2022 | $5,077 +9.3% | $593,700 +26.9% |
| 2021 | $4,645 +10.3% | $467,700 +17.4% |
| 2019 | $4,212 -4.7% | $398,400 +4.8% |
| 2018 | $4,420 +13.7% | $380,000 +9.4% |
| 2017 | $3,887 +10.8% | $347,200 +20.8% |
| 2016 | $3,506 | $287,500 +5.3% |
| 2014 | $3,506 +3.1% | $272,900 +10.1% |
| 2013 | $3,401 | $247,900 +2.4% |
| 2012 | -- | $242,000 -12.6% |
| 2011 | -- | $277,000 -0.7% |
| 2010 | -- | $278,900 -7.7% |
| 2009 | -- | $302,200 -7.3% |
| 2008 | $3,539 | $326,100 -5.7% |
| 2007 | $3,539 +54.5% | $345,900 +97.1% |
| 2002 | $2,291 +450.9% | $175,500 -0.2% |
| 2001 | $416 | $175,800 |
Find assessor info on the county website
Monthly payment
Est. payment
Payment breakdown
Explore the cost of this home by adjusting the details. Changes won't be saved.Climate risks
Neighborhood: 98388
Similar homes
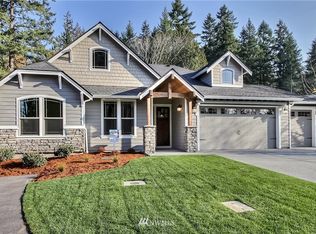
- $650,0003 bd2 ba1.9k sqft517 Galloway Street, Steilacoom, WA 98388Active
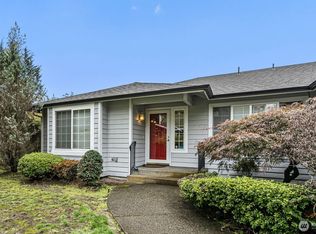 MLS ID #2587974, Shannon Bell-Peterson. NWMLS as distributed by MLS GRID
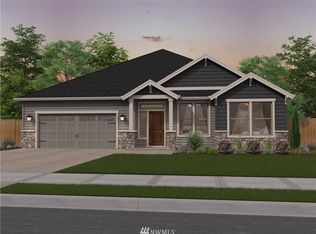
 - $575,0003 bd2 ba1.4k sqftBill's Addition, Steilacoom, WA 98388Active
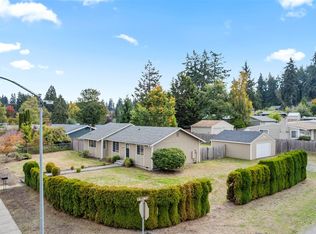 MLS ID #2592810, Kris Hare. NWMLS as distributed by MLS GRID
 - $799,9503 bd3 ba2.2k sqft105 Lila Street, Steilacoom, WA 98388Active
 MLS ID #2592674, Paul M Clarke. NWMLS as distributed by MLS GRID
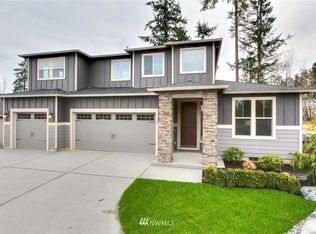
 - $773,0003 bd3 ba2.2k sqft1312 Adams Street, Steilacoom, WA 98388Active
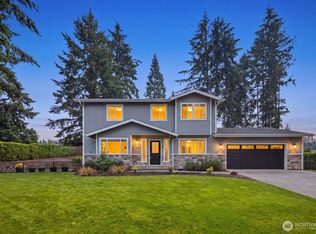 MLS ID #2569108, Igor Mayster. NWMLS as distributed by MLS GRID
