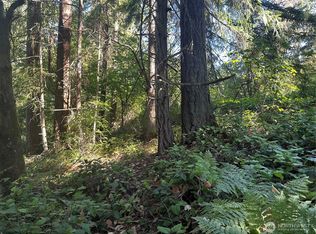
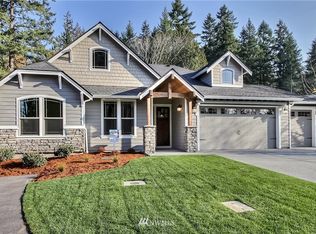
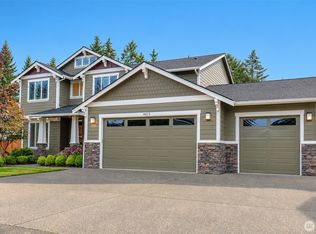
Where else can you find a private 0.47-acre lot in coveted Steilacoom? The SHASTA XXL by GARRETTE HOMES is a stunning 3,829 sqft floor plan with 4 bedrooms, 3.5 bathrooms, and open great room with dramatic windows and soaring 12-ft ceilings. Retreat to your luxurious MAIN-LEVEL PRIMARY SUITE with large walk-in closet. This home is rounded out with chef-inspired kitchen, versatile den/office, upper level bonus complete with full bedroom and full bath that is perfect for guests. Convenient location near waterfront, shopping, and easy access to JBLM. Lock in today’s pricing and customize your home at our local design studio! PRESALE OPPORTUNITY. Buyer may select a different floor plan. Photos are of model home. Buyer brokers must accompany clients at first visit for full commission.
Pending
Listed by: GCH Puget Sound, Inc. • Jontae Richardson
$1,139,900
1307 Walnut Lane, Steilacoom, WA 98388
4beds
3,829sqft
Single Family Residence
Built in 2026
0.47 Acres Lot
$279,900 Zestimate®
$298/sqft
$-- HOA
What's special
Chef-inspired kitchenLuxurious main-level primary suiteLarge walk-in closet
- --
- on Zillow
- 30
- views
- 1
- save
Zillow last checked:
Listing updated:
Listed by:
Jontae Richardson,
GCH Puget Sound, Inc.
Source: NWMLS as distributed by MLS GRID,MLS#: 2459811
Facts & features
Interior
Bedrooms & bathrooms
- Bedrooms: 4
- Bathrooms: 4
- Full bathrooms: 3
- 1/2 bathrooms: 1
- Main level bathrooms: 3
- Main level bedrooms: 3
Primary bedroom
- Level: Main
Bedroom
- Level: Main
Bedroom
- Level: Main
Bathroom full
- Level: Main
Bathroom full
- Level: Main
Other
- Level: Main
Entry hall
- Level: Main
Great room
- Level: Main
Kitchen with eating space
- Level: Main
Heating
- Fireplace, 90%+ High Efficiency, Heat Pump, Propane
Cooling
- 90%+ High Efficiency, Heat Pump
Appliances
- Included: Dishwasher, Double Oven, Stove(s)/Range(s), Dishwasher(s), Water Heater: Electric Hybrid, Water Heater Location: Garage
Features
- Bath Off Primary, Dining Room, Pantry
- Flooring: See Remarks
- Doors: French Doors
- Basement: None
- Number of fireplaces: 1
- Fireplace features: Gas, Main Level: 1, Fireplace
Interior area
- Total structure area: 3,829
- Total interior livable area: 3,829 sqft
Property
Parking
- Total spaces: 3
- Parking features: Driveway, Attached Garage
- Has attached garage: Yes
- Covered spaces: 3
Features
- Levels: One and One Half
- Stories: 1
- Entry location: Main
- Patio & porch: Bath Off Primary, Dining Room, Fireplace, French Doors, Pantry, Security System, Walk-In Closet(s), Water Heater
Lot
- Size: 0.47 Acres
Details
- Parcel number: 9155000127
- Special conditions: Standard
Construction
Type & style
- Home type: SingleFamily
- Architectural style: 1 1/2 Story
- Property subtype: Single Family Residence
Materials
- Cement Planked, Cement Plank
- Foundation: Poured Concrete
- Roof: Composition
Condition
- New construction: Yes
- Year built: 2026
- Major remodel year: 2026
Details
- Builder name: Garrette Homes
Utilities & green energy
- Electric: Company: Town of Steilacoom
- Sewer: Sewer Connected, Company: Town of Steilacoom
- Water: Public, Company: Town of Steilacoom
- Utilities for property: Xfinity/Comcast, Xfinity/Comcast
Green energy
- Green verification: Northwest ENERGY STAR®
Community & HOA
Community
- Security: Security System
- Subdivision: Steilacoom
Location
- Region: Steilacoom
Financial & listing details
- Price per square foot: $298/sqft
- Tax assessed value: $259,700
- Annual tax amount: $2,155
- Date on market: 12/14/2025
- Listing terms: Conventional,See Remarks
- Inclusions: Dishwasher(s), Double Oven, Stove(s)/Range(s)
Estimated market value
$279,900
$263,000 - $297,000
$5,318/mo
Price history
| Date | Event | Price |
|---|---|---|
| 3/14/2026 | Pending sale | $1,139,900$298/sqft |
Source:  NWMLS as distributed by MLS GRID #2459811 Report a problem NWMLS as distributed by MLS GRID #2459811 Report a problem | ||
| 12/16/2025 | Price change | $1,139,900+4.3%$298/sqft |
Source: NWMLS as distributed by MLS GRID #2459811 Report a problem | ||
| 12/14/2025 | Listed for sale | $1,092,900+396.8%$285/sqft |
Source: NWMLS as distributed by MLS GRID #2459811 Report a problem | ||
| 10/9/2025 | Sold | $220,000$57/sqft |
Source: Public Record Report a problem | ||
Public tax history
| Year | Property taxes | Tax assessment |
|---|---|---|
| 2025 | $2,195 +1.9% | $259,700 +2.4% |
| 2024 | $2,155 +2.2% | $253,500 +3.9% |
| 2023 | $2,108 -2.1% | $244,000 -2.9% |
| 2022 | $2,154 +7.6% | $251,200 +25% |
| 2021 | $2,001 +31.4% | $200,900 +20.7% |
| 2019 | $1,523 | $166,500 |
Find assessor info on the county website
Monthly payment
Est. payment
Payment breakdown
Explore the cost of this home by adjusting the details. Changes won't be saved.Climate risks
Neighborhood: 98388


Similar homes
- $1,120,0004 bd4 ba3.3k sqft12401 Harwood Cove Lane SW, Lakewood, WA 98498Active
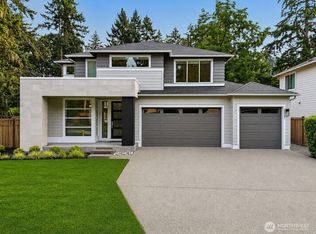 MLS ID #2564545, Alexander Hong. NWMLS as distributed by MLS GRID
 - $1,100,0004 bd4 ba3k sqft7920 Kamerlyn Hill Lane SE, Olympia, WA 98513Active
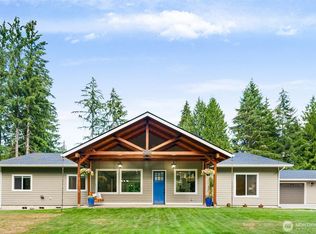 MLS ID #2562586, Sterling Stock. NWMLS as distributed by MLS GRID
 - $994,0004 bd3 ba3.3k sqft4612 Skylark Street NE, Olympia, WA 98516Active
 MLS ID #2581530, Nicole Marie Larson. NWMLS as distributed by MLS GRID
 - $1,399,0004 bd4 ba3.8k sqftChelsea Park A, Gig Harbor, WA 98335Active
 MLS ID #2588580, Christina Fitzer. NWMLS as distributed by MLS GRID
