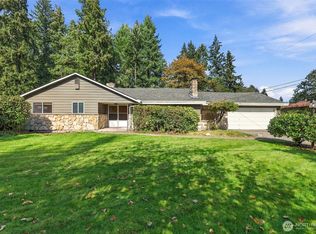
Well built and wonderfully maintained home on a large landscaped lot in a beautiful established neighborhood. Home offers a mix of vintage charm and modern convenience, with ample living space. Spacious kitchen with eating space, large living room and dining room (or office) on the main floor, along with the primary bedroom, second bedroom and full bath. Daylight basement, offers a family room, third bedroom, utility room and access to the large 3 car garage with workshop space. Massive covered deck in back overlooks the large beautiful yard and is perfect for entertaining. Ample sunlight throughout with large windows and sliding doors to the deck from both the living room and primary bedroom, as well as newer skylights installed in 2021 along with a new roof. Home was completely resided in 2021 with hardie plank. New furnace and AC installed in 2024. Tucked away in a quiet neighborhood, this home is peaceful escape while being close to all necessary conveniences. Current mortgage is VA with a balance of $406k at 3.5% and could be assumable.
Pending inspection
Listed by: Skyline Properties, Inc. • Erik R. Tinglum • 253-224-7170
Price cut: $5K (10/27)
$580,000
10827 Williams Way SW, Lakewood, WA 98498
3beds
2,086sqft
Single Family Residence
Built in 1961
0.36 Acres Lot
$575,300 Zestimate®
$278/sqft
$-- HOA
What's special
Ample sunlight throughoutDaylight basementLarge windowsAmple living spaceLarge landscaped lotLarge beautiful yardNew roof
- --
- on Zillow
- 352
- views
- 39
- saves
Zillow last checked:
Listing updated:
Listed by:
Erik R. Tinglum 253-224-7170 erik@tridentnorthwest.com,
Skyline Properties, Inc.
Source: NWMLS as distributed by MLS GRID,MLS#: 2586966
Facts & features
Interior
Bedrooms & bathrooms
- Bedrooms: 3
- Bathrooms: 2
- Full bathrooms: 1
- 3/4 bathrooms: 1
- Main level bathrooms: 1
- Main level bedrooms: 2
Primary bedroom
- Level: Main
Bedroom
- Level: Main
Bedroom
- Level: Garage
Bathroom full
- Level: Main
Bathroom three quarter
- Level: Lower
Dining room
- Level: Main
Entry hall
- Level: Main
Family room
- Level: Lower
Kitchen with eating space
- Level: Main
Living room
- Level: Main
Rec room
- Level: Lower
Utility room
- Level: Lower
Heating
- Fireplace, Forced Air, Electric, Natural Gas, Wood
Cooling
- Forced Air
Appliances
- Included: Dishwasher, Dryer, Microwave, Refrigerator, Stove(s)/Range(s), Washer, Dishwasher(s), Dryer(s), Microwave(s), Refrigerator(s), Washer(s)
Features
- Dining Room
- Flooring: Hardwood, Vinyl Plank, Carpet
- Windows: Dbl Pane/Storm Window, Skylight(s)
- Basement: Daylight,Finished
- Number of fireplaces: 2
- Fireplace features: Gas, Wood Burning, Lower Level: 1, Main Level: 1, Fireplace
Interior area
- Total structure area: 2,086
- Total interior livable area: 2,086 sqft
Property
Parking
- Total spaces: 3
- Parking features: Attached Garage, RV Parking
- Has attached garage: Yes
- Covered spaces: 3
Features
- Levels: One
- Stories: 1
- Entry location: Main
- Patio & porch: Dbl Pane/Storm Window, Dining Room, Fireplace, Skylight(s)
- Has view: Yes
- View description: Territorial
Lot
- Size: 0.36 Acres
- Features: Dead End Street, Paved, Cable TV, Deck, Fenced-Fully, Gas Available, High Speed Internet, Patio, RV Parking
- Topography: Partial Slope
Details
- Parcel number: 4145200350
- Special conditions: Standard
Construction
Type & style
- Home type: SingleFamily
- Architectural style: 1 Story w/Bsmnt.
- Property subtype: Single Family Residence
Materials
- Cement Planked, Wood Siding, Cement Plank
- Foundation: Poured Concrete
- Roof: Composition
Condition
- Year built: 1961
Utilities & green energy
- Electric: Company: PSE
- Sewer: Sewer Connected, Company: Lakewood
- Water: Public, Company: Lakewood
Community & HOA
Community
- Subdivision: Lake City
Location
- Region: Lakewood
Financial & listing details
- Price per square foot: $278/sqft
- Tax assessed value: $549,700
- Annual tax amount: $5,696
- Date on market: 9/24/2026
- Listing terms: Conventional,FHA,VA Loan
- Inclusions: Dishwasher(s), Dryer(s), Microwave(s), Refrigerator(s), Stove(s)/Range(s), Washer(s)
Estimated market value
$575,300
$547,000 - $604,000
$2,765/mo
Price history
| Date | Event | Price |
|---|---|---|
| 11/4/2026 | Pending sale | $580,000$278/sqft |
Source:  NWMLS as distributed by MLS GRID #2586966 Report a problem | ||
| 10/27/2026 | Price change | $580,000-0.9%$278/sqft |
Source: NWMLS as distributed by MLS GRID #2586966 Report a problem | ||
| 10/21/2026 | Price change | $585,000-1.5%$280/sqft |
Source: NWMLS as distributed by MLS GRID #2586966 Report a problem | ||
| 10/15/2026 | Price change | $594,000-0.8%$285/sqft |
Source: NWMLS as distributed by MLS GRID #2586966 Report a problem | ||
| 9/24/2026 | Listed for sale | $599,000+73.6%$287/sqft |
Source: NWMLS as distributed by MLS GRID #2586966 Report a problem | ||
| 5/24/2019 | Sold | $345,000+0%$165/sqft |
Source: NWMLS as distributed by MLS GRID #1440248 Report a problem | ||
| 4/28/2019 | Pending sale | $344,950$165/sqft |
Source: Real Estate 2000 Inc. #1440248 Report a problem | ||
| 4/17/2019 | Listed for sale | $344,950$165/sqft |
Source: Real Estate 2000 Inc. #1440248 Report a problem | ||
Public tax history
| Year | Property taxes | Tax assessment |
|---|---|---|
| 2025 | $6,087 +6.9% | $549,700 +3.6% |
| 2024 | $5,696 +12.9% | $530,400 +13.5% |
| 2023 | $5,044 +0.8% | $467,400 -3.5% |
| 2022 | $5,005 +5.1% | $484,500 +18.9% |
| 2021 | $4,760 +35.9% | $407,400 +27.8% |
| 2019 | $3,503 -9.5% | $318,900 +9% |
| 2018 | $3,873 +6.2% | $292,600 +11.5% |
| 2017 | $3,646 +12.3% | $262,400 +22.7% |
| 2016 | $3,246 | $213,800 +4.6% |
| 2014 | $3,246 +115.1% | $204,400 +11.5% |
| 2013 | $1,509 | $183,300 +6% |
| 2012 | -- | $172,900 -11.9% |
| 2011 | -- | $196,300 -8.4% |
| 2010 | -- | $214,400 -5.1% |
| 2009 | -- | $225,900 -9.7% |
| 2008 | $3,083 +192% | $250,300 -2% |
| 2007 | $1,056 -50.2% | $255,400 +81.8% |
| 2002 | $2,120 +2.3% | $140,500 |
| 2001 | $2,072 | $140,500 +2.7% |
| 2000 | $2,072 | $136,800 |
Find assessor info on the county website
Monthly payment
Est. payment
Payment breakdown
Explore the cost of this home by adjusting the details. Changes won't be saved.Climate risks
Neighborhood: Idlewild


Similar homes
- $599,9503 bd3 ba1.8k sqftEdward Miller's 5 Acre Tracts, Lakewood, WA 98498Active
 MLS ID #2592909, Kris Holden. NWMLS as distributed by MLS GRID
- $545,0004 bd2 ba1.8k sqft11016 102nd Avenue SW, Lakewood, WA 98498Active
 MLS ID #2602088, Joseph Heilman. NWMLS as distributed by MLS GRID
- $575,0002 bd2 ba2.4k sqft12117 Interlaaken Drive SW, Lakewood, WA 98498Active
 MLS ID #2599864, Michael E Larson. NWMLS as distributed by MLS GRID
- $549,0003 bd3 ba1.8k sqft11315 83rd Avenue SW, Lakewood, WA 98498Active
 MLS ID #2543118, Melissa Lawson. NWMLS as distributed by MLS GRID
