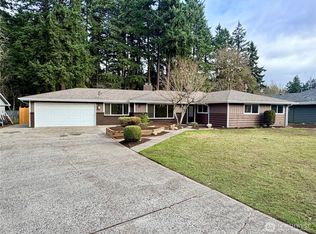
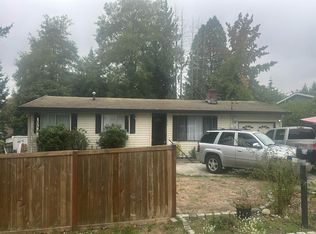
Room to spread out, space to grow, and a property full of possibilities! This sprawling rambler is perfectly sited on an expansive lot of more than 1/3 acre, offering a rare blend of space, charm, and versatility. The extra-wide driveway welcomes you with abundant parking for friends, plus room for an RV, boat, trailer—you name it! Inside, you'll find beautiful hardwood floors & great spaces. Formal living room is bathed in natural light from oversized windows with white brick fireplace...formal dining adjacent. Spacious kitchen features double wall ovens, cooktop, granite ctops & charming original cabinetry that's stood the test of time. Even doing dishes feels sweeter with a peaceful view of the private backyard! A cozy brkfst nook & walk-in pantry, too. Separate family room offers 2-sided corner fpl and slider opening to back patio. Tucked away at the back of the home for added peace and privacy, the primary suite features an updated 3/4 ensuite bath. Oversized garage offers more than parking, with abundant storage and room for a workbench, too! But the real showstopper is the property itself! Fruit trees, garden space, an outbuilding, and even a chicken coop bring a touch of country living to this expansive, level yard. Room for entertaining, gardening, play, and simply enjoying the outdoors. The potential for an ADU or possible future subdivision adds another exciting dimension. Tucked away in a quiet setting, yet just 5 min from conveniences & freeway access.
Active
Listed by: Windermere RE West Campus Inc • Kris Holden • 206-999-9621
$599,950
8321 112th Street SW, Lakewood, WA 98498
3beds
1,820sqft
Single Family Residence
Built in 1964
0.35 Acres Lot
$584,600 Zestimate®
$330/sqft
$-- HOA
What's special
White brick fireplaceFruit treesGarden spaceSpacious kitchenChicken coopSprawling ramblerBeautiful hardwood floors
- --
- on Zillow
- 384
- views
- 22
- saves
Likely to sell faster than
Zillow last checked:
Listing updated:
Listed by:
Kris Holden 206-999-9621 kholden@windermere.com,
Windermere RE West Campus Inc
Source: NWMLS as distributed by MLS GRID,MLS#: 2592909
Facts & features
Interior
Bedrooms & bathrooms
- Bedrooms: 3
- Bathrooms: 3
- Full bathrooms: 2
- 1/2 bathrooms: 1
- Main level bathrooms: 3
- Main level bedrooms: 3
Primary bedroom
- Level: Main
Bedroom
- Level: Main
Bedroom
- Level: Main
Bathroom full
- Level: Main
Bathroom full
- Level: Main
Other
- Level: Main
Dining room
- Level: Main
Entry hall
- Level: Main
Family room
- Level: Main
Kitchen with eating space
- Level: Main
Living room
- Level: Main
Utility room
- Level: Main
Heating
- Fireplace, Forced Air, Natural Gas
Cooling
- None
Appliances
- Included: Dishwasher, Double Oven, Dryer, Refrigerator, Stove(s)/Range(s), Washer, Dishwasher(s), Dryer(s), Refrigerator(s), Washer(s), Water Heater: Gas, Water Heater Location: Closet
Features
- Bath Off Primary, Dining Room, Pantry
- Flooring: Hardwood, Slate, Vinyl, Vinyl Plank
- Windows: Dbl Pane/Storm Window
- Basement: None
- Number of fireplaces: 2
- Fireplace features: Wood Burning, Main Level: 2, Fireplace
Interior area
- Total structure area: 1,820
- Total interior livable area: 1,820 sqft
Property
Parking
- Total spaces: 2
- Parking features: Attached Garage, RV Parking
- Has attached garage: Yes
- Covered spaces: 2
Features
- Levels: One
- Stories: 1
- Entry location: Main
- Patio & porch: Bath Off Primary, Dbl Pane/Storm Window, Dining Room, Fireplace, Pantry, Water Heater
Lot
- Size: 0.35 Acres
- Features: Paved, Cable TV, Fenced-Partially, Outbuildings, Patio, RV Parking, Sprinkler System
- Residential vegetation: Fruit Trees, Garden Space
Details
- Parcel number: 5900000480
- Special conditions: Standard
Construction
Type & style
- Home type: SingleFamily
- Architectural style: 1 Story
- Property subtype: Single Family Residence
Materials
- Stone, Wood Siding
- Foundation: Poured Concrete
- Roof: Composition
Condition
- Good
- Year built: 1964
- Major remodel year: 1964
Utilities & green energy
- Electric: Company: PSE
- Sewer: Sewer Connected, Company: Pierce County
- Water: Public, Company: City of Lakewood
Community & HOA
Community
- Subdivision: Lakewood
Location
- Region: Lakewood
Financial & listing details
- Price per square foot: $330/sqft
- Tax assessed value: $521,200
- Annual tax amount: $5,676
- Date on market: 10/9/2026
- Listing terms: Conventional,FHA,VA Loan
- Inclusions: Dishwasher(s), Double Oven, Dryer(s), Refrigerator(s), Stove(s)/Range(s), Washer(s)
Estimated market value
$584,600
$555,000 - $614,000
$3,269/mo
Price history
| Date | Event | Price |
|---|---|---|
| 10/9/2026 | Listed for sale | $599,950+131.2%$330/sqft |
Source:  NWMLS as distributed by MLS GRID #2592909 Report a problem | ||
| 2/20/2023 | Listing removed | -- |
Source: Zillow Rentals Report a problem | ||
| 1/30/2023 | Listed for rent | $2,650$1/sqft |
Source: Zillow Rentals Report a problem | ||
| 1/18/2006 | Sold | $259,500$143/sqft |
Source: NWMLS as distributed by MLS GRID #25183330 Report a problem | ||
Public tax history
| Year | Property taxes | Tax assessment |
|---|---|---|
| 2025 | $5,676 +6% | $521,200 +2.8% |
| 2024 | $5,352 +6.9% | $506,900 +9.3% |
| 2023 | $5,004 +0.9% | $463,600 -3.4% |
| 2022 | $4,958 +5% | $479,800 +18.8% |
| 2021 | $4,721 +31.8% | $403,900 +27% |
| 2019 | $3,583 -9.1% | $318,100 +6.2% |
| 2018 | $3,942 +6.1% | $299,500 +12.1% |
| 2017 | $3,716 +12.1% | $267,200 +21.5% |
| 2016 | $3,315 | $219,900 +5.3% |
| 2014 | $3,315 +14.9% | $208,900 +11.5% |
| 2013 | $2,886 | $187,300 +2.3% |
| 2012 | -- | $183,100 -12% |
| 2011 | -- | $208,100 -7.4% |
| 2010 | -- | $224,800 -4.7% |
| 2009 | -- | $236,000 -9.3% |
| 2008 | $3,444 +7.9% | $260,300 -1.5% |
| 2007 | $3,191 +40.2% | $264,300 +74.6% |
| 2002 | $2,276 +3.2% | $151,400 |
| 2001 | $2,206 | $151,400 +3.6% |
| 2000 | $2,206 | $146,100 |
Find assessor info on the county website
Monthly payment
Est. payment
Payment breakdown
Explore the cost of this home by adjusting the details. Changes won't be saved.Climate risks
Neighborhood: Idlewild

Similar homes
- $559,9994 bd3 ba1.8k sqft8712 Wildwood Avenue SW, Lakewood, WA 98498Active
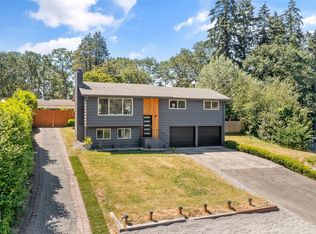 MLS ID #2595852, Svetlana Baranchuk. NWMLS as distributed by MLS GRID
- $--4 bd2 ba2.2k sqft9210 117th St SW, Lakewood, WA 98498Auction
 Auction.com 2
- $--3 bd1 ba1k sqft9711 Hipkins Rd SW, Lakewood, WA 98498AuctionAuction.com 2
- $565,0003 bd3 ba1.7k sqft10335 99th Street SW, Tacoma, WA 98498Active
 MLS ID #2595472, Paul Rautio. NWMLS as distributed by MLS GRID
