FULLY FINISHED BASEMENT (TA-50room) adds incredible flexibility to this beautifully updated Lakewood home! Offering 2,265 sq ft of finished living space, this home features 3 conforming bedrooms plus 2 additional finished rooms downstairs—perfect for guest space, home offices, fitness, hobbies, playrooms, or multi-generational living. The thoughtfully updated interior offers a stylish kitchen, comfortable living spaces, and room to spread out across two levels. The finished lower level creates an entirely separate area for work, play, guests, or everyday living. Step outside to a generous fenced yard with plenty of room for entertaining, gardening, pets, or play. A detached 2-car garage plus RV parking provides the storage and parking buyers are looking for. Enjoy convenient access to American Lake and nearby parks and recreation, along with an easy commute to JBLM, the VA hospital, shopping, dining and I-5. Move-in ready with updates already completed, this home delivers the space and versatility that can be hard to find at this price. Come see just how much home $568,000 can buy!
Active
Listed by: KW Lake Washington So • Laura Hinds • 206-380-1900
$568,000
9810 119th Street SW, Lakewood, WA 98498
3beds
2,265sqft
Single Family Residence
Built in 1948
0.27 Acres Lot
$565,700 Zestimate®
$251/sqft
$-- HOA
What's special
Rv parkingStylish kitchenFully finished basementGenerous fenced yardComfortable living spaces
- --
- on Zillow
- 425
- views
- 49
- saves
Likely to sell faster than
Zillow last checked:
Listing updated:
Listed by:
Laura Hinds 206-380-1900 laura@laurahinds.com,
KW Lake Washington So
Source: NWMLS as distributed by MLS GRID,MLS#: 2586336
Facts & features
Interior
Bedrooms & bathrooms
- Bedrooms: 3
- Bathrooms: 3
- Full bathrooms: 2
- 3/4 bathrooms: 1
- Main level bathrooms: 2
- Main level bedrooms: 3
Bedroom
- Level: Main
Bedroom
- Level: Main
Bedroom
- Level: Main
Bathroom full
- Level: Main
Bathroom full
- Level: Main
Bathroom three quarter
- Level: Lower
Heating
- Wall Furnace, Electric, Natural Gas
Cooling
- None
Appliances
- Included: Dishwasher, Disposal, Dryer, Refrigerator, Stove(s)/Range(s), Washer, Dishwasher(s), Dryer(s), Garbage Disposal, Refrigerator(s), Washer(s)
Features
- Bath Off Primary, High Tech Cabling
- Flooring: Vinyl Plank, Carpet
- Doors: French Doors
- Windows: Dbl Pane/Storm Window
- Basement: Finished
- Has fireplace: No
Interior area
- Total structure area: 2,265
- Total interior livable area: 2,265 sqft
Video & virtual tour
Property
Parking
- Total spaces: 10
- Parking features: Detached Garage, RV Parking
- Has garage: Yes
- Covered spaces: 2
- Uncovered spaces: 8
Features
- Levels: One
- Stories: 1
- Patio & porch: Bath Off Primary, Dbl Pane/Storm Window, French Doors, High Tech Cabling, Security System, Walk-In Closet(s)
- Has view: Yes
- View description: Territorial
Lot
- Size: 0.27 Acres
- Features: Cable TV, Gas Available, Gated Entry, High Speed Internet, Patio, RV Parking
- Topography: Level
- Residential vegetation: Garden Space
Details
- Parcel number: 5005002061
- Special conditions: Standard
Construction
Type & style
- Home type: SingleFamily
- Architectural style: 1 Story w/Bsmnt.
- Property subtype: Single Family Residence
Materials
- Wood Products
- Foundation: Poured Concrete
- Roof: Composition
Condition
- Year built: 1948
- Major remodel year: 2010
Utilities & green energy
- Electric: Company: Puget Sound Energy
- Sewer: Sewer Connected, Company: Pierce County
- Water: Public, Company: Lakewood Water
Community & HOA
Community
- Security: Security System
- Subdivision: Lake City
Location
- Region: Lakewood
Financial & listing details
- Price per square foot: $251/sqft
- Tax assessed value: $579,200
- Annual tax amount: $6,313
- Date on market: 9/24/2026
- Listing terms: Conventional,FHA,VA Loan
- Inclusions: Dishwasher(s), Dryer(s), Garbage Disposal, Refrigerator(s), Stove(s)/Range(s), Washer(s)
Estimated market value
$565,700
$537,000 - $594,000
$3,387/mo
Price history
| Date | Event | Price |
|---|---|---|
| 9/24/2026 | Listed for sale | $568,000$251/sqft |
Source:  NWMLS as distributed by MLS GRID #2586336 Report a problem NWMLS as distributed by MLS GRID #2586336 Report a problem | ||
Public tax history
| Year | Property taxes | Tax assessment |
|---|---|---|
| 2025 | $6,314 +2.2% | $579,200 +2.9% |
| 2024 | $6,177 +10.9% | $563,100 +8.8% |
| 2023 | $5,570 -1.2% | $517,500 -5.4% |
| 2022 | $5,636 | $547,300 |
Find assessor info on the county website
Monthly payment
Est. payment
Payment breakdown
Explore the cost of this home by adjusting the details. Changes won't be saved.Climate risks
Neighborhood: Lake Louise
Nearby schools
Schools provided by the listing agent
- Elementary: Lake Louise Elem
- Middle: Mann Mid
- High: Lakes High
Source: NWMLS as distributed by MLS GRID. This data may not be complete. We recommend contacting the local school district to confirm school assignments for this home.


Similar homes
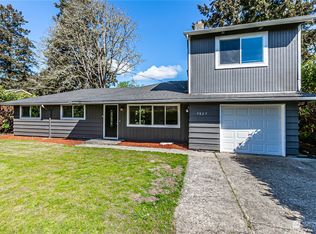
- $559,9994 bd3 ba1.8k sqft8712 Wildwood Avenue SW, Lakewood, WA 98498Active
 MLS ID #2595852, Svetlana Baranchuk. NWMLS as distributed by MLS GRID
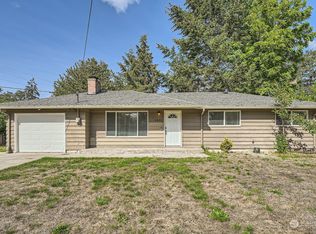
 - $--4 bd2 ba2.2k sqft9210 117th St SW, Lakewood, WA 98498Auction
 Auction.com 2
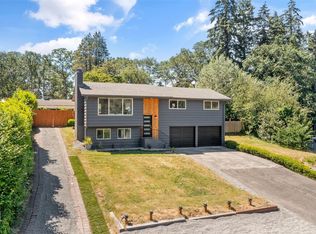
 - $565,0003 bd3 ba1.7k sqft10335 99th Street SW, Tacoma, WA 98498Active
 MLS ID #2595472, Paul Rautio. NWMLS as distributed by MLS GRID
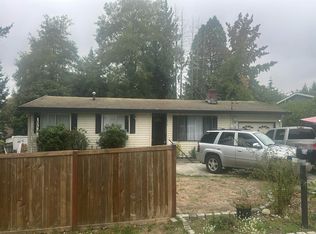
 - $510,0003 bd2 ba1.4k sqftBellwood Estates, Lakewood, WA 98498Active
 MLS ID #2592957, Derek House. NWMLS as distributed by MLS GRID
