Just blocks from historic downtown Steilacoom, this meticulously maintained home offers the perfect blend of space, character and location! Situated on a spacious corner lot spanning over 1/3 of an acre, the home welcomes you with soaring vaulted ceilings, expansive windows, tons of natural light, a striking brick fireplace and peekaboo Puget Sound views. The main level features a primary suite with private 3/4 bath and walk-in closet, an additional bedroom, full hall bath and a kitchen with dining area opening to an elevated deck overlooking the expansive backyard. Downstairs offers a generous second living area with wood-burning fireplace, wet bar, third bedroom, 3/4 hall bath and versatile bonus room for an office, gym or hobby space. Move-in ready and lovingly cared for, with the opportunity to add your personal touches over time. Enjoy sidewalk strolls to local coffee shops, restaurants, waterfront parks and the ferry landing. Experience the charm and coastal lifestyle of historic Steilacoom!
Active
Listed by: Hawkins Poe • Mitchell Dean Baldridge • 253-970-9711
$695,000
907 Powell Street, Steilacoom, WA 98388
3beds
2,544sqft
Single Family Residence
Built in 1979
0.38 Acres Lot
$673,700 Zestimate®
$273/sqft
$-- HOA
What's special
Striking brick fireplaceKitchen with dining areaPeekaboo puget sound viewsTons of natural lightWet barSoaring vaulted ceilingsExpansive windows
- --
- on Zillow
- 211
- views
- 12
- saves
Likely to sell faster than
Zillow last checked:
Listing updated:
Listed by:
Mitchell Dean Baldridge 253-970-9711 mitchb@hawkinspoe.com,
Hawkins Poe
Source: NWMLS as distributed by MLS GRID,MLS#: 2594549
Facts & features
Interior
Bedrooms & bathrooms
- Bedrooms: 3
- Bathrooms: 3
- Full bathrooms: 1
- 3/4 bathrooms: 2
- Main level bathrooms: 2
- Main level bedrooms: 2
Primary bedroom
- Level: Main
Bedroom
- Level: Main
Bedroom
- Level: Lower
Bathroom full
- Level: Main
Bathroom three quarter
- Level: Lower
Bathroom three quarter
- Level: Main
Den office
- Level: Lower
Entry hall
- Level: Main
Family room
- Level: Lower
Kitchen with eating space
- Level: Main
Living room
- Level: Main
Heating
- Fireplace, Forced Air, Electric
Cooling
- None
Appliances
- Included: Dishwasher, Dryer, Refrigerator, Stove(s)/Range(s), Washer, Dishwasher(s), Dryer(s), Refrigerator(s), Washer(s)
Features
- Bath Off Primary, Central Vacuum
- Flooring: Ceramic Tile, Hardwood, Vinyl Plank, Carpet
- Basement: Daylight,Finished
- Number of fireplaces: 2
- Fireplace features: Wood Burning, Lower Level: 1, Main Level: 1, Fireplace
Interior area
- Total structure area: 2,544
- Total interior livable area: 2,544 sqft
Property
Parking
- Total spaces: 4
- Parking features: Driveway, Attached Garage
- Has attached garage: Yes
- Covered spaces: 2
- Uncovered spaces: 2
Features
- Levels: One
- Stories: 1
- Entry location: Main
- Patio & porch: Bath Off Primary, Built-In Vacuum, Fireplace, Vaulted Ceiling(s)
- Has view: Yes
- View description: Partial, See Remarks, Sound
- Has water view: Yes
- Water view: Sound
Lot
- Size: 0.38 Acres
- Features: Corner Lot, Cable TV, Deck, Dog Run, Fenced-Partially, Patio
Details
- Parcel number: 3510000014
- Special conditions: Standard
Construction
Type & style
- Home type: SingleFamily
- Architectural style: 1 Story w/Bsmnt.
- Property subtype: Single Family Residence
Materials
- Wood Products
- Foundation: Poured Concrete
- Roof: Composition
Condition
- Year built: 1979
Utilities & green energy
- Sewer: Sewer Connected
- Water: Public
Community & HOA
Community
- Subdivision: Steilacoom
Location
- Region: Steilacoom
Financial & listing details
- Price per square foot: $273/sqft
- Tax assessed value: $623,100
- Annual tax amount: $694
- Date on market: 10/15/2026
- Listing terms: Conventional,FHA,VA Loan
- Inclusions: Dishwasher(s), Dryer(s), Refrigerator(s), Stove(s)/Range(s), Washer(s)
Estimated market value
$673,700
$640,000 - $707,000
$2,745/mo
Price history
| Date | Event | Price |
|---|---|---|
| 10/15/2026 | Listed for sale | $695,000$273/sqft |
Source:  NWMLS as distributed by MLS GRID #2594549 Report a problem NWMLS as distributed by MLS GRID #2594549 Report a problem | ||
Public tax history
| Year | Property taxes | Tax assessment |
|---|---|---|
| 2025 | $675 -2.7% | $141,520 |
| 2024 | $694 -1.4% | $141,520 |
| 2023 | $704 -58.7% | $141,520 -60% |
| 2022 | $1,705 -14.2% | $353,800 |
| 2021 | $1,986 -13.7% | $353,800 -15.2% |
| 2019 | $2,301 -3.9% | $417,300 +7.2% |
| 2018 | $2,394 -40.2% | $389,200 +10% |
| 2017 | $4,002 +12.4% | $353,800 +20.8% |
| 2016 | $3,562 | $293,000 +5.7% |
| 2014 | $3,562 +3.8% | $277,200 +9.3% |
| 2013 | $3,431 | $253,700 +3.9% |
| 2012 | -- | $244,200 -13.7% |
| 2011 | -- | $282,900 -1.5% |
| 2010 | -- | $287,300 -7.5% |
| 2009 | -- | $310,700 -8.5% |
| 2008 | $3,694 | $339,500 -6% |
| 2007 | $3,694 +43.3% | $361,100 +85% |
| 2002 | $2,579 +8.9% | $195,200 -1.4% |
| 2001 | $2,369 | $197,900 +9.6% |
| 2000 | $2,369 | $180,600 |
Find assessor info on the county website
Monthly payment
Est. payment
Payment breakdown
Explore the cost of this home by adjusting the details. Changes won't be saved.Climate risks
Neighborhood: 98388
Nearby schools
Schools provided by the listing agent
- Elementary: Saltars Point Elem
- Middle: Pioneer Mid
- High: Steilacoom High
Source: NWMLS as distributed by MLS GRID. This data may not be complete. We recommend contacting the local school district to confirm school assignments for this home.
Similar homes
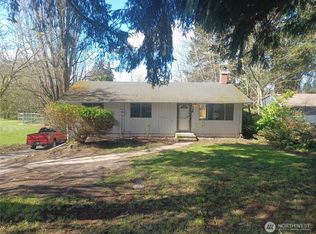
- $684,2003 bd2 ba1.7k sqft1205 Union Ave, Steilacoom, WA 98388Active
 MLS ID #2554166, Shelly Hallsted. NWMLS as distributed by MLS GRID
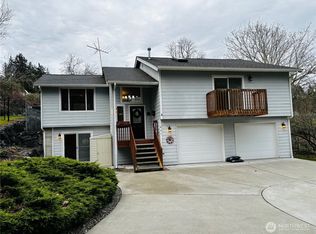
 - $650,0003 bd2 ba1.9k sqft517 Galloway Street, Steilacoom, WA 98388Active
 MLS ID #2587974, Shannon Bell-Peterson. NWMLS as distributed by MLS GRID
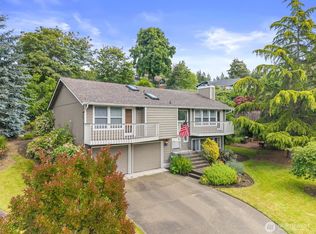
 - $773,0003 bd3 ba2.2k sqft1312 Adams Street, Steilacoom, WA 98388Active
 MLS ID #2569108, Igor Mayster. NWMLS as distributed by MLS GRID
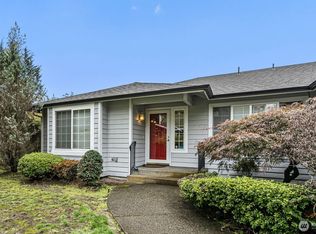
 - $799,9503 bd3 ba2.2k sqft105 Lila Street, Steilacoom, WA 98388Active
 MLS ID #2592674, Paul M Clarke. NWMLS as distributed by MLS GRID
