Bring your design ideas and sweat equity to this classic 1955 single-level home, perfectly positioned on a generous 9,500-square-foot lot. Offering 1,235 square feet of comfortable living space, this property features 3 bedrooms, 1.5 bathrooms, and wonderful mid-century character waiting to be shined up. Step inside to discover hardwood floors running through most of the main living areas, complemented by a a cozy wood-burning fireplace in the oversized living room. The dining room flows seamlessly outdoors through large sliding glass doors, opening up to a spacious, fully-fenced backyard that is ready for gardening, pets, or weekend gatherings. You can focus your budget entirely on cosmetic updates knowing that some major systems were recently updated: Roof, Furnace, Air Conditioning and Water Heater all installed new in 2017/2018. Additional features include a convenient one-car garage plus a one-car carport & detached outbuilding in back for plenty storage. Whether you are looking to build instant equity or customize a home to your preferred taste, this solid property offers an incredible opportunity in a great neighborhood.
Pending
Listed by: RE/MAX Northwest • Shane Blondin • 253-232-6885
$389,000
8914 Hipkins Road SW, Lakewood, WA 98498
3beds
1,235sqft
Single Family Residence
Built in 1955
9,500 Square Feet Lot
$390,700 Zestimate®
$315/sqft
$-- HOA
What's special
- --
- on Zillow
- 57
- views
- 0
- saves
Likely to sell faster than
Zillow last checked:
Listing updated:
Offers reviewed: Oct 05
Listed by:
Shane Blondin 253-232-6885 shane@shaneblondin.com,
RE/MAX Northwest
Source: NWMLS as distributed by MLS GRID,MLS#: 2586337
Facts & features
Interior
Bedrooms & bathrooms
- Bedrooms: 3
- Bathrooms: 2
- Full bathrooms: 1
- 1/2 bathrooms: 1
- Main level bathrooms: 2
- Main level bedrooms: 3
Bedroom
- Level: Main
Bedroom
- Level: Main
Bedroom
- Level: Main
Bathroom full
- Level: Main
Other
- Level: Main
Dining room
- Level: Main
Kitchen with eating space
- Level: Main
Living room
- Level: Main
Utility room
- Level: Main
Heating
- Fireplace, Forced Air, Electric, Natural Gas
Cooling
- Forced Air
Appliances
- Included: Disposal, Refrigerator, Stove(s)/Range(s), Garbage Disposal, Refrigerator(s), Water Heater Location: Garage
Features
- Flooring: Hardwood, Slate, Vinyl, Carpet
- Basement: None
- Number of fireplaces: 1
- Fireplace features: Wood Burning, Main Level: 1, Fireplace
Interior area
- Total structure area: 1,235
- Total interior livable area: 1,235 sqft
Property
Parking
- Total spaces: 2
- Parking features: Attached Carport, Attached Garage
- Has attached garage: Yes
- Has carport: Yes
- Covered spaces: 2
Features
- Levels: One
- Stories: 1
- Patio & porch: Fireplace
Lot
- Size: 9,500 Square Feet
- Dimensions: 124' x 76'
- Features: Curbs, Paved, Sidewalk, Cable TV, Fenced-Partially, Outbuildings, Patio
- Topography: Level
Details
- Parcel number: 9395000380
- Zoning: LKWD
- Zoning description: Jurisdiction: City
- Special conditions: See Remarks
Construction
Type & style
- Home type: SingleFamily
- Architectural style: 1 Story
- Property subtype: Single Family Residence
Materials
- Wood Siding
- Foundation: Poured Concrete
- Roof: See Remarks
Condition
- Fair
- Year built: 1955
- Major remodel year: 1979
Utilities & green energy
- Electric: Company: Puget Sound Energy
- Sewer: Sewer Connected, Company: Pierce County Sewer
- Water: Public, Company: Lakewood Water
Community & HOA
Community
- Subdivision: Lakewood
Location
- Region: Lakewood
Financial & listing details
- Price per square foot: $315/sqft
- Tax assessed value: $381,400
- Annual tax amount: $4,282
- Offers reviewed: 10/05/2026
- Date on market: 9/24/2026
- Listing terms: Conventional,Rehab Loan
- Inclusions: Garbage Disposal, Refrigerator(s), Stove(s)/Range(s)
Estimated market value
$390,700
$371,000 - $410,000
$2,329/mo
Price history
| Date | Event | Price |
|---|---|---|
| 10/8/2026 | Pending sale | $389,000$315/sqft |
Source:  NWMLS as distributed by MLS GRID #2586337 Report a problem | ||
| 9/30/2026 | Listed for sale | $389,000+1314.5%$315/sqft |
Source: NWMLS as distributed by MLS GRID #2586337 Report a problem | ||
| 1/1/1975 | Sold | $27,500$22/sqft |
Source: Agent Provided Report a problem | ||
Public tax history
| Year | Property taxes | Tax assessment |
|---|---|---|
| 2025 | $4,282 +6.4% | $381,400 +3.1% |
| 2024 | $4,027 +3% | $370,000 +3.1% |
| 2023 | $3,908 -0.5% | $359,000 -4.8% |
| 2022 | $3,927 +4.8% | $377,100 +18.5% |
| 2021 | $3,748 +34.8% | $318,200 +34.5% |
| 2019 | $2,780 -1.6% | $236,600 +2.9% |
| 2018 | $2,824 +24.3% | $229,900 +21.2% |
| 2017 | $2,271 | $189,700 +23.5% |
| 2016 | $2,271 | $153,600 +8.6% |
| 2014 | $2,271 +103.1% | $141,400 +4.8% |
| 2013 | $1,118 | $134,900 -4.1% |
| 2012 | -- | $140,700 -7.1% |
| 2011 | -- | $151,500 -10.2% |
| 2010 | -- | $168,700 -7% |
| 2009 | -- | $181,400 -6.3% |
| 2008 | -- | $193,500 -1% |
| 2007 | $2,381 +41.6% | $195,400 +77.8% |
| 2002 | $1,682 +8.7% | $109,900 |
| 2001 | $1,547 | $109,900 +9.7% |
| 2000 | $1,547 | $100,200 |
Find assessor info on the county website
Monthly payment
Est. payment
Payment breakdown
Explore the cost of this home by adjusting the details. Changes won't be saved.Climate risks
Neighborhood: Custer

Similar homes
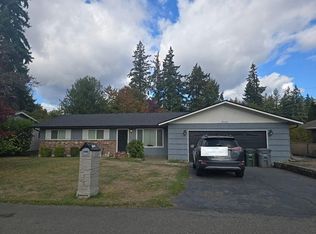
- $--3 bd1 ba1k sqft9711 Hipkins Rd SW, Lakewood, WA 98498Auction
 Auction.com 2
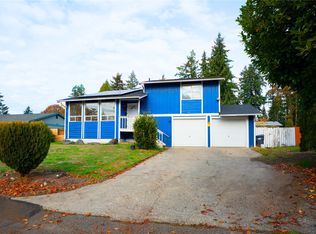
- $--3 bd2 ba1.2k sqft8125 Winona St SW, Lakewood, WA 98498Auction
 Auction.com 2
- $399,9003 bd2 ba1.2k sqft8501 Paine Street SW, Lakewood, WA 98499Active
 MLS ID #2600529, Jaryd Ruffner. NWMLS as distributed by MLS GRID
- $449,9504 bd2 ba1.3k sqft8507 Moreland Avenue SW, Lakewood, WA 98498Active
 MLS ID #2601828, Mustapha Math. NWMLS as distributed by MLS GRID
