Refined comfort meets everyday functionality in this beautifully updated split-level home in Autumn Hill. Designed with both style and versatility in mind, the light-filled upper level offers an inviting living space anchored by a gas fireplace and seamless flow into the dining area and kitchen ideal for elevated entertaining or relaxed evenings at home. The lower level offers a spacious secondary living area, an additional bedroom, and walk-out patio access perfect for pets or entertaining guests. A separate bonus room provides flexibility for a home office, gaming lounge, or private studio. Brand-new LVP flooring and plush carpet throughout enhance the home’s modern aesthetic and move-in-ready appeal. Ideally situated near parks, schools, and everyday conveniences, this residence delivers a polished lifestyle within a well-established community.
Active
Listed by: Rain Town Realty + JPAR • Jared Fratcher
Price cut: $50.1K (7/28)
$464,950
16189 Birkland Street SE, Yelm, WA 98597
4beds
2,122sqft
:
Get pre-qualified$2,890/mo
Single Family Residence
Built in 2006
5,967 Square Feet Lot
$467,600 Zestimate®
$219/sqft
$17/mo HOA
What's special
Gas fireplaceSeparate bonus roomBrand-new lvp flooringPlush carpet throughoutWalk-out patio accessLight-filled upper levelInviting living space
- 189 days |
- 309 |
- 23 |
Zillow last checked:
Listing updated:
Listed by:
Jared Fratcher,
Rain Town Realty + JPAR
Source: NWMLS as distributed by MLS GRID,MLS#: 2473402
Facts & features
Interior
Bedrooms & bathrooms
- Bedrooms: 4
- Bathrooms: 3
- Full bathrooms: 1
- 3/4 bathrooms: 1
- 1/2 bathrooms: 1
- Main level bathrooms: 1
- Main level bedrooms: 1
Primary bedroom
- Level: Second
Bedroom
- Level: Second
Bedroom
- Level: Second
Bedroom
- Level: Main
Bathroom full
- Level: Main
Bathroom three quarter
- Level: Second
Other
- Level: Second
Den office
- Level: Main
Family room
- Level: Main
Living room
- Level: Second
Utility room
- Level: Main
Heating
- Fireplace, 90%+ High Efficiency, Electric, Natural Gas
Cooling
- Has cooling: Yes
Appliances
- Included: Dishwasher, Disposal, Dryer, Microwave, Refrigerator, Stove(s)/Range(s), Washer, Dishwasher(s), Dryer(s), Garbage Disposal, Microwave(s), Refrigerator(s), Washer(s), Water Heater: gas, Water Heater Location: Garage
Features
- Flooring: Vinyl, Vinyl Plank, Carpet
- Basement: None
- Number of fireplaces: 1
- Fireplace features: Gas, Main Level: 1, Fireplace
Interior area
- Total structure area: 2,122
- Total interior livable area: 2,122 sqft
Property
Parking
- Total spaces: 2
- Parking features: Attached Garage
- Has attached garage: Yes
- Covered spaces: 2
Features
- Levels: Multi/Split
- Patio & porch: Fireplace, Water Heater
- Has view: Yes
- View description: Territorial
Lot
- Size: 5,967 Square Feet
- Features: Paved, Sidewalk, Cable TV, Deck, Fenced-Fully, High Speed Internet, Patio
Details
- Parcel number: 32660000700
- Special conditions: Short Sale
Construction
Type & style
- Home type: SingleFamily
- Architectural style: Split Entry
- Property subtype: Single Family Residence
Materials
- Cement/Concrete, Wood Siding
- Foundation: Poured Concrete
- Roof: Composition
Condition
- Year built: 2006
- Major remodel year: 2006
Utilities & green energy
- Electric: Company: PSE
- Sewer: Sewer Connected, Company: City of Yelm
- Water: Public, Company: City of Yelm
- Utilities for property: Xfinity
Community & HOA
Community
- Features: CCRs, Park, Playground
- Subdivision: Yelm
HOA
- Services included: Common Area Maintenance
- HOA fee: $200 annually
- HOA phone: 360-918-1788
Location
- Region: Yelm
Financial & listing details
- Price per square foot: $219/sqft
- Tax assessed value: $557,000
- Annual tax amount: $4,163
- Date on market: 1/29/2026
- Cumulative days on market: 191 days
- Listing terms: Conventional,FHA,USDA Loan,VA Loan
- Inclusions: Dishwasher(s), Dryer(s), Garbage Disposal, Microwave(s), Refrigerator(s), Stove(s)/Range(s), Washer(s)
Estimated market value
$467,600
$444,000 - $491,000
$2,795/mo
Price history
| Date | Event | Price |
|---|---|---|
| 7/28/2026 | Price change | $464,950-9.7%$219/sqft |
Source:  NWMLS as distributed by MLS GRID #2473402 Report a problem NWMLS as distributed by MLS GRID #2473402 Report a problem | ||
| 3/3/2026 | Price change | $515,000-2.8%$243/sqft |
Source: NWMLS as distributed by MLS GRID #2473402 Report a problem | ||
| 2/19/2026 | Price change | $530,000-1.9%$250/sqft |
Source: NWMLS as distributed by MLS GRID #2473402 Report a problem | ||
| 1/31/2026 | Listed for sale | $540,000+20%$254/sqft |
Source: NWMLS as distributed by MLS GRID #2473402 Report a problem | ||
| 8/31/2022 | Sold | $449,900$212/sqft |
Source: NWMLS as distributed by MLS GRID #1959679 Report a problem | ||
| 8/3/2022 | Pending sale | $449,900$212/sqft |
Source: NWMLS as distributed by MLS GRID #1959679 Report a problem | ||
| 6/28/2022 | Listed for sale | $449,900+123%$212/sqft |
Source: NWMLS as distributed by MLS GRID #1959679 Report a problem | ||
| 9/22/2015 | Sold | $201,713-20.9%$95/sqft |
Source: Public Record Report a problem | ||
| 4/4/2006 | Sold | $254,950$120/sqft |
Source: NWMLS as distributed by MLS GRID #25114775 Report a problem | ||
Public tax history
| Year | Property taxes | Tax assessment |
|---|---|---|
| 2024 | $4,163 -16.5% | $557,000 +9% |
| 2023 | $4,986 -2.3% | $511,100 -6.8% |
| 2022 | $5,103 +8.6% | $548,200 +28.3% |
| 2021 | $4,701 +8.3% | $427,200 +24.6% |
| 2020 | $4,339 +29.6% | $342,800 +4.1% |
| 2019 | $3,347 -9.6% | $329,300 +7% |
| 2018 | $3,703 +35.8% | $307,900 +23.2% |
| 2017 | $2,726 | $249,900 +17.2% |
| 2016 | $2,726 | $213,250 +7.2% |
| 2014 | $2,726 | $198,850 +5.7% |
| 2013 | -- | $188,100 |
| 2012 | $2,589 | -- |
| 2011 | -- | -- |
| 2010 | -- | -- |
| 2009 | $2,411 | -- |
| 2008 | -- | -- |
| 2007 | $2,439 | -- |
Find assessor info on the county website
Monthly payment
Est. payment
Payment breakdown
Explore the cost of this home by adjusting the details. Changes won't be saved.Climate risks
Neighborhood: 98597
Nearby schools
GreatSchools rating
- 4/10Mill Pond Intermediate SchoolGrades: PK-5Distance: 0.8 mi
- 7/10Ridgeline Middle SchoolGrades: 6-8Distance: 0.9 mi
- 4/10Yelm High School 12Grades: 9-12Distance: 1.9 mi
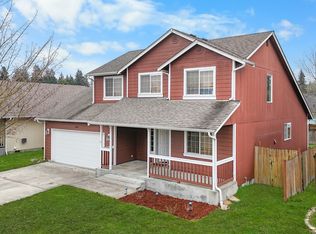
- $480,0003 bd3 ba2k sqft16211 Birkland St SE, Yelm, WA 98597Sold
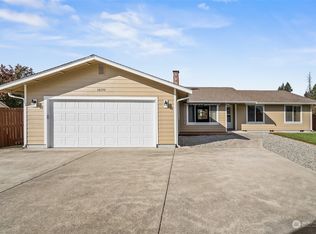
- $475,0003 bd2 ba1.8k sqft16190 Birkland St SE, Yelm, WA 98597Sold
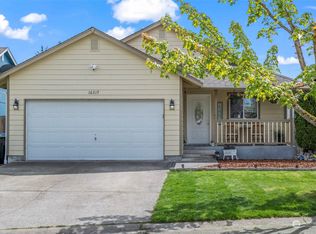
- $435,0003 bd2 ba1.3k sqft16217 Birkland St SE, Yelm, WA 98597Sold
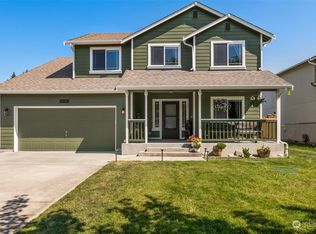
- $450,0003 bd3 ba2k sqft16204 Birkland St SE, Yelm, WA 98597Sold
- $440,0003 bd2 ba1.5k sqft16223 Birkland St SE, Yelm, WA 98597Sold
- $510,5005 bd3 ba2.3k sqft10705 Umtanum St SE, Yelm, WA 98597Sold
- $440,0003 bd3 ba1.6k sqft10807 Tucannon Ct SE, Yelm, WA 98597Sold
- $445,0003 bd2 ba1.3k sqft10732 Tucannon Ct SE, Yelm, WA 98597Pending
A local agent can set up tours, give advice and negotiate with sellers.
A local lender can help you make sure your offer is ready when you are.
Similar homes
- $435,0003 bd2 ba1.2k sqft16305 107th Ct SE, Yelm, WA 98597Active
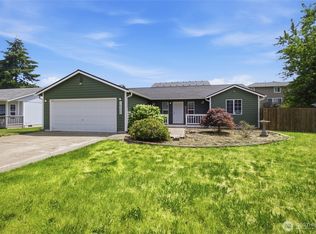 MLS ID #2545646, Jesse Nelson. NWMLS as distributed by MLS GRID
 - $459,9503 bd3 ba1.7k sqftNisqually Estates, Yelm, WA 98597Active
 MLS ID #2507942, Amber McDonald. NWMLS as distributed by MLS GRID
 - $494,0004 bd3 ba1.9k sqftMountain Sunrise, Yelm, WA 98597Active
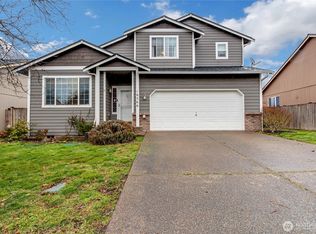 MLS ID #2483155, Jaryd Ruffner. NWMLS as distributed by MLS GRID
 - $485,0003 bd3 ba1.7k sqft10549 Farwest Court SE, Yelm, WA 98597Active
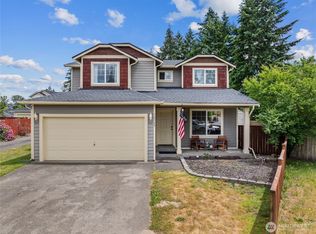 MLS ID #2540230, AnnaLisa Gasporra. NWMLS as distributed by MLS GRID
 - $500,0003 bd3 ba1.7k sqft203 3rd Street NE, Yelm, WA 98597ActiveMLS ID #2522088, Erika Merdich. NWMLS as distributed by MLS GRID
- $435,0003 bd3 ba2.3k sqftTahoma Terra, Yelm, WA 98597ActiveMLS ID #2528938, George Caudill. NWMLS as distributed by MLS GRID
- $522,9005 bd3 ba2.2k sqft16656 91st Avenue SE, Yelm, WA 98597ActiveMLS ID #2545077, Lorraine Gakin. NWMLS as distributed by MLS GRID
- $410,5003 bd2 ba1.3k sqft17003 Wisteria Court SE, Yelm, WA 98597ActiveMLS ID #2562548, Ron D. McCullah. NWMLS as distributed by MLS GRID
- $510,0004 bd3 ba2.7k sqftCherry Meadows, Yelm, WA 98597ActiveMLS ID #2519795, Kelly Hendrickson. NWMLS as distributed by MLS GRID
- $524,9004 bd3 ba2.4k sqft9966 Dotson Street SE, Yelm, WA 98597ActiveMLS ID #2508531, Robert McDaniel. NWMLS as distributed by MLS GRID
- $569,9004 bd3 ba3.1k sqftJohns Meadow, Yelm, WA 98597ActiveMLS ID #2535764, Gabriela McKay. NWMLS as distributed by MLS GRID
- $649,9503 bd3 ba2.1k sqft9505 Bridge Road SE, Yelm, WA 98597ActiveMLS ID #2540325, Summer Hocking. NWMLS as distributed by MLS GRID
- $535,0003 bd3 ba2.4k sqftMountain View Meadows, Yelm, WA 98597ActiveMLS ID #2536034, Rachel Platt. NWMLS as distributed by MLS GRID
- $430,0003 bd3 ba2.1k sqft17631 Clear Lake Boulevard SE, Yelm, WA 98597ActiveMLS ID #2507107, David Brian Wahlers. NWMLS as distributed by MLS GRID
- $675,0004 bd3 ba2.8k sqftFredricks Estates, Yelm, WA 98597ActiveMLS ID #2544685, Tracie L Choate. NWMLS as distributed by MLS GRID
- $570,0004 bd3 ba2.4k sqftTahoma Terra Ph 2 Div 3, Yelm, WA 98597ActiveMLS ID #2474541, Rose Shepherd. NWMLS as distributed by MLS GRID
- $640,0004 bd3 ba2.9k sqft17511 Scenic Shores Court SE, Yelm, WA 98597ActiveMLS ID #2507541, Shannon Bell-Peterson. NWMLS as distributed by MLS GRID
- $409,9503 bd2 ba1.3k sqft1, Yelm, WA 98597ActiveMLS ID #2550736, Jaimie Lee. NWMLS as distributed by MLS GRID
- $520,0004 bd3 ba2.1k sqft17707 25th Avenue Ct E, Tacoma, WA 98445ActiveMLS ID #2565566, Stephanie W Callen. NWMLS as distributed by MLS GRID
- $500,0005 bd3 ba1.9k sqft2002 Kyle St SE, Olympia, WA 98501ActiveMLS ID #2563148, Austin Hellickson. NWMLS as distributed by MLS GRID
