Welcome to Mountain Sunrise Community! This spacious 5-bedroom, 2.5-bath home features fresh interior paint, new flooring, a tankless water heater, and numerous upgrades throughout. The popular Douglas floor plan offers an exceptional layout with expansive living spaces, including a large living room, inviting family room, and open kitchen designed for both everyday living and entertaining. Generously sized bedrooms provide comfort and flexibility for everyone. Step outside to enjoy the fully fenced backyard, which backs to a peaceful greenbelt setting. Outdoor living is a dream with a large, well-maintained deck, patio, and gazebo—perfect for relaxing or hosting gatherings. Two additional outbuildings provide valuable storage and workspace options. Ideally located with convenient access to shopping, dining, schools, and all that Yelm has to offer, this home is also within easy reach of major roadways and nearby military installations. A wonderful combination of space, comfort, and location awaits!
Active
Listed by: Gateway Real Estate • Lorraine Gakin
Price cut: $7.1K (7/17)
$522,900
16656 91st Avenue SE, Yelm, WA 98597
5beds
2,254sqft
:
Get pre-qualified$3,297/mo
Single Family Residence
Built in 2008
6,669 Square Feet Lot
$524,000 Zestimate®
$232/sqft
$28/mo HOA
What's special
Tankless water heaterInviting family roomLarge well-maintained deckNumerous upgrades throughoutFresh interior paintFully fenced backyardGenerously sized bedrooms
- 30 days |
- 327 |
- 14 |
Zillow last checked:
Listing updated:
Listed by:
Lorraine Gakin,
Gateway Real Estate
Source: NWMLS as distributed by MLS GRID,MLS#: 2545077
Facts & features
Interior
Bedrooms & bathrooms
- Bedrooms: 5
- Bathrooms: 3
- Full bathrooms: 2
- 1/2 bathrooms: 1
- Main level bathrooms: 1
Primary bedroom
- Level: Second
Bedroom
- Level: Second
Bedroom
- Level: Second
Bedroom
- Level: Second
Bedroom
- Level: Second
Bathroom full
- Level: Second
Bathroom full
- Level: Second
Other
- Level: Main
Dining room
- Level: Main
Entry hall
- Level: Main
Family room
- Level: Main
Kitchen with eating space
- Level: Main
Living room
- Level: Main
Utility room
- Level: Main
Heating
- Fireplace, Forced Air, Electric, Natural Gas
Cooling
- Wall Unit(s)
Appliances
- Included: Dishwasher, Microwave, Refrigerator, Stove(s)/Range(s), Tankless Water Heater, Dishwasher(s), Microwave(s), Refrigerator(s), Water Heater: gas
Features
- Bath Off Primary, Dining Room, Pantry
- Flooring: Hardwood, Vinyl, Carpet
- Windows: Dbl Pane/Storm Window
- Basement: None
- Number of fireplaces: 1
- Fireplace features: Gas, Main Level: 1, Fireplace
Interior area
- Total structure area: 2,254
- Total interior livable area: 2,254 sqft
Property
Parking
- Total spaces: 2
- Parking features: Attached Garage
- Has attached garage: Yes
- Covered spaces: 2
Features
- Levels: Two
- Stories: 2
- Entry location: Main
- Patio & porch: Bath Off Primary, Dbl Pane/Storm Window, Dining Room, Fireplace, Pantry, Walk-In Closet(s), Water Heater
- Has view: Yes
- View description: Mountain(s)
Lot
- Size: 6,669 Square Feet
- Features: Cul-De-Sac, Curbs, Paved, Cabana/Gazebo, Cable TV, Deck, Fenced-Fully, Outbuildings, Patio
- Topography: Level
Details
- Parcel number: 63540009100
- Special conditions: Standard
Construction
Type & style
- Home type: SingleFamily
- Architectural style: 2 Story
- Property subtype: Single Family Residence
Materials
- Cement/Concrete, Wood Siding
- Foundation: Poured Concrete
- Roof: Composition
Condition
- Year built: 2008
- Major remodel year: 2008
Utilities & green energy
- Electric: Company: pse
- Sewer: Sewer Connected, Company: city of yelm
- Water: Public, Company: city of yelm
Community & HOA
Community
- Features: CCRs
- Subdivision: Yelm
HOA
- Services included: Common Area Maintenance
- HOA fee: $340 annually
Location
- Region: Yelm
Financial & listing details
- Price per square foot: $232/sqft
- Tax assessed value: $477,700
- Annual tax amount: $3,670
- Date on market: 6/25/2026
- Cumulative days on market: 30 days
- Listing terms: Conventional,FHA,VA Loan
- Inclusions: Dishwasher(s), Microwave(s), Refrigerator(s), Stove(s)/Range(s)
Estimated market value
$524,000
$498,000 - $550,000
$3,085/mo
Price history
| Date | Event | Price |
|---|---|---|
| 7/17/2026 | Price change | $522,900-1.3%$232/sqft |
Source:  NWMLS as distributed by MLS GRID #2545077 Report a problem NWMLS as distributed by MLS GRID #2545077 Report a problem | ||
| 7/9/2026 | Price change | $529,950-1.9%$235/sqft |
Source: NWMLS as distributed by MLS GRID #2545077 Report a problem | ||
| 6/25/2026 | Listed for sale | $539,950+112.1%$240/sqft |
Source: NWMLS as distributed by MLS GRID #2545077 Report a problem | ||
| 12/17/2007 | Sold | $254,571$113/sqft |
Source: NWMLS as distributed by MLS GRID #27070738 Report a problem | ||
Public tax history
| Year | Property taxes | Tax assessment |
|---|---|---|
| 2024 | $3,596 -17.8% | $477,700 +7.2% |
| 2023 | $4,373 +4.3% | $445,700 -0.4% |
| 2022 | $4,191 +5.9% | $447,500 +25.3% |
| 2021 | $3,956 +5% | $357,200 +20.6% |
| 2020 | $3,769 +34.7% | $296,200 +8.7% |
| 2019 | $2,797 -11.3% | $272,500 +6.7% |
| 2018 | $3,152 +19.5% | $255,500 +16.5% |
| 2017 | $2,637 | $219,300 +8% |
| 2016 | $2,637 | $203,050 +6.3% |
| 2014 | $2,637 | $191,000 +0.9% |
| 2013 | -- | $189,350 |
| 2012 | $2,552 | -- |
| 2011 | -- | -- |
| 2010 | -- | -- |
| 2009 | $2,274 | -- |
| 2008 | -- | -- |
| 2007 | $1,563 | -- |
Find assessor info on the county website
Monthly payment
Est. payment
Payment breakdown
Explore the cost of this home by adjusting the details. Changes won't be saved.Climate risks
Neighborhood: 98597
Nearby schools
GreatSchools rating
- 7/10Fort Stevens Elementary SchoolGrades: PK-5Distance: 1 mi
- 6/10Yelm Middle SchoolGrades: 6-8Distance: 1.3 mi
- 4/10Yelm High School 12Grades: 9-12Distance: 1.9 mi
- $467,0004 bd3 ba2k sqft9115 Paradise View Ct SE, Yelm, WA 98597Sold
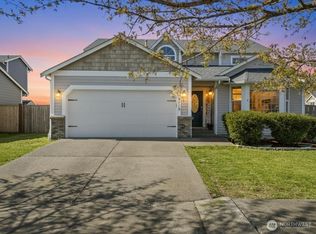
- $515,0004 bd3 ba1.8k sqft9121 Paradise View St SE, Yelm, WA 98597For Sale

- $525,0005 bd3 ba2.2k sqft16631 91st Ave SE, Yelm, WA 98597Sold
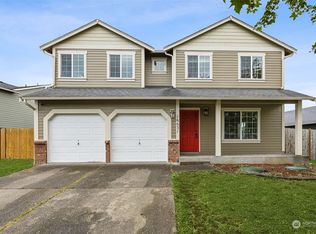
- $519,9005 bd3 ba2.5k sqft16619 91st Ave SE, Yelm, WA 98597Sold

- $400,0003 bd2 ba1.2k sqft9047 Pepperidge Ln SE, Yelm, WA 98597Sold
- $360,0002 bd2 ba1.2k sqft9136 Pepperidge Ln SE, Yelm, WA 98597Sold
- $365,0002 bd2 ba1.1k sqft9035 Pepperidge Ln SE, Yelm, WA 98597For Sale
- $494,0004 bd3 ba1.9k sqft16566 Rainier View Dr SE, Yelm, WA 98597For Sale
A local agent can set up tours, give advice and negotiate with sellers.
A local lender can help you make sure your offer is ready when you are.
Similar homes
- $494,0004 bd3 ba1.9k sqftMountain Sunrise, Yelm, WA 98597Active
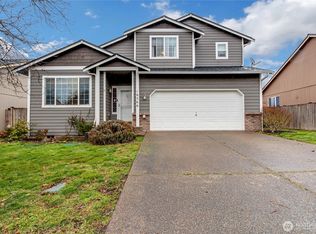 MLS ID #2483155, Jaryd Ruffner. NWMLS as distributed by MLS GRID
 - $520,0004 bd3 ba2.2k sqft10018 Cascadian Avenue SE, Yelm, WA 98597Active
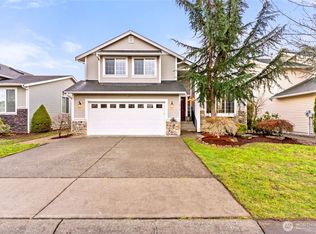 MLS ID #2481671, Robbi-Ann McCarver. NWMLS as distributed by MLS GRID
 - $465,0003 bd3 ba1.8k sqft16541 Rainier View Drive SE, Yelm, WA 98597Active
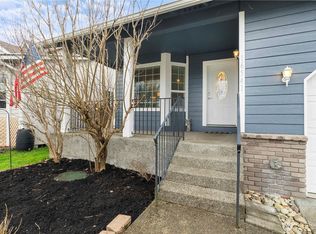 MLS ID #2487494, Jenn Hamilton. NWMLS as distributed by MLS GRID
 - $574,9004 bd3 ba3.1k sqftJohns Meadow, Yelm, WA 98597Active
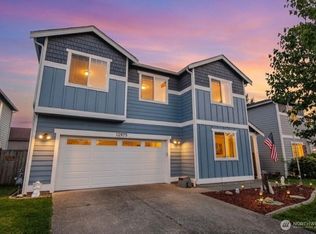 MLS ID #2535764, Gabriela McKay. NWMLS as distributed by MLS GRID
 - $529,0004 bd3 ba2.4k sqft9966 Dotson Street SE, Yelm, WA 98597ActiveMLS ID #2508531, Robert McDaniel. NWMLS as distributed by MLS GRID
- $555,0004 bd3 ba3.2k sqftTahoma Terra Ph 2, Div 1, Yelm, WA 98597ActiveMLS ID #2545390, David Brian Wahlers. NWMLS as distributed by MLS GRID
- $499,9504 bd2 ba2.6k sqftTahoma Terra, Yelm, WA 98597ActiveMLS ID #2518417, Colleen Hill. NWMLS as distributed by MLS GRID
- $485,0003 bd3 ba1.7k sqft10549 Farwest Court SE, Yelm, WA 98597ActiveMLS ID #2540230, AnnaLisa Gasporra. NWMLS as distributed by MLS GRID
- $514,9004 bd3 ba1.9k sqftClearwood, Yelm, WA 98597ActiveMLS ID #2548921, Jessica Poulos. NWMLS as distributed by MLS GRID
- $484,9503 bd2 ba1.8k sqft9018 Andes Court SE, Yelm, WA 98597ActiveMLS ID #2530739, Jacob Lemke. NWMLS as distributed by MLS GRID
- $749,9503 bd2 ba2.5k sqft15839 Ordway Drive SE, Yelm, WA 98597ActiveMLS ID #2542492, Eldar Zhangozuev. NWMLS as distributed by MLS GRID
- $570,0004 bd3 ba2.4k sqftTahoma Terra Ph 2 Div 3, Yelm, WA 98597ActiveMLS ID #2474541, Rose Shepherd. NWMLS as distributed by MLS GRID
- $435,0003 bd3 ba2.3k sqftTahoma Terra, Yelm, WA 98597ActiveMLS ID #2528938, George Caudill. NWMLS as distributed by MLS GRID
- $435,0003 bd2 ba1.2k sqft16305 107th Ct SE, Yelm, WA 98597ActiveMLS ID #2545646, Jesse Nelson. NWMLS as distributed by MLS GRID
- $685,0004 bd3 ba2.8k sqftFredricks Estates, Yelm, WA 98597ActiveMLS ID #2544685, Tracie L Choate. NWMLS as distributed by MLS GRID
- $529,0004 bd3 ba1.9k sqft303 135th Place SE, Rainier, WA 98576ActiveMLS ID #2546246, Julie Bradshaw. NWMLS as distributed by MLS GRID
- $525,0003 bd2 ba1.4k sqftBrooktree 3rd, Tacoma, WA 98445ActiveMLS ID #2558507, Patricia Landis. NWMLS as distributed by MLS GRID
- $499,9504 bd3 ba2k sqft5209 S Trafton Street, Tacoma, WA 98409ActiveMLS ID #2557453, Christine Hudson. NWMLS as distributed by MLS GRID
- $530,0004 bd3 ba1.8k sqft4721 Parkside Drive SE, Lacey, WA 98503ActiveMLS ID #2550639, Jillian West. NWMLS as distributed by MLS GRID
- $465,0003 bd3 ba1.7k sqftSummerwalk, Lacey, WA 98503ActiveMLS ID #2559790, Ryan Kautz. NWMLS as distributed by MLS GRID
