Welcome to 9121 Paradise View Court SE in Yelm! Nestled at the end of a quiet street, this well-maintained 4-bedroom, 2.5-bath home offers 1,810 square feet of comfortable living space on a large lot. The spacious two-story floor plan dawned with fresh interior paint; provides room for both everyday living and entertaining, while large windows fill the home with natural light.Enjoy the privacy and versatility of the fully fenced backyard—perfect for pets, play, gardening, or summer barbecues. The impressive 3-car garage provides ample space for vehicles, storage, hobbies, and recreational equipment.Conveniently located near schools, parks, shopping, dining, and JBLM commuting routes, this home combines the benefits of neighborhood living with everyday convenience. Whether you’re looking for room to grow, space to entertain, or a place to call home, this Paradise View property is ready to welcome its next owners.Schedule your private tour today and discover all that this Yelm home has to offer!
Active
Listed by: Blade Realty LLC • TD Ward • 360-890-8616
Price cut: $5K (9/18)
$509,999
9121 Paradise View Street SE, Yelm, WA 98597
4beds
1,810sqft
Single Family Residence
Built in 2008
7,108 Square Feet Lot
$510,800 Zestimate®
$282/sqft
$28/mo HOA
What's special
Spacious two-story floor planLarge lotFresh interior paintFully fenced backyard
- --
- on Zillow
- 127
- views
- 10
- saves
Zillow last checked:
Listing updated:
Listed by:
TD Ward 360-890-8616 tdwardrealestate@gmail.com,
Blade Realty LLC
Source: NWMLS as distributed by MLS GRID,MLS#: 2549649
Facts & features
Interior
Bedrooms & bathrooms
- Bedrooms: 4
- Bathrooms: 3
- Full bathrooms: 2
- 1/2 bathrooms: 1
- Main level bathrooms: 1
- Main level bedrooms: 1
Primary bedroom
- Level: Second
Bedroom
- Level: Second
Bedroom
- Level: Second
Bedroom
- Level: Main
Bathroom full
- Level: Second
Bathroom full
- Level: Second
Other
- Level: Main
Den office
- Level: Main
Dining room
- Level: Main
Entry hall
- Level: Main
Family room
- Level: Main
Kitchen with eating space
- Level: Main
Living room
- Level: Main
Utility room
- Level: Main
Heating
- Fireplace, Forced Air, Electric, Natural Gas
Cooling
- None
Appliances
- Included: Dishwasher, Refrigerator, Stove(s)/Range(s), Dishwasher(s), Refrigerator(s), Water Heater: Gas, Water Heater Location: Garage
Features
- Ceiling Fan(s), Dining Room, Pantry
- Flooring: Laminate, Vinyl Plank, Carpet
- Doors: French Doors
- Windows: Dbl Pane/Storm Window
- Basement: None
- Number of fireplaces: 1
- Fireplace features: Gas, Main Level: 1, Fireplace
Interior area
- Total structure area: 1,810
- Total interior livable area: 1,810 sqft
Video & virtual tour
Property
Parking
- Total spaces: 6
- Parking features: Attached Garage
- Has attached garage: Yes
- Covered spaces: 3
- Uncovered spaces: 3
Features
- Levels: Two
- Stories: 2
- Entry location: Main
- Patio & porch: Ceiling Fan(s), Dbl Pane/Storm Window, Dining Room, Fireplace, French Doors, Pantry, Vaulted Ceiling(s), Walk-In Closet(s), Water Heater
- Has view: Yes
- View description: Mountain(s), Territorial
Lot
- Size: 7,108 Square Feet
- Features: Adjacent to Public Land, Corner Lot, Dead End Street, Paved, Sidewalk, Cable TV, Fenced-Fully, High Speed Internet, Patio
- Topography: Level
- Residential vegetation: Garden Space, Pasture
Details
- Parcel number: 63540007800
- Zoning description: Jurisdiction: City
- Special conditions: Standard
Construction
Type & style
- Home type: SingleFamily
- Architectural style: 2 Story
- Property subtype: Single Family Residence
Materials
- Cement Planked, Stone, Wood Siding, Wood Products, Cement Plank
- Foundation: Poured Concrete
- Roof: Composition
Condition
- Year built: 2008
- Major remodel year: 2008
Utilities & green energy
- Electric: Company: PSE
- Sewer: Septic Tank, Company: City of Yelm
- Water: Public, Company: City of Yelm
Community & HOA
Community
- Features: CCRs
- Subdivision: Yelm
HOA
- Services included: Common Area Maintenance
- HOA fee: $340 annually
- HOA phone: 800-537-9619
Location
- Region: Yelm
Financial & listing details
- Price per square foot: $282/sqft
- Tax assessed value: $478,400
- Annual tax amount: $3,196
- Date on market: 7/4/2026
- Listing terms: Assumable,Conventional,FHA,State Bond,USDA Loan,VA Loan
- Inclusions: Dishwasher(s), Refrigerator(s), Stove(s)/Range(s)
Estimated market value
$510,800
$485,000 - $536,000
$2,627/mo
Price history
| Date | Event | Price |
|---|---|---|
| 9/18/2026 | Price change | $509,999-1%$282/sqft |
Source:  NWMLS as distributed by MLS GRID #2549649 Report a problem NWMLS as distributed by MLS GRID #2549649 Report a problem | ||
| 7/4/2026 | Listed for sale | $515,000+137.3%$285/sqft |
Source: NWMLS as distributed by MLS GRID #2549649 Report a problem | ||
| 7/27/2015 | Sold | $217,000-0.9%$120/sqft |
Source: NWMLS as distributed by MLS GRID #798260 Report a problem | ||
| 6/16/2015 | Pending sale | $219,000$121/sqft |
Source: Coldwell Banker Evergreen Olympic Realty, Inc. #798260 Report a problem | ||
| 6/6/2015 | Listed for sale | $219,000+18.3%$121/sqft |
Source: Coldwell Banker Evergreen Olympic Realty, Inc. #798260 Report a problem | ||
| 9/18/2013 | Sold | $185,100+4.6%$102/sqft |
Source: NWMLS as distributed by MLS GRID #515337 Report a problem | ||
| 7/18/2013 | Listed for sale | $177,000+4.1%$98/sqft |
Source: Crescent Realty #515337 Report a problem | ||
| 6/11/2013 | Sold | $170,000-34.2%$94/sqft |
Source: Public Record Report a problem | ||
| 5/6/2008 | Sold | $258,530$143/sqft |
Source: NWMLS as distributed by MLS GRID #27071521 Report a problem | ||
Public tax history
| Year | Property taxes | Tax assessment |
|---|---|---|
| 2025 | $3,485 +9.1% | $478,400 +12% |
| 2024 | $3,196 -20.1% | $427,300 +4.2% |
| 2023 | $4,001 +7.8% | $409,900 +3.5% |
| 2022 | $3,711 +5.1% | $395,900 +24.3% |
| 2021 | $3,532 +5.1% | $318,600 +20.8% |
| 2020 | $3,359 +16.3% | $263,800 -6.3% |
| 2019 | $2,888 -11.9% | $281,600 +6.7% |
| 2018 | $3,277 +22.3% | $263,900 +18.4% |
| 2017 | $2,679 | $222,800 +6.8% |
| 2016 | $2,679 | $208,600 +7.5% |
| 2014 | $2,679 | $194,050 +13.9% |
| 2013 | -- | $170,300 |
| 2012 | $2,320 | -- |
| 2011 | -- | -- |
| 2010 | -- | -- |
| 2009 | $2,077 | -- |
| 2008 | -- | -- |
| 2007 | $577 | -- |
Find assessor info on the county website
Monthly payment
Est. payment
Payment breakdown
Explore the cost of this home by adjusting the details. Changes won't be saved.Climate risks
Neighborhood: 98597
Nearby schools
Schools provided by the listing agent
- Elementary: Fort Stevens Elem
- Middle: Yelm Mid
- High: Yelm High12
Source: NWMLS as distributed by MLS GRID. This data may not be complete. We recommend contacting the local school district to confirm school assignments for this home.
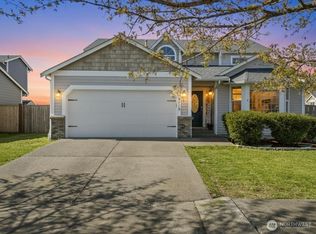
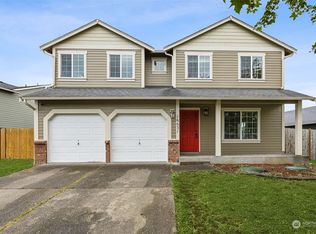


Similar homes
- $490,0004 bd3 ba1.6k sqft15738 Woodland Court SE, Yelm, WA 98597Active
 MLS ID #2591801, Hannah Carpenter. NWMLS as distributed by MLS GRID
 - $514,9004 bd3 ba2.2k sqft9935 Locust Court SE, Yelm, WA 98597Active
 MLS ID #2584000, Liza Nilsen. NWMLS as distributed by MLS GRID
 - $460,0003 bd3 ba1.8k sqft16541 Rainier View Drive SE, Yelm, WA 98597Active
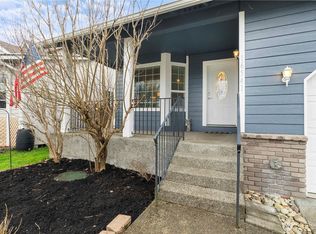 MLS ID #2487494, Jenn Hamilton. NWMLS as distributed by MLS GRID
 - $475,0003 bd3 ba1.7k sqft10549 Farwest Court SE, Yelm, WA 98597Active
 MLS ID #2540230, AnnaLisa Gasporra. NWMLS as distributed by MLS GRID
