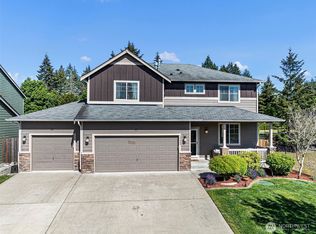
Welcome home to this beautifully maintained 4-bedroom, 2.5-bath home offering 2,744 square feet of thoughtfully designed living space. The open and spacious floor plan features a large kitchen with ample cabinetry and counter space, flowing seamlessly into the inviting family room with a cozy fireplace—perfect for entertaining or relaxing at the end of the day. Upstairs, you'll find a versatile bonus room ideal as a media room, home office, playroom, or additional living space. Each bedroom is generously sized, including a spacious primary suite designed for comfort and privacy. Step outside to a fully fenced backyard with plenty of room for gatherings, pets, gardening, or play. Located directly across from a neighborhood park and just minutes from shopping, dining, schools, and JBLM, this home offers the perfect combination of comfort, convenience, and community this is an exceptional opportunity you won't want to miss. Schedule your private showing today!
Active
Listed by: Better Properties Summit • Kelly Hendrickson
Price cut: $10K (7/10)
$510,000
15369 Callie Avenue SE, Yelm, WA 98597
4beds
2,744sqft
:
Get pre-qualified$3,182/mo
Single Family Residence
Built in 2013
5,192 Square Feet Lot
$513,100 Zestimate®
$186/sqft
$28/mo HOA
What's special
Spacious kitchenVersatile upstairs great room
- 92 days |
- 215 |
- 10 |
Zillow last checked:
Listing updated:
Listed by:
Kelly Hendrickson,
Better Properties Summit
Source: NWMLS as distributed by MLS GRID,MLS#: 2519795
Facts & features
Interior
Bedrooms & bathrooms
- Bedrooms: 4
- Bathrooms: 3
- Full bathrooms: 2
- 1/2 bathrooms: 1
- Main level bathrooms: 1
Primary bedroom
- Level: Second
Bedroom
- Level: Second
Bedroom
- Level: Second
Bedroom
- Level: Second
Bathroom full
- Level: Second
Bathroom full
- Level: Second
Other
- Level: Main
Dining room
- Level: Main
Family room
- Level: Main
Great room
- Level: Second
Kitchen with eating space
- Level: Main
Living room
- Level: Main
Utility room
- Level: Second
Heating
- Fireplace, Forced Air, Electric, Natural Gas
Cooling
- Has cooling: Yes
Appliances
- Included: Dishwasher, Microwave, Refrigerator, Stove(s)/Range(s), Dishwasher(s), Microwave(s), Refrigerator(s)
Features
- Pantry
- Flooring: Engineered Hardwood, Vinyl, Carpet
- Basement: None
- Number of fireplaces: 1
- Fireplace features: Gas, Main Level: 1, Fireplace
Interior area
- Total structure area: 2,744
- Total interior livable area: 2,744 sqft
Property
Parking
- Total spaces: 2
- Parking features: Attached Garage
- Has attached garage: Yes
- Covered spaces: 2
Features
- Levels: Two
- Stories: 2
- Patio & porch: Fireplace, Pantry
Lot
- Size: 5,192 Square Feet
- Features: Sidewalk
Details
- Parcel number: 41610013600
- Special conditions: Standard
Construction
Type & style
- Home type: SingleFamily
- Architectural style: 2 Story
- Property subtype: Single Family Residence
Materials
- Cement Planked, Wood Siding, Wood Products, Cement Plank
- Roof: Composition
Condition
- Year built: 2013
- Major remodel year: 2013
Utilities & green energy
- Electric: Company: PSE
- Sewer: Sewer Connected, Company: City of Yelm
- Water: Public, Company: City of Yelm
- Utilities for property: Xfinity, Xfinity
Community & HOA
Community
- Features: CCRs, Playground
- Subdivision: Yelm
HOA
- HOA fee: $28 monthly
- HOA phone: 253-985-3812
Location
- Region: Yelm
Financial & listing details
- Price per square foot: $186/sqft
- Tax assessed value: $528,400
- Annual tax amount: $3,950
- Date on market: 5/16/2026
- Cumulative days on market: 84 days
- Listing terms: Conventional,FHA,USDA Loan,VA Loan
- Inclusions: Dishwasher(s), Microwave(s), Refrigerator(s), Stove(s)/Range(s)
Estimated market value
$513,100
$487,000 - $539,000
$3,134/mo
Price history
| Date | Event | Price |
|---|---|---|
| 8/1/2026 | Listed for sale | $510,000$186/sqft |
Source:  NWMLS as distributed by MLS GRID #2519795 Report a problem NWMLS as distributed by MLS GRID #2519795 Report a problem | ||
| 7/22/2026 | Pending sale | $510,000$186/sqft |
Source: NWMLS as distributed by MLS GRID #2519795 Report a problem | ||
| 7/10/2026 | Price change | $510,000-1.9%$186/sqft |
Source: NWMLS as distributed by MLS GRID #2519795 Report a problem | ||
| 6/30/2026 | Price change | $520,000-1.9%$190/sqft |
Source: NWMLS as distributed by MLS GRID #2519795 Report a problem | ||
| 5/28/2026 | Price change | $530,000-5.4%$193/sqft |
Source: NWMLS as distributed by MLS GRID #2519795 Report a problem | ||
| 5/8/2026 | Listed for sale | $560,000+12%$204/sqft |
Source: NWMLS as distributed by MLS GRID #2519795 Report a problem | ||
| 7/12/2021 | Sold | $500,000+25%$182/sqft |
Source: NWMLS as distributed by MLS GRID #1784088 Report a problem | ||
| 7/23/2020 | Sold | $400,000+1.3%$146/sqft |
Source: NWMLS as distributed by MLS GRID #1617265 Report a problem | ||
| 6/22/2020 | Pending sale | $395,000$144/sqft |
Source: eXp Realty #1617265 Report a problem | ||
| 6/18/2020 | Listed for sale | $395,000+51.5%$144/sqft |
Source: eXp Realty #1617265 Report a problem | ||
| 7/11/2018 | Listing removed | $1,850$1/sqft |
Source: Fairway Real Estate Report a problem | ||
| 6/27/2018 | Listed for rent | $1,850$1/sqft |
Source: Fairway Real Estate Report a problem | ||
| 10/8/2013 | Sold | $260,650$95/sqft |
Source: NWMLS as distributed by MLS GRID #485690 Report a problem | ||
Public tax history
| Year | Property taxes | Tax assessment |
|---|---|---|
| 2024 | $3,950 -21.6% | $528,400 +2.3% |
| 2023 | $5,041 +9.2% | $516,700 +4.2% |
| 2022 | $4,617 +2.3% | $495,900 +20.9% |
| 2021 | $4,515 +4% | $410,300 +19.6% |
| 2020 | $4,342 +20.9% | $343,000 +3.8% |
| 2019 | $3,590 -12.3% | $330,300 |
| 2018 | $4,093 +20.6% | $330,300 +13.3% |
| 2017 | $3,393 | $291,650 +9.6% |
| 2016 | $3,393 | $266,000 +7.4% |
| 2014 | $3,393 | $247,650 +48.8% |
| 2013 | -- | $166,400 |
| 2007 | $593 | -- |
Find assessor info on the county website
Monthly payment
Est. payment
Payment breakdown
Explore the cost of this home by adjusting the details. Changes won't be saved.Climate risks
Neighborhood: 98597
Nearby schools
GreatSchools rating
- 6/10Southworth Elementary SchoolGrades: PK-5Distance: 1.6 mi
- 6/10Yelm Middle SchoolGrades: 6-8Distance: 0.7 mi
- 4/10Yelm High School 12Grades: 9-12Distance: 0.6 mi
Schools provided by the listing agent
- Elementary: Southworth Elem
- Middle: Yelm Mid
- High: Yelm High12
Source: NWMLS as distributed by MLS GRID. This data may not be complete. We recommend contacting the local school district to confirm school assignments for this home.
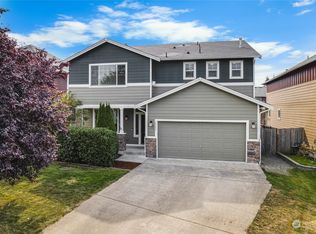
- $565,0004 bd3 ba2.7k sqft15357 Callie Ave SE, Yelm, WA 98597Sold
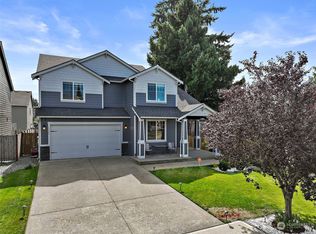
- $519,9504 bd3 ba2.5k sqft15355 92nd Ave SE, Yelm, WA 98597Sold
- $499,0004 bd3 ba2.1k sqft15316 92nd Ave SE, Yelm, WA 98597For Sale

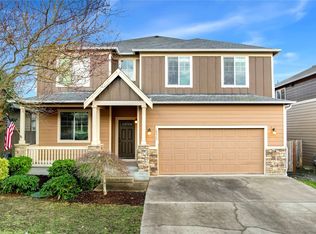
- $575,0004 bd3 ba3k sqft15337 92nd Ave SE, Yelm, WA 98597Sold
- $594,0004 bd3 ba2.8k sqft15418 92nd Ave SE, Yelm, WA 98597Sold
- $520,0005 bd3 ba2.3k sqft15421 Callie Ave SE, Yelm, WA 98597Sold
- $549,0004 bd3 ba2.3k sqft15236 Kayla St SE, Yelm, WA 98597For Sale
- $515,0004 bd3 ba2.2k sqft15230 Kayla St SE, Yelm, WA 98597Sold
A local agent can set up tours, give advice and negotiate with sellers.
A local lender can help you make sure your offer is ready when you are.
Similar homes
- $499,0004 bd3 ba2.1k sqft15316 92nd Avenue SE, Yelm, WA 98597ActiveMLS ID #2557204, Crystal Ryan. NWMLS as distributed by MLS GRID
- $549,0004 bd3 ba2.3k sqftCherry Mdws, Yelm, WA 98597Active
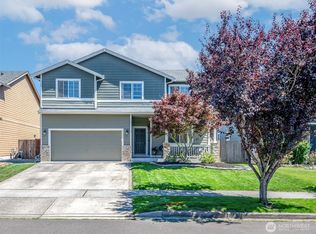 MLS ID #2560885, Amber McDonald. NWMLS as distributed by MLS GRID
 - $575,0005 bd3 ba2.8k sqft15445 Kayla Street SE, Yelm, WA 98597Active
 MLS ID #2530257, Wendy Lane-Borland. NWMLS as distributed by MLS GRID
 - $522,9005 bd3 ba2.2k sqft16656 91st Avenue SE, Yelm, WA 98597Active
 MLS ID #2545077, Lorraine Gakin. NWMLS as distributed by MLS GRID
 - $524,9004 bd3 ba2.4k sqft9966 Dotson Street SE, Yelm, WA 98597ActiveMLS ID #2508531, Robert McDaniel. NWMLS as distributed by MLS GRID
- $555,0004 bd3 ba3.2k sqftTahoma Terra Ph 2, Div 1, Yelm, WA 98597ActiveMLS ID #2545390, David Brian Wahlers. NWMLS as distributed by MLS GRID
- $494,0004 bd3 ba1.9k sqftMountain Sunrise, Yelm, WA 98597ActiveMLS ID #2483155, Jaryd Ruffner. NWMLS as distributed by MLS GRID
- $569,9004 bd3 ba3.1k sqftJohns Meadow, Yelm, WA 98597ActiveMLS ID #2535764, Gabriela McKay. NWMLS as distributed by MLS GRID
- $485,0003 bd3 ba1.7k sqft10549 Farwest Court SE, Yelm, WA 98597ActiveMLS ID #2540230, AnnaLisa Gasporra. NWMLS as distributed by MLS GRID
- $570,0004 bd3 ba2.5k sqft14426 99th Ave SE, Yelm, WA 98597ActiveMLS ID #2333367, Nicole Liann Koch. NWMLS as distributed by MLS GRID
- $570,0004 bd3 ba2.4k sqftTahoma Terra Ph 2 Div 3, Yelm, WA 98597ActiveMLS ID #2474541, Rose Shepherd. NWMLS as distributed by MLS GRID
- $640,0004 bd3 ba2.9k sqft17511 Scenic Shores Court SE, Yelm, WA 98597ActiveMLS ID #2507541, Shannon Bell-Peterson. NWMLS as distributed by MLS GRID
- $529,0004 bd3 ba1.9k sqft303 135th Place SE, Rainier, WA 98576ActiveMLS ID #2546246, Julie Bradshaw. NWMLS as distributed by MLS GRID
- $595,0004 bd3 ba2.4k sqftEvergreen Heights Div 01, Olympia, WA 98513ActiveMLS ID #2566553, Jesse Cedarland. NWMLS as distributed by MLS GRID
- $500,0003 bd3 ba1.6k sqftPleasanton, Lacey, WA 98503ActiveMLS ID #2565078, Todd Colvin. NWMLS as distributed by MLS GRID
- $440,0003 bd3 ba1.6k sqft18102 Big Fir Court SE, Yelm, WA 98597ActiveMLS ID #2562676, Joseph Heilman. NWMLS as distributed by MLS GRID
- $499,9503 bd3 ba1.8k sqftMadison Heights, Olympia, WA 98501ActiveMLS ID #2566028, Brandon P. Johnson. NWMLS as distributed by MLS GRID
- $509,0004 bd3 ba2.2k sqft5200 54th Avenue SE, Lacey, WA 98503ActiveMLS ID #2545028, Tucker Bradshaw. NWMLS as distributed by MLS GRID
- $499,9503 bd3 ba1.8k sqft211 177th Street E, Spanaway, WA 98387ActiveMLS ID #2564904, Brian Alarcon. NWMLS as distributed by MLS GRID
- $599,9504 bd3 ba2.1k sqft114 Lillian Lane SE, Rainier, WA 98576ActiveMLS ID #2502986, Jaclyn Messer. NWMLS as distributed by MLS GRID
