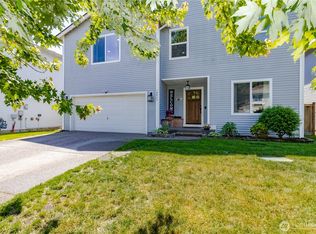
Brand New Interior Paint Downstairs as of July 25th, 2026 in this rare golf course opportunity! Enjoy a panoramic view from the 6th Tee Box of the Tahoma Valley Golf Course from this 4 Bedroom 2.5 Bathroom, 2,041 SqFt home with Central Air Conditioning and 2 car garage. As you enter the home, you’ll find a nice living room and dining room. Past that is the kitchen with eating space that features Oak Cabinets, white appliances and a great multi-function Kichae sink. Along the back of the home is a dining nook with beautiful ceramic tile floor and a large family room with a gas fireplace. There’s also a centrally located half-bath on the main floor. Upstairs, you'll find a Primary Bedroom with walk-in closet, full bath with separate tub and shower as well as a double-sink vanity. Add to that 3 more comfortable-sized bedrooms (one with walk-in closet), the Laundry Room, and full-bathroom and you have a very nicely arranged home. The fully-fenced backyard features a concrete patio, large storage shed and plenty of room to play! Conveniently located near schools, shopping, dining, and JBLM access, this home combines comfort, space, and an exceptional golf course view!
Active
Listed by: John L. Scott/Yelm • William J Sauneuf II
Price cut: $14K (7/14)
$485,000
15301 105th Avenue SE, Yelm, WA 98597
4beds
2,041sqft
:
Get pre-qualified$3,058/mo
Single Family Residence
Built in 2002
5,649 Square Feet Lot
$486,600 Zestimate®
$238/sqft
$25/mo HOA
What's special
Kitchen with eating spaceExceptional golf course viewLarge storage shedDouble-sink vanityDining roomFully-fenced backyardCentral air conditioning
- 65 days |
- 328 |
- 19 |
Zillow last checked:
Listing updated:
Listed by:
William J Sauneuf II,
John L. Scott/Yelm
Source: NWMLS as distributed by MLS GRID,MLS#: 2531674
Facts & features
Interior
Bedrooms & bathrooms
- Bedrooms: 4
- Bathrooms: 3
- Full bathrooms: 2
- 1/2 bathrooms: 1
- Main level bathrooms: 1
Primary bedroom
- Level: Second
Bedroom
- Level: Second
Bedroom
- Level: Second
Bedroom
- Level: Second
Bathroom full
- Level: Second
Bathroom full
- Level: Second
Other
- Level: Main
Dining room
- Level: Main
Entry hall
- Level: Main
Family room
- Level: Main
Kitchen with eating space
- Level: Main
Living room
- Level: Main
Utility room
- Level: Second
Heating
- Fireplace, Forced Air, Natural Gas
Cooling
- Has cooling: Yes
Appliances
- Included: Dishwasher, Microwave, Refrigerator, Stove(s)/Range(s), Dishwasher(s), Microwave(s), Refrigerator(s), Water Heater: Natural Gas, Water Heater Location: Garage
Features
- Bath Off Primary, Ceiling Fan(s), Dining Room, High Tech Cabling, Pantry
- Flooring: Ceramic Tile, See Remarks, Vinyl, Vinyl Plank, Carpet
- Windows: Dbl Pane/Storm Window
- Basement: None
- Number of fireplaces: 1
- Fireplace features: Gas, Main Level: 1, Fireplace
Interior area
- Total structure area: 2,041
- Total interior livable area: 2,041 sqft
Video & virtual tour
Property
Parking
- Total spaces: 4
- Parking features: Attached Garage
- Has attached garage: Yes
- Covered spaces: 2
- Uncovered spaces: 2
Features
- Levels: Two
- Stories: 2
- Entry location: Main
- Patio & porch: Bath Off Primary, Ceiling Fan(s), Dbl Pane/Storm Window, Dining Room, Fireplace, High Tech Cabling, Pantry, SMART Wired, Walk-In Closet(s), Water Heater
- Has view: Yes
- View description: Golf Course, Pond, See Remarks, Territorial
- Has water view: Yes
- Water view: Pond
Lot
- Size: 5,649 Square Feet
- Features: Paved, Cable TV, Fenced-Fully, Gas Available, High Speed Internet, Outbuildings, Patio
- Topography: Level
Details
- Parcel number: 65080006600
- Special conditions: Standard
Construction
Type & style
- Home type: SingleFamily
- Architectural style: Contemporary,2 Story
- Property subtype: Single Family Residence
Materials
- Wood Siding, Wood Products
- Foundation: Poured Concrete
- Roof: Composition
Condition
- Good
- Year built: 2002
Details
- Builder name: Harr Homes
Utilities & green energy
- Electric: Company: PSE
- Sewer: STEP Sewer, Company: City of Yelm
- Water: Public, Company: City of Yelm
- Utilities for property: Comcast, Xfinity
Community & HOA
Community
- Features: CCRs, Playground
- Subdivision: Yelm
HOA
- Services included: Common Area Maintenance
- HOA fee: $300 annually
- HOA phone: 253-880-4360
Location
- Region: Yelm
Financial & listing details
- Price per square foot: $238/sqft
- Tax assessed value: $506,800
- Annual tax amount: $3,789
- Date on market: 5/29/2026
- Cumulative days on market: 66 days
- Listing terms: Assumable,Conventional,FHA,See Remarks,USDA Loan,VA Loan
- Inclusions: Dishwasher(s), Microwave(s), Refrigerator(s), Stove(s)/Range(s)
Estimated market value
$486,600
$462,000 - $511,000
$2,736/mo
Price history
| Date | Event | Price |
|---|---|---|
| 7/14/2026 | Price change | $485,000-2.8%$238/sqft |
Source:  NWMLS as distributed by MLS GRID #2531674 Report a problem NWMLS as distributed by MLS GRID #2531674 Report a problem | ||
| 6/12/2026 | Price change | $499,000-3.1%$244/sqft |
Source: NWMLS as distributed by MLS GRID #2531674 Report a problem | ||
| 5/29/2026 | Listed for sale | $515,000+219.9%$252/sqft |
Source: NWMLS as distributed by MLS GRID #2531674 Report a problem | ||
| 9/27/2002 | Sold | $160,990$79/sqft |
Source: NWMLS as distributed by MLS GRID #22059233 Report a problem | ||
Public tax history
| Year | Property taxes | Tax assessment |
|---|---|---|
| 2024 | $3,789 -18.8% | $506,800 +6% |
| 2023 | $4,666 +10.8% | $478,200 +5.7% |
| 2022 | $4,213 +13.8% | $452,400 +34.5% |
| 2021 | $3,703 +7.1% | $336,300 +23.2% |
| 2020 | $3,458 +41.3% | $273,000 +14% |
| 2019 | $2,448 -10.8% | $239,400 +6.4% |
| 2018 | $2,744 +15.3% | $224,900 +14.3% |
| 2017 | $2,381 | $196,800 +6% |
| 2016 | $2,381 | $185,650 +7% |
| 2014 | $2,381 | $173,550 +0.5% |
| 2013 | -- | $172,650 |
| 2012 | $2,348 | -- |
| 2011 | -- | -- |
| 2010 | -- | -- |
| 2009 | $2,060 | -- |
| 2008 | -- | -- |
| 2007 | $2,196 -32.8% | -- |
| 2006 | $3,269 +42.4% | -- |
| 2005 | $2,296 | -- |
| 2004 | -- | -- |
| 2002 | -- | -- |
Find assessor info on the county website
Monthly payment
Est. payment
Payment breakdown
Explore the cost of this home by adjusting the details. Changes won't be saved.Climate risks
Neighborhood: 98597
Nearby schools
GreatSchools rating
- 4/10Mill Pond Intermediate SchoolGrades: PK-5Distance: 0.4 mi
- 7/10Ridgeline Middle SchoolGrades: 6-8Distance: 0.3 mi
- 4/10Yelm High School 12Grades: 9-12Distance: 0.9 mi
Schools provided by the listing agent
- Elementary: Mill Pond Elem
- Middle: Ridgeline Mid
- High: Yelm High12
Source: NWMLS as distributed by MLS GRID. This data may not be complete. We recommend contacting the local school district to confirm school assignments for this home.
- $485,0003 bd3 ba1.8k sqft15235 105th Ave SE, Yelm, WA 98597Sold
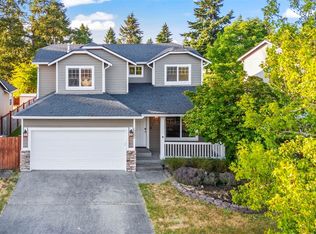
- $454,9503 bd2 ba1.6k sqft15315 105th Ave SE, Yelm, WA 98597For Sale
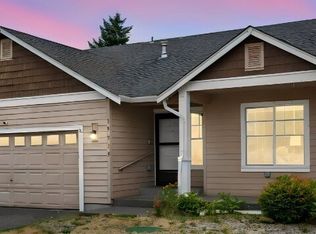
- $515,0004 bd3 ba2k sqft15331 105th Ave SE, Yelm, WA 98597Sold
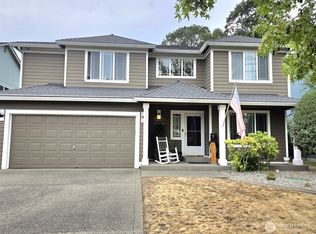
- $474,9503 bd3 ba1.8k sqft15215 105th Ave SE, Yelm, WA 98597For Sale
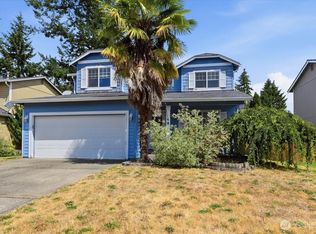
- $510,0004 bd3 ba2k sqft15339 105th Ave SE, Yelm, WA 98597Sold
- $480,0005 bd4 ba2k sqft15216 105th Ave SE, Yelm, WA 98597Sold
- $460,0004 bd3 ba1.8k sqft10403 Red Fern Ct SE, Yelm, WA 98597Sold
- $445,0003 bd2 ba1.4k sqft10407 Red Fern Ct SE, Yelm, WA 98597Sold
A local agent can set up tours, give advice and negotiate with sellers.
A local lender can help you make sure your offer is ready when you are.
Similar homes
- $469,0003 bd3 ba1.7k sqftNisqually Estates, Yelm, WA 98597Active
 MLS ID #2507942, Amber McDonald. NWMLS as distributed by MLS GRID
 - $477,0003 bd3 ba1.8k sqft15814 90th Avenue SE, Yelm, WA 98597Active
 MLS ID #2560037, Kris Hart. NWMLS as distributed by MLS GRID
 - $445,0003 bd2 ba1.3k sqft10732 Tucannon Court SE, Yelm, WA 98597Active
 MLS ID #2558793, Ron D. McCullah. NWMLS as distributed by MLS GRID
 - $499,9504 bd2 ba2.6k sqftTahoma Terra, Yelm, WA 98597Active
 MLS ID #2518417, Colleen Hill. NWMLS as distributed by MLS GRID
 - $500,0003 bd3 ba1.7k sqft203 3rd Street NE, Yelm, WA 98597ActiveMLS ID #2522088, Erika Merdich. NWMLS as distributed by MLS GRID
- $435,0003 bd3 ba2.3k sqftTahoma Terra, Yelm, WA 98597ActiveMLS ID #2528938, George Caudill. NWMLS as distributed by MLS GRID
- $494,0004 bd3 ba1.9k sqftMountain Sunrise, Yelm, WA 98597ActiveMLS ID #2483155, Jaryd Ruffner. NWMLS as distributed by MLS GRID
- $419,9953 bd2 ba1.3k sqft17003 Wisteria Court SE, Yelm, WA 98597ActiveMLS ID #2562548, Ron D. McCullah. NWMLS as distributed by MLS GRID
- $522,9005 bd3 ba2.2k sqft16656 91st Avenue SE, Yelm, WA 98597ActiveMLS ID #2545077, Lorraine Gakin. NWMLS as distributed by MLS GRID
- $429,0003 bd2 ba1.3k sqft16740 Port Orford Boulevard SE, Yelm, WA 98597ActiveMLS ID #2533167, Lewis MacPherson. NWMLS as distributed by MLS GRID
- $494,9503 bd2 ba1.5k sqft15626 Lindsay Road SE, Yelm, WA 98597ActiveMLS ID #2541005, Richard L. Simpson. NWMLS as distributed by MLS GRID
- $429,9903 bd2 ba1.1k sqftHawks Landing, Yelm, WA 98597ActiveMLS ID #2549507, Lida Cozzetti. NWMLS as distributed by MLS GRID
- $359,0003 bd2 ba1.4k sqftHuntington Greene, Yelm, WA 98597ActiveMLS ID #2513218, James R. Clifford. NWMLS as distributed by MLS GRID
- $629,9003 bd2 ba1.3k sqft16301 Vail Road SE, Yelm, WA 98597ActiveMLS ID #2559504, Justin Lane. NWMLS as distributed by MLS GRID
- $674,5006 bd6 ba2.7k sqft735 Crystal Springs Road NW, Yelm, WA 98597ActiveMLS ID #2542985, Kris Hart. NWMLS as distributed by MLS GRID
- $495,0003 bd3 ba1.5k sqftLake Forest Div Three, Olympia, WA 98503ActiveMLS ID #2559540, Jim Bennett. NWMLS as distributed by MLS GRID
- $505,0003 bd3 ba1.7k sqftMills Landing, Lacey, WA 98503ActiveMLS ID #2562838, Christina Janis. NWMLS as distributed by MLS GRID
- $399,9503 bd3 ba2k sqft22323 Glenview Court SE, Yelm, WA 98597ActiveMLS ID #2534442, Richard L. Simpson. NWMLS as distributed by MLS GRID
- $489,9503 bd3 ba1.5k sqftFoxwood, Olympia, WA 98501ActiveMLS ID #2549348, Corey Lofton. NWMLS as distributed by MLS GRID
- $494,9504 bd3 ba1.8k sqft7716 Brianna Court SE, Olympia, WA 98513ActiveMLS ID #2531126, Brittani Dill. NWMLS as distributed by MLS GRID
