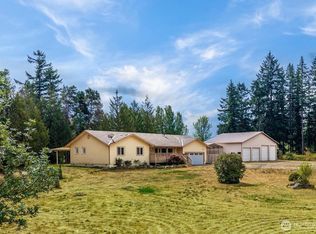
There are homes...and then there are places that simply make you exhale. Through a gated entry, hidden at the end of a private drive, this well cared-for rambler rests on 4.23 breathtaking acres where the only neighbors you'll find are the towering trees, open skies, and the sounds of nature. If you've been dreaming of a slower pace and room to truly breathe, you've found it. Inside, tall ceilings and an inviting, light-filled living space create an atmosphere that's warm, comfortable, and instantly feels like home. The desirable split floor plan offers both privacy and functionality, while air conditioning keeps you comfortable through every season. Step outside and embrace the lifestyle you've always imagined. Sip your morning coffee overlooking your own private slice of the countryside, tend to the raised garden beds, let pets or animals roam in the fully fenced pastures, gather with loved ones in the fully fenced backyard, or bring your hobbies to life in the detached shop with electricity. Multiple outbuildings provide endless flexibility for storage, projects, or your next adventure, while the attached two-car garage adds everyday convenience. Peaceful, private, and beautifully maintained, yet just minutes to downtown Rainier and all the shopping, dining, and amenities Yelm has to offer—this is more than a property. It's the opportunity to create the lifestyle you've been waiting for.
Pending
Listed by: Century 21 Van Dorm Realty • Justin Lane
$629,900
16301 Vail Road SE, Yelm, WA 98597
3beds
1,396sqft
Single Family Residence
Built in 2004
4.23 Acres Lot
$-- Zestimate®
$451/sqft
$-- HOA
What's special
- 26 days |
- 465 |
- 25 |
Likely to sell faster than
Zillow last checked:
Listing updated:
Listed by:
Justin Lane,
Century 21 Van Dorm Realty,
Bethany Lane,
Century 21 Van Dorm Realty
Source: NWMLS as distributed by MLS GRID,MLS#: 2559504
Facts & features
Interior
Bedrooms & bathrooms
- Bedrooms: 3
- Bathrooms: 2
- Full bathrooms: 1
- 3/4 bathrooms: 1
- Main level bathrooms: 2
- Main level bedrooms: 3
Primary bedroom
- Level: Main
Bedroom
- Level: Main
Bedroom
- Level: Main
Bathroom full
- Level: Main
Bathroom three quarter
- Level: Main
Entry hall
- Level: Main
Kitchen with eating space
- Level: Main
Living room
- Level: Main
Utility room
- Level: Main
Heating
- Fireplace, Forced Air, Heat Pump, Electric, Propane
Cooling
- Forced Air, Heat Pump
Appliances
- Included: Dishwasher, Microwave, Refrigerator, Stove(s)/Range(s), Dishwasher(s), Microwave(s), Refrigerator(s), Water Heater: Electric, Water Heater Location: Laundry Room
Features
- Bath Off Primary
- Flooring: Engineered Hardwood, Laminate, Carpet
- Windows: Dbl Pane/Storm Window
- Basement: None
- Number of fireplaces: 1
- Fireplace features: See Remarks, Main Level: 1, Fireplace
Interior area
- Total structure area: 1,396
- Total interior livable area: 1,396 sqft
Video & virtual tour
Property
Parking
- Total spaces: 8
- Parking features: Driveway, Attached Garage, Detached Garage, RV Parking
- Has attached garage: Yes
- Covered spaces: 4
- Uncovered spaces: 4
Features
- Levels: One
- Stories: 1
- Entry location: Main
- Patio & porch: Bath Off Primary, Dbl Pane/Storm Window, Fireplace, Vaulted Ceiling(s), Water Heater
- Has view: Yes
- View description: Territorial
Lot
- Size: 4.23 Acres
- Features: Secluded, Cable TV, Fenced-Fully, Fenced-Partially, Gated Entry, High Speed Internet, Outbuildings, Patio, Propane, RV Parking, Shop
- Topography: Level,Partial Slope,Rolling
- Residential vegetation: Brush, Garden Space, Pasture, Wooded
Details
- Parcel number: 22630110200
- Special conditions: Standard
- Other equipment: Leased Equipment: No
Construction
Type & style
- Home type: SingleFamily
- Architectural style: 1 Story
- Property subtype: Single Family Residence
Materials
- Wood Siding, Wood Products
- Foundation: Poured Concrete
- Roof: Composition
Condition
- Year built: 2004
Utilities & green energy
- Electric: Company: PSE
- Sewer: Septic Tank, Company: Septic
- Water: Individual Well, Company: Individual Well
Community & HOA
Community
- Features: Gated
- Subdivision: Yelm
Location
- Region: Yelm
Financial & listing details
- Price per square foot: $451/sqft
- Tax assessed value: $548,500
- Annual tax amount: $4,059
- Date on market: 8/4/2026
- Cumulative days on market: 16 days
- Listing terms: Conventional,FHA,State Bond,USDA Loan,VA Loan
- Inclusions: Dishwasher(s), Leased Equipment, Microwave(s), Refrigerator(s), Stove(s)/Range(s)
Estimated market value
Not available
Estimated sales range
Not available
Not available
Price history
| Date | Event | Price |
|---|---|---|
| 8/6/2026 | Pending sale | $629,900$451/sqft |
Source:  NWMLS as distributed by MLS GRID #2559504 Report a problem NWMLS as distributed by MLS GRID #2559504 Report a problem | ||
| 7/24/2026 | Listed for sale | $629,900+90.9%$451/sqft |
Source: NWMLS as distributed by MLS GRID #2559504 Report a problem | ||
| 3/28/2006 | Sold | $329,900+89%$236/sqft |
Source: Public Record Report a problem | ||
| 11/18/2003 | Sold | $174,509$125/sqft |
Source: Public Record Report a problem | ||
Public tax history
| Year | Property taxes | Tax assessment |
|---|---|---|
| 2024 | $4,059 -20.7% | $548,500 +3.4% |
| 2023 | $5,121 +12.7% | $530,500 +9.1% |
| 2022 | $4,542 -5.2% | $486,300 +11.1% |
| 2021 | $4,789 +11.3% | $437,800 +27.6% |
| 2020 | $4,302 +24.2% | $343,100 +9.4% |
| 2019 | $3,463 -13% | $313,600 -2.7% |
| 2018 | $3,980 +17.3% | $322,300 +10.4% |
| 2017 | $3,394 | $292,000 +17.8% |
| 2016 | $3,394 | $247,800 +2.2% |
| 2014 | $3,394 | $242,550 +9.6% |
| 2013 | -- | $221,300 |
| 2012 | $3,064 | -- |
| 2011 | -- | -- |
| 2010 | -- | -- |
| 2009 | $3,009 | -- |
| 2008 | -- | -- |
| 2007 | $2,992 -30.9% | -- |
| 2006 | $4,328 +68.8% | -- |
| 2005 | $2,565 | -- |
| 2004 | -- | -- |
Find assessor info on the county website
Monthly payment
Est. payment
Payment breakdown
Explore the cost of this home by adjusting the details. Changes won't be saved.Climate risks
Neighborhood: 98597
Nearby schools
GreatSchools rating
- 6/10Yelm Prairie Elementary SchoolGrades: PK-5Distance: 5.3 mi
- 7/10Ridgeline Middle SchoolGrades: 6-8Distance: 5.9 mi
- 4/10Yelm High School 12Grades: 9-12Distance: 7.1 mi
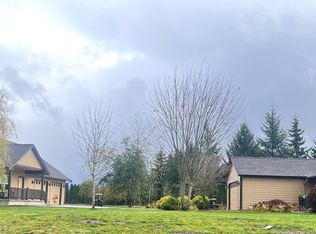
- $1,100,0004 bd4 ba3k sqft16240 161st Ln SE, Yelm, WA 98597Sold
- $817,5003 bd3 ba2.8k sqft15949 159th Ln SE, Yelm, WA 98597Sold

- $870,0003 bd5 ba3.6k sqft16421 159th Ln SE, Yelm, WA 98597Sold
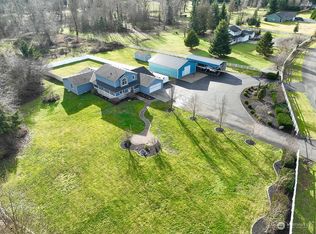
- $995,9503 bd2 ba2.7k sqft16100 159th Ln SE, Yelm, WA 98597Sold
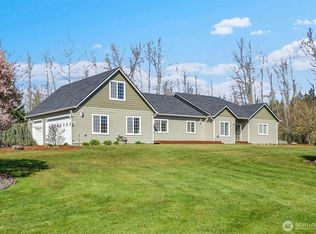
- $620,0005 bd3 ba3.1k sqft16224 Reichel Rd SE, Rainier, WA 98576Sold
- $190,0001.23 acres16107 Agate St SE, Yelm, WA 98597Sold
- $529,9003 bd2 ba1.6k sqft16033 Agate St SE, Yelm, WA 98597For Sale
- $625,0003 bd3 ba2.2k sqft15801 Garden Acres Ln SE, Yelm, WA 98597Sold
A local agent can set up tours, give advice and negotiate with sellers.
A local lender can help you make sure your offer is ready when you are.
Similar homes
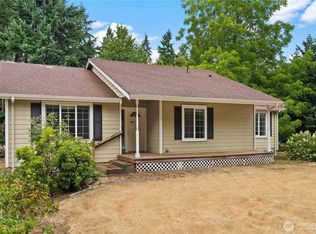
- $529,9003 bd2 ba1.6k sqft16033 Agate Street SE, Yelm, WA 98597Active
 MLS ID #2563738, Angela K. Filkins. NWMLS as distributed by MLS GRID
 - $515,5003 bd2 ba1.3k sqft14342 Brandie Court SE, Yelm, WA 98597Active
 MLS ID #2561151, Sandy Nelson. NWMLS as distributed by MLS GRID
 - $730,0003 bd2 ba1.5k sqft13604 Vail Road SE, Yelm, WA 98597Active
 MLS ID #2559202, Linus Lu. NWMLS as distributed by MLS GRID
 - $599,9503 bd3 ba1.9k sqft18421 149th Lane SE, Yelm, WA 98597Contingent
 MLS ID #2559550, Harrison Harte. NWMLS as distributed by MLS GRID
 - $494,9503 bd2 ba1.5k sqft15626 Lindsay Road SE, Yelm, WA 98597ActiveMLS ID #2541005, Richard L. Simpson. NWMLS as distributed by MLS GRID
- $649,9503 bd2 ba1.6k sqft9117 336th Street S, Roy, WA 98580ActiveMLS ID #2535871, Sofia Epps. NWMLS as distributed by MLS GRID
- $514,9503 bd2 ba1.7k sqft15334 104th Avenue SE, Yelm, WA 98597ActiveMLS ID #2553581, Lorraine Gakin. NWMLS as distributed by MLS GRID
- $685,0003 bd3 ba1.9k sqft37914 34th Avenue S, Roy, WA 98580ActiveMLS ID #2558560, Jodi Van Allman. NWMLS as distributed by MLS GRID
- $440,0003 bd3 ba1.6k sqft18102 Big Fir Court SE, Yelm, WA 98597ActiveMLS ID #2562676, Joseph Heilman. NWMLS as distributed by MLS GRID
- $449,9503 bd2 ba1.8k sqftClearwood Div 19, Yelm, WA 98597ActiveMLS ID #2539628, Paul Oczkewicz. NWMLS as distributed by MLS GRID
- $619,0003 bd2 ba1.8k sqft3746 Golden Eagle Loop SE, Olympia, WA 98513ActiveMLS ID #2567107, Deborah Dunham-Bouis. NWMLS as distributed by MLS GRID
- $650,0004 bd2 ba1.9k sqft7805 300th Street Ct S, Roy, WA 98580ActiveMLS ID #2557323, Kristopher Ellis. NWMLS as distributed by MLS GRID
- $645,0003 bd3 ba1.7k sqft12305 523rd Street E, Eatonville, WA 98328ActiveMLS ID #2545578, Heather Witte. NWMLS as distributed by MLS GRID
- $495,0003 bd3 ba1.7k sqft203 3rd Street NE, Yelm, WA 98597ActiveMLS ID #2522088, Erika Merdich. NWMLS as distributed by MLS GRID
- $475,0003 bd3 ba1.7k sqft10549 Farwest Court SE, Yelm, WA 98597ActiveMLS ID #2540230, AnnaLisa Gasporra. NWMLS as distributed by MLS GRID
- $615,0003 bd2 ba1.6k sqft1296 Centralia Alpha Rd, Chehalis, WA 98532ActiveMLS ID #2561421, Maria Ayers. NWMLS as distributed by MLS GRID
- $519,0003 bd2 ba1.4k sqft8408 356th Street S, Roy, WA 98580ActiveMLS ID #2562421, Kyle Graham. NWMLS as distributed by MLS GRID
- $420,0003 bd2 ba1.5k sqftClearwood, Yelm, WA 98597ActiveMLS ID #2516995, Tara Combs. NWMLS as distributed by MLS GRID
- $754,9003 bd2 ba1.5k sqft12443 133rd Avenue SE, Rainier, WA 98576ActiveMLS ID #2535475, J. Obendorf. NWMLS as distributed by MLS GRID
- $599,0003 bd2 ba1.4k sqft11102 288th Street E, Graham, WA 98338ActiveMLS ID #2509863, Lindsey Davis. NWMLS as distributed by MLS GRID
