Enjoy golf course living in this beautiful 1,816 sq. ft. home backing directly to the 16th hole of Tahoma Valley Golf & Country Club. Featuring 3 spacious bedrooms and 2.5 bathrooms, this home showcases gorgeous ¾-inch hand-scraped distressed hardwood floors throughout the living room, dining room, and kitchen. The inviting family room offers plush high-quality carpet, a cozy gas fireplace with tile surround, and plenty of space to relax. The breakfast nook opens through elegant French doors to the patio and fully fenced backyard, perfect for entertaining or enjoying peaceful golf course views. The primary suite includes a walk-in closet, private slider access, and a beautifully appointed bath with double sinks and a large shower. Thoughtful upgrades, quality finishes, and a fantastic location make this home truly special.
Active
Listed by: Coldwell Banker Bain • Keith Hayden
Price cut: $10K (9/1)
$464,950
15215 105th Avenue SE, Yelm, WA 98597
3beds
1,816sqft
Single Family Residence
Built in 2003
6,080 Square Feet Lot
$466,300 Zestimate®
$256/sqft
$25/mo HOA
What's special
Peaceful golf course viewsPrimary suiteWalk-in closetPlush high-quality carpetPrivate slider accessDining roomInviting family room
- 70 days
- 163
- 12
Zillow last checked:
Listing updated:
Listed by:
Keith Hayden,
Coldwell Banker Bain
Source: NWMLS as distributed by MLS GRID,MLS#: 2547067
Facts & features
Interior
Bedrooms & bathrooms
- Bedrooms: 3
- Bathrooms: 3
- Full bathrooms: 2
- 1/2 bathrooms: 1
- Main level bathrooms: 1
Primary bedroom
- Level: Second
Bedroom
- Level: Second
Bedroom
- Level: Second
Bathroom full
- Level: Second
Other
- Level: Main
Dining room
- Level: Main
Entry hall
- Level: Main
Family room
- Level: Main
Kitchen with eating space
- Level: Main
Living room
- Level: Main
Heating
- Fireplace, Forced Air, Electric, Natural Gas
Cooling
- Forced Air
Appliances
- Included: Dishwasher, Disposal, Dryer, Microwave, Refrigerator, Stove(s)/Range(s), Washer, Dishwasher(s), Dryer(s), Garbage Disposal, Microwave(s), Refrigerator(s), Washer(s), Water Heater: Gas, Water Heater Location: Garage
Features
- Bath Off Primary, Dining Room
- Flooring: Hardwood, Vinyl, Carpet
- Windows: Dbl Pane/Storm Window
- Basement: None
- Number of fireplaces: 1
- Fireplace features: Gas, Lower Level: 1, Fireplace
Interior area
- Total structure area: 1,816
- Total interior livable area: 1,816 sqft
Property
Parking
- Total spaces: 5
- Parking features: Driveway, Attached Garage
- Has attached garage: Yes
- Covered spaces: 2
- Uncovered spaces: 3
Features
- Levels: Two
- Stories: 2
- Entry location: Main
- Patio & porch: Bath Off Primary, Dbl Pane/Storm Window, Dining Room, Fireplace, Water Heater
- Has view: Yes
- View description: Golf Course, Territorial
Lot
- Size: 6,080 Square Feet
- Features: Curbs, Paved, Cable TV, Fenced-Fully, Gas Available, High Speed Internet, Patio
- Topography: Level
- Residential vegetation: Garden Space
Details
- Parcel number: 65080006100
- Special conditions: Standard
Construction
Type & style
- Home type: SingleFamily
- Architectural style: Contemporary,2 Story
- Property subtype: Single Family Residence
Materials
- Cement Planked, Wood Products, Cement Plank
- Foundation: Poured Concrete
- Roof: Composition
Condition
- Good
- Year built: 2003
Utilities & green energy
- Electric: Company: PSE
- Sewer: Sewer Connected, Company: City of Yelm
- Water: Public, Company: City of Yelm
Community & HOA
Community
- Features: CCRs, Golf, Trail(s)
- Subdivision: Yelm
HOA
- Services included: Common Area Maintenance
- HOA fee: $300 annually
Location
- Region: Yelm
Financial & listing details
- Price per square foot: $256/sqft
- Tax assessed value: $474,000
- Annual tax amount: $3,544
- Date on market: 6/30/2026
- Cumulative days on market: 71 days
- Listing terms: Conventional,FHA,VA Loan
- Inclusions: Dishwasher(s), Dryer(s), Garbage Disposal, Microwave(s), Refrigerator(s), Stove(s)/Range(s), Washer(s)
Estimated market value
$466,300
$443,000 - $490,000
$2,493/mo
Price history
| Date | Event | Price |
|---|---|---|
| 9/1/2026 | Price change | $464,950-2.1%$256/sqft |
Source:  NWMLS as distributed by MLS GRID #2547067 Report a problem NWMLS as distributed by MLS GRID #2547067 Report a problem | ||
| 7/30/2026 | Price change | $474,950-1.1%$262/sqft |
Source: NWMLS as distributed by MLS GRID #2547067 Report a problem | ||
| 7/1/2026 | Listed for sale | $480,000+111.5%$264/sqft |
Source: NWMLS as distributed by MLS GRID #2547067 Report a problem | ||
| 10/14/2015 | Sold | $227,000-1.3%$125/sqft |
Source: NWMLS as distributed by MLS GRID #802162 Report a problem | ||
| 9/5/2015 | Pending sale | $229,950$127/sqft |
Source: Coldwell Banker BAIN #802162 Report a problem | ||
| 6/11/2015 | Listed for sale | $229,950-6.9%$127/sqft |
Source: Coldwell Banker BAIN #802162 Report a problem | ||
| 8/19/2008 | Sold | $247,000+43.3%$136/sqft |
Source: NWMLS as distributed by MLS GRID #28115706 Report a problem | ||
| 8/21/2003 | Sold | $172,400+11.2%$95/sqft |
Source: NWMLS as distributed by MLS GRID #23092714 Report a problem | ||
| 12/2/2002 | Sold | $154,990$85/sqft |
Source: NWMLS as distributed by MLS GRID #22228157 Report a problem | ||
Public tax history
| Year | Property taxes | Tax assessment |
|---|---|---|
| 2024 | $3,544 -19.9% | $474,000 +4.5% |
| 2023 | $4,427 +13.9% | $453,700 +8.7% |
| 2022 | $3,886 +13.4% | $417,200 +34.1% |
| 2021 | $3,426 +7.1% | $311,100 +23.2% |
| 2020 | $3,200 +39.5% | $252,600 +12.6% |
| 2019 | $2,295 -10.3% | $224,300 +6.4% |
| 2018 | $2,559 +15.7% | $210,800 +15.1% |
| 2017 | $2,212 | $183,150 +5.5% |
| 2016 | $2,212 | $173,650 +7.7% |
| 2014 | $2,212 | $161,250 -0.6% |
| 2013 | -- | $162,300 |
| 2012 | $2,194 | -- |
| 2011 | -- | -- |
| 2010 | -- | -- |
| 2009 | $1,943 | -- |
| 2008 | -- | -- |
| 2007 | $2,129 -31.6% | -- |
| 2006 | $3,115 +43.5% | -- |
| 2005 | $2,171 | -- |
| 2004 | -- | -- |
| 2002 | -- | -- |
Find assessor info on the county website
Monthly payment
Est. payment
Payment breakdown
Explore the cost of this home by adjusting the details. Changes won't be saved.Climate risks
Neighborhood: 98597
Nearby schools
Schools provided by the listing agent
- Elementary: Mill Pond Elem
- Middle: Ridgeline Mid
- High: Yelm High12
Source: NWMLS as distributed by MLS GRID. This data may not be complete. We recommend contacting the local school district to confirm school assignments for this home.
Similar homes
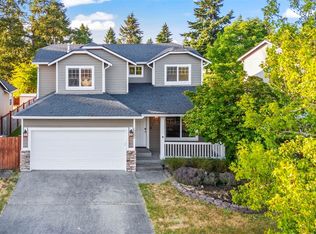
- $475,0004 bd3 ba2k sqft15301 105th Avenue SE, Yelm, WA 98597Active
 MLS ID #2531674, William J Sauneuf II. NWMLS as distributed by MLS GRID
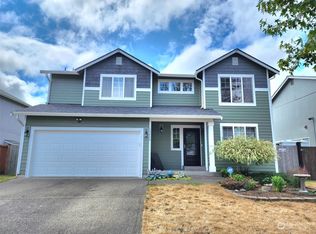
 - $477,0003 bd3 ba1.8k sqft15814 90th Avenue SE, Yelm, WA 98597Active
 MLS ID #2560037, Kris Hart. NWMLS as distributed by MLS GRID
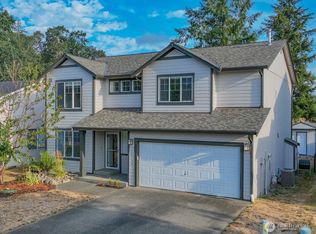
 - $495,0003 bd3 ba1.7k sqft203 3rd Street NE, Yelm, WA 98597Active
 MLS ID #2522088, Erika Merdich. NWMLS as distributed by MLS GRID
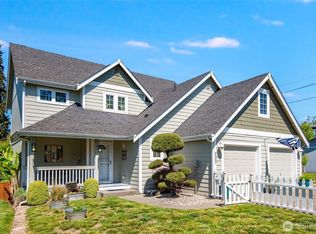
 - $474,4504 bd3 ba2.1k sqft15316 92nd Avenue SE, Yelm, WA 98597Active
 MLS ID #2557204, Crystal Ryan. NWMLS as distributed by MLS GRID
