Not afraid of a few repairs? This Yelm rambler might be the opportunity you’ve been waiting for! Located in a quiet neighborhood just minutes from the heart of Yelm, this 1,855 sq ft single-story home offers plenty of space, a great layout, and the chance to make it your own. Inside, you’ll find vaulted ceilings in the main living area, a spacious kitchen with plenty of cabinet space and counter space, an eating area that opens to the living space. Did I mention the large addition off the kitchen offering extra room for a family room, home office, playroom, or entertaining? The extra large primary suite features double closets and a private bath. LVP flooring has already been added in several areas. The laundry room is off of the garage for convenience. The garage is a nice size and offers tall ceilings for installing extra overhead storage if needed. Outside, the 9,212 sq ft lot (.21 of an acre) offers a fully fenced backyard and large covered deck—perfect for relaxing, entertaining, pets, or gardening. The home does need repairs, some of the repairs include roof replacement and siding work, and is being sold as-is. Seller has already obtained bids for a few repairs, giving buyers a helpful starting point for planning improvements. All of this in a quiet Yelm neighborhood close to shopping, dining, schools, parks, and the main part of town. Bring your ideas, make the improvements, and turn this house into your home!
Active
Listed by: RE/MAX Country • Karena Peterson
$399,999
15628 92nd Way SE, Yelm, WA 98597
3beds
1,855sqft
Single Family Residence
Built in 1997
9,212 Square Feet Lot
$403,700 Zestimate®
$216/sqft
$10/mo HOA
What's special
Fully fenced backyard
- 12 days
- 636
- 70
Likely to sell faster than
Zillow last checked:
Listing updated:
Listed by:
Karena Peterson,
RE/MAX Country
Source: NWMLS as distributed by MLS GRID,MLS#: 2561075
Facts & features
Interior
Bedrooms & bathrooms
- Bedrooms: 3
- Bathrooms: 2
- Full bathrooms: 2
- Main level bathrooms: 2
- Main level bedrooms: 3
Primary bedroom
- Level: Main
Bedroom
- Level: Main
Bedroom
- Level: Main
Bathroom full
- Level: Main
Bathroom full
- Level: Main
Heating
- Fireplace, 90%+ High Efficiency, Forced Air, Heat Pump, Electric, Natural Gas
Cooling
- 90%+ High Efficiency, Heat Pump
Appliances
- Included: Dishwasher, Microwave, Stove(s)/Range(s), Dishwasher(s), Microwave(s), Water Heater: Gas, Water Heater Location: Garage
Features
- Bath Off Primary, Ceiling Fan(s), Dining Room, High Tech Cabling
- Flooring: Vinyl, Vinyl Plank, Carpet
- Windows: Dbl Pane/Storm Window
- Basement: None
- Number of fireplaces: 1
- Fireplace features: Gas, Main Level: 1, Fireplace
Interior area
- Total structure area: 1,855
- Total interior livable area: 1,855 sqft
Property
Parking
- Total spaces: 8
- Parking features: Attached Garage
- Has attached garage: Yes
- Covered spaces: 2
- Uncovered spaces: 6
Features
- Levels: One
- Stories: 1
- Entry location: Main
- Patio & porch: Bath Off Primary, Ceiling Fan(s), Dbl Pane/Storm Window, Dining Room, Fireplace, High Tech Cabling, Vaulted Ceiling(s), Walk-In Closet(s), Water Heater
- Has view: Yes
- View description: Territorial
Lot
- Size: 9,212 Square Feet
- Features: Cul-De-Sac, Curbs, Dead End Street, Paved, Sidewalk, Cable TV, Deck, Fenced-Partially, Outbuildings
- Topography: Level
Details
- Parcel number: 55360001900
- Zoning: R6
- Zoning description: Jurisdiction: City
- Special conditions: Standard
Construction
Type & style
- Home type: SingleFamily
- Architectural style: Contemporary,1 Story
- Property subtype: Single Family Residence
Materials
- Wood Products
- Foundation: Poured Concrete
- Roof: Composition
Condition
- Good
- Year built: 1997
Utilities & green energy
- Electric: Company: Puget Sound Energy
- Sewer: Sewer Connected, Company: City of Yelm
- Water: Public, Company: City of Yelm
Community & HOA
Community
- Features: CCRs
- Subdivision: Yelm
HOA
- HOA fee: $10 monthly
Location
- Region: Yelm
Financial & listing details
- Price per square foot: $216/sqft
- Tax assessed value: $435,800
- Annual tax amount: $586
- Date on market: 8/26/2026
- Cumulative days on market: 14 days
- Listing terms: Conventional
- Inclusions: Dishwasher(s), Microwave(s), Stove(s)/Range(s)
Estimated market value
$403,700
$384,000 - $424,000
$2,775/mo
Price history
| Date | Event | Price |
|---|---|---|
| 8/27/2026 | Listed for sale | $399,999+115.7%$216/sqft |
Source:  NWMLS as distributed by MLS GRID #2561075 Report a problem NWMLS as distributed by MLS GRID #2561075 Report a problem | ||
| 6/18/2004 | Sold | $185,450+481.3%$100/sqft |
Source: NWMLS as distributed by MLS GRID #24027954 Report a problem | ||
| 7/9/1996 | Sold | $31,900$17/sqft |
Source: Public Record Report a problem | ||
Public tax history
| Year | Property taxes | Tax assessment |
|---|---|---|
| 2024 | $586 -2.2% | $435,800 +5.4% |
| 2023 | $599 +5.2% | $413,500 -0.7% |
| 2022 | $570 -16.4% | $416,400 +22% |
| 2021 | $681 -7.6% | $341,200 +18.4% |
| 2020 | $738 -67.1% | $288,100 +7% |
| 2019 | $2,244 -10.4% | $269,300 +30.7% |
| 2018 | $2,503 +6.2% | $206,100 +9.5% |
| 2017 | $2,357 | $188,150 +4.3% |
| 2016 | $2,357 | $180,400 +5% |
| 2014 | $2,357 | $171,850 -1.3% |
| 2013 | -- | $174,100 |
| 2012 | $2,373 | -- |
| 2011 | -- | -- |
| 2010 | -- | -- |
| 2009 | $2,143 | -- |
| 2008 | -- | -- |
| 2007 | $2,266 -32.1% | -- |
| 2006 | $3,339 | -- |
| 2005 | -- | -- |
| 2004 | -- | -- |
| 2002 | -- | -- |
| 2001 | $451 -2.5% | $142,200 +20.6% |
| 2000 | $462 | $117,900 |
Find assessor info on the county website
Monthly payment
Est. payment
Payment breakdown
Explore the cost of this home by adjusting the details. Changes won't be saved.Climate risks
Neighborhood: 98597
Nearby schools
Schools provided by the listing agent
- Elementary: Southworth Elem
- Middle: Yelm Mid
- High: Yelm High12
Source: NWMLS as distributed by MLS GRID. This data may not be complete. We recommend contacting the local school district to confirm school assignments for this home.

Similar homes
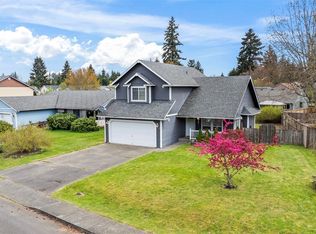
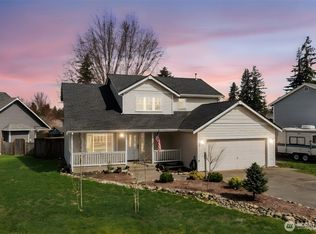

- $477,0003 bd3 ba1.8k sqft15814 90th Avenue SE, Yelm, WA 98597Active
 MLS ID #2560037, Kris Hart. NWMLS as distributed by MLS GRID
 - $399,9003 bd2 ba1k sqftNisqually Pines Div 5, Yelm, WA 98597Active
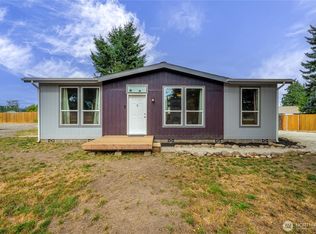 MLS ID #2562411, Jennifer Tobin. NWMLS as distributed by MLS GRID
 - $440,0004 bd3 ba2.1k sqft16189 Birkland Street SE, Yelm, WA 98597Active
 MLS ID #2569618, Jared Fratcher. NWMLS as distributed by MLS GRID
 - $415,0003 bd1 ba1k sqftGreenacres Div 3, Yelm, WA 98597Active
 MLS ID #2550279, Chrissy DeHan. NWMLS as distributed by MLS GRID
