HOLY SMOKES, this is the DEAL of the year! this sprawling, 2.5 year old monster 3-story home offers 2,737 sq ft of living space, featuring a rare 3-car garage in Yelm’s newest premium neighborhood and it happens to be Soundbuilt's BEST floor plan they are no longer building! This massive 4/5-bedroom home offers an open-concept main level with a seamless living and dining area, highlighted by quartz countertops, LVP flooring, and stainless steel appliances. Upstairs, you’ll find generously sized bedrooms and living space, while the third floor boasts an expansive bonus room with a full bathroom—perfect as a second primary suite, guest retreat, or media space. Enjoy year-round outdoor living with a covered back patio-plus a fully fenced backyard. Stay comfortable all year with an efficient heat pump and central A/C. Modern finishes, flexible living spaces, and thoughtful design throughout make this home stand out from the rest. Short sale subject to lender approval. This is one HECK of an amazing deal for this impeccably cared for home! Short sale due to forced move by the military to a new station.
Pending inspection
Listed by: Keller Williams Rty Tacoma • Tim Park
Price cut: $16K (7/4)
$519,000
14396 99th Avenue SE, Yelm, WA 98597
5beds
2,737sqft
:
Get pre-qualified$3,345/mo
Single Family Residence
Built in 2023
5,074 Square Feet Lot
$-- Zestimate®
$190/sqft
$100/mo HOA
What's special
Covered back patioModern finishesThoughtful design throughoutFlexible living spacesFully fenced backyardGenerously sized bedroomsStainless steel appliances
- 92 days |
- 417 |
- 22 |
Zillow last checked:
Listing updated:
Listed by:
Tim Park,
Keller Williams Rty Tacoma
Source: NWMLS as distributed by MLS GRID,MLS#: 2513299
Facts & features
Interior
Bedrooms & bathrooms
- Bedrooms: 5
- Bathrooms: 4
- Full bathrooms: 2
- 3/4 bathrooms: 1
- 1/2 bathrooms: 1
- Main level bathrooms: 1
- Main level bedrooms: 1
Primary bedroom
- Level: Second
Bedroom
- Level: Second
Bedroom
- Level: Second
Bedroom
- Level: Second
Bedroom
- Level: Main
Bathroom full
- Level: Second
Bathroom full
- Level: Second
Bathroom three quarter
- Level: Third
Other
- Level: Main
Dining room
- Level: Main
Entry hall
- Level: Main
Family room
- Level: Main
Kitchen with eating space
- Level: Main
Rec room
- Level: Third
Utility room
- Level: Main
Heating
- Fireplace, Heat Pump, Electric, Natural Gas
Cooling
- Heat Pump
Appliances
- Included: Dishwasher, Dryer, Microwave, Refrigerator, Stove(s)/Range(s), Washer, Dishwasher(s), Dryer(s), Microwave(s), Refrigerator(s), Washer(s)
Features
- Bath Off Primary, Ceiling Fan(s), Loft
- Flooring: Laminate, Carpet
- Number of fireplaces: 1
- Fireplace features: Gas, Main Level: 1, Fireplace
Interior area
- Total structure area: 2,737
- Total interior livable area: 2,737 sqft
Property
Parking
- Total spaces: 2
- Parking features: Attached Garage
- Has attached garage: Yes
- Covered spaces: 2
Features
- Levels: Three Or More
- Entry location: Main
- Patio & porch: Bath Off Primary, Ceiling Fan(s), Fireplace, Loft
- Has view: Yes
- View description: Territorial
Lot
- Size: 5,074 Square Feet
- Features: Paved, Sidewalk, Fenced-Fully
- Topography: Level
Details
- Parcel number: 78640121800
- Special conditions: Short Sale
Construction
Type & style
- Home type: SingleFamily
- Architectural style: Tri-Level
- Property subtype: Single Family Residence
Materials
- Cement Planked, Cement Plank
- Foundation: Poured Concrete
- Roof: Composition
Condition
- Year built: 2023
Utilities & green energy
- Electric: Company: Puget Sound Energy
- Sewer: STEP Sewer, Company: City of Yelm - STEP system
- Water: Public, Company: City of Yelm
Community & HOA
Community
- Features: CCRs, Park, Playground, Trail(s)
- Subdivision: Yelm
HOA
- Services included: Common Area Maintenance
- HOA fee: $100 monthly
Location
- Region: Yelm
Financial & listing details
- Price per square foot: $190/sqft
- Tax assessed value: $575,100
- Annual tax amount: $4,280
- Date on market: 4/24/2026
- Cumulative days on market: 95 days
- Listing terms: Conventional,FHA,VA Loan
- Inclusions: Dishwasher(s), Dryer(s), Microwave(s), Refrigerator(s), Stove(s)/Range(s), Washer(s)
Estimated market value
Not available
Estimated sales range
Not available
Not available
Price history
| Date | Event | Price |
|---|---|---|
| 7/13/2026 | Pending sale | $519,000$190/sqft |
Source:  NWMLS as distributed by MLS GRID #2513299 Report a problem NWMLS as distributed by MLS GRID #2513299 Report a problem | ||
| 7/4/2026 | Price change | $519,000-3%$190/sqft |
Source: NWMLS as distributed by MLS GRID #2513299 Report a problem | ||
| 6/25/2026 | Price change | $535,000-2.7%$195/sqft |
Source: NWMLS as distributed by MLS GRID #2513299 Report a problem | ||
| 6/11/2026 | Price change | $550,000-1.8%$201/sqft |
Source: NWMLS as distributed by MLS GRID #2513299 Report a problem | ||
| 5/28/2026 | Price change | $559,900-0.9%$205/sqft |
Source: NWMLS as distributed by MLS GRID #2513299 Report a problem | ||
| 5/15/2026 | Price change | $565,000-1.7%$206/sqft |
Source: NWMLS as distributed by MLS GRID #2513299 Report a problem | ||
| 4/27/2026 | Listed for sale | $575,000-2.9%$210/sqft |
Source: NWMLS as distributed by MLS GRID #2513299 Report a problem | ||
| 6/30/2023 | Sold | $591,950$216/sqft |
Source: Public Record Report a problem | ||
Public tax history
| Year | Property taxes | Tax assessment |
|---|---|---|
| 2024 | $4,298 -3.7% | $575,100 +25.7% |
| 2023 | $4,463 | $457,400 |
Find assessor info on the county website
Monthly payment
Est. payment
Payment breakdown
Explore the cost of this home by adjusting the details. Changes won't be saved.Climate risks
Neighborhood: 98597
Nearby schools
GreatSchools rating
- 6/10Southworth Elementary SchoolGrades: PK-5Distance: 1.7 mi
- 6/10Yelm Middle SchoolGrades: 6-8Distance: 1.2 mi
- 4/10Yelm High School 12Grades: 9-12Distance: 0.6 mi
Schools provided by the listing agent
- Elementary: Southworth Elem
- Middle: Yelm Mid
- High: Yelm High12
Source: NWMLS as distributed by MLS GRID. This data may not be complete. We recommend contacting the local school district to confirm school assignments for this home.
- $617,0004 bd4 ba2.6k sqft14384 99th Ave SE #216, Yelm, WA 98597Off Market
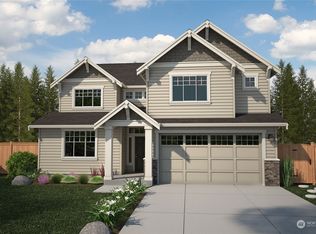
- $617,0004 bd4 ba2.6k sqft14390 99th Ave SE #217, Yelm, WA 98597Off Market

- $525,0004 bd3 ba2.4k sqft14401 98th Way SE, Yelm, WA 98597Pending

- $519,9004 bd3 ba2.3k sqft14407 98th Way SE, Yelm, WA 98597Sold
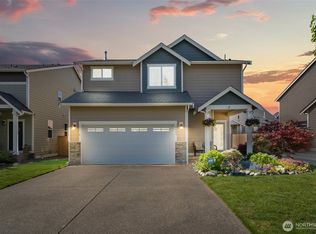
- $639,1004 bd4 ba2.8k sqft14396 99th Ave SE #218, Yelm, WA 98597Off Market
- $516,3174 bd3 ba1.8k sqft14397 99th Ave SE #219, Yelm, WA 98597Sold
- $535,0004 bd3 ba2.4k sqft14414 99th Ave SE, Yelm, WA 98597Sold
- $517,1044 bd3 ba2k sqft14391 99th Ave SE #220, Yelm, WA 98597Sold
A local agent can set up tours, give advice and negotiate with sellers.
A local lender can help you make sure your offer is ready when you are.
Similar homes
- $529,0004 bd3 ba2.4k sqft9966 Dotson Street SE, Yelm, WA 98597Active
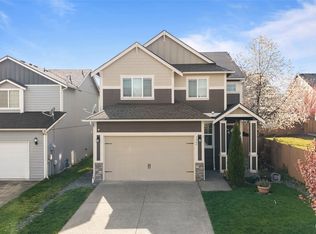 MLS ID #2508531, Robert McDaniel. NWMLS as distributed by MLS GRID
 - $539,9504 bd3 ba2.4k sqft9972 Jackson Street SE, Yelm, WA 98597Active
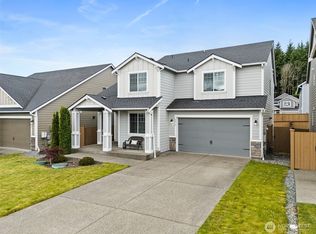 MLS ID #2538147, Bryce Evans. NWMLS as distributed by MLS GRID
 - $555,0004 bd3 ba3.2k sqftTahoma Terra Ph 2, Div 1, Yelm, WA 98597Active
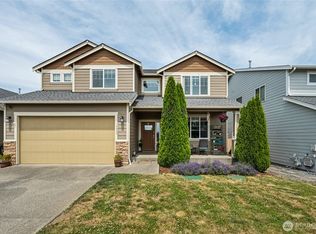 MLS ID #2545390, David Brian Wahlers. NWMLS as distributed by MLS GRID
 - $555,7775 bd3 ba2.6k sqft14832 91st Avenue SE, Yelm, WA 98597Active
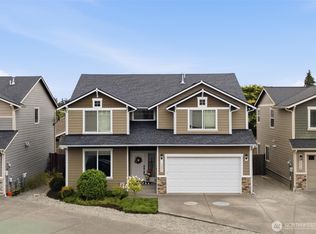 MLS ID #2546342, James J Bergstrom. NWMLS as distributed by MLS GRID
 - $570,0004 bd3 ba2.4k sqftTahoma Terra Ph 2 Div 3, Yelm, WA 98597ActiveMLS ID #2474541, Rose Shepherd. NWMLS as distributed by MLS GRID
- $544,9954 bd3 ba2.7k sqftColes Landing, Yelm, WA 98597ActiveMLS ID #2522196, Michael Bamba. NWMLS as distributed by MLS GRID
- $520,0004 bd3 ba2.2k sqft10018 Cascadian Avenue SE, Yelm, WA 98597ActiveMLS ID #2481671, Robbi-Ann McCarver. NWMLS as distributed by MLS GRID
- $534,5003 bd3 ba2.1k sqftMountain View Meadows, Yelm, WA 98597ActiveMLS ID #2517853, Randell Archival Alegarbes. NWMLS as distributed by MLS GRID
- $635,0004 bd3 ba2.6k sqft10612 Palisades Street SE, Yelm, WA 98597ActiveMLS ID #2526195, Matthew J Williamson. NWMLS as distributed by MLS GRID
- $459,9003 bd3 ba1.4k sqftTahoma Terra, Yelm, WA 98597ActiveMLS ID #2518056, Paul Woodger. NWMLS as distributed by MLS GRID
- $545,3754 bd3 ba2.1k sqftCrystal Springs, Yelm, WA 98597ActiveNWMLS as distributed by MLS GRID
- $631,9505 bd4 ba2.6k sqftMountain Meadows, Yelm, WA 98597ActiveNWMLS as distributed by MLS GRID
- $541,3754 bd3 ba2.1k sqftCrystal Springs, Yelm, WA 98597ActiveNWMLS as distributed by MLS GRID
- $465,0003 bd3 ba1.4k sqft14395 Lockwood Lane SE, Yelm, WA 98597ActiveMLS ID #2514070, B Keith Redding. NWMLS as distributed by MLS GRID
- $624,9994 bd3 ba2.8k sqft15526 Bergh Court SE, Yelm, WA 98597ActiveMLS ID #2548806, Zechariah Stirber. NWMLS as distributed by MLS GRID
- $639,9505 bd3 ba2.5k sqftTahoma Terra Phase 2, Yelm, WA 98597ActiveNWMLS as distributed by MLS GRID
- $525,0004 bd3 ba2.1k sqftRainier Ridge, Rainier, WA 98576ActiveMLS ID #2526977, Rachel Platt. NWMLS as distributed by MLS GRID
- $581,3754 bd4 ba2.6k sqftCrystal Springs, Yelm, WA 98597ActiveNWMLS as distributed by MLS GRID
- $575,0004 bd3 ba2.5k sqft7123 Prism Street SE, Lacey, WA 98513ActiveMLS ID #2560609, Graham Knowles. NWMLS as distributed by MLS GRID
- $529,0005 bd3 ba2.1k sqftHorizon Pointe Div 02, Lacey, WA 98513ActiveMLS ID #2521753, Anke C. Matthews. NWMLS as distributed by MLS GRID