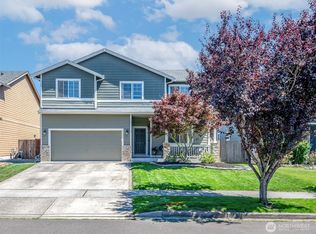
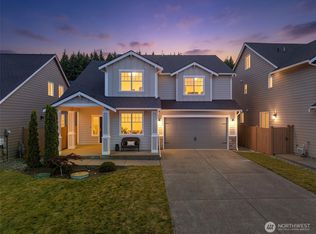
Spacious, stylish, and perfectly located! This 4-bedroom, 2.5-bath home sits on a quiet cul-de-sac and offers 2,211 square feet of comfortable living space. Vaulted ceilings, abundant natural light, formal and informal living areas, and a cozy gas fireplace create an inviting atmosphere throughout. The kitchen features white cabinetry, abundant storage, and opens to the family room for effortless entertaining. Upstairs, the spacious primary suite includes a 5-piece bath, soaking tub, walk-in closet, and dual vanities. Three additional bedrooms provide flexibility for guests, work-from-home space, or hobbies. Enjoy a fully fenced backyard with patio and lawn area, plus an oversized 2-car garage. Conveniently located near schools, shopping, dining, parks, JBLM, Olympia, and Tacoma. A wonderful place to call home!
Active
Listed by: Gateway Real Estate • Rob Hoefs
Price cut: $15.9K (7/28)
$459,000
16335 Richmont Court SE, Yelm, WA 98597
4beds
2,211sqft
:
Get pre-qualified$2,878/mo
Single Family Residence
Built in 2006
4,983 Square Feet Lot
$462,200 Zestimate®
$208/sqft
$8/mo HOA
What's special
Cozy gas fireplaceKitchen features white cabinetryAbundant natural lightSpacious primary suiteWalk-in closetDual vanitiesSoaking tub
- 59 days |
- 568 |
- 73 |
Likely to sell faster than
Zillow last checked:
Listing updated:
Listed by:
Rob Hoefs,
Gateway Real Estate,
Lori L. Vandelac,
Gateway Real Estate
Source: NWMLS as distributed by MLS GRID,MLS#: 2536778
Facts & features
Interior
Bedrooms & bathrooms
- Bedrooms: 4
- Bathrooms: 3
- Full bathrooms: 2
- 1/2 bathrooms: 1
- Main level bathrooms: 1
- Main level bedrooms: 3
Bedroom
- Level: Main
Bedroom
- Level: Main
Dining room
- Level: Main
Entry hall
- Level: Main
Family room
- Level: Main
Kitchen with eating space
- Level: Main
Living room
- Level: Main
Heating
- Fireplace, Forced Air, Electric, Natural Gas
Cooling
- None
Appliances
- Included: Dishwasher, Dryer, Microwave, Refrigerator, Stove(s)/Range(s), Washer, Dishwasher(s), Dryer(s), Microwave(s), Refrigerator(s), Washer(s), Water Heater: Gas, Water Heater Location: Garage
Features
- Bath Off Primary, Ceiling Fan(s), Dining Room
- Flooring: Ceramic Tile, Vinyl, Vinyl Plank
- Windows: Dbl Pane/Storm Window
- Basement: None
- Number of fireplaces: 1
- Fireplace features: Gas, Main Level: 1, Fireplace
Interior area
- Total structure area: 2,211
- Total interior livable area: 2,211 sqft
Property
Parking
- Total spaces: 4
- Parking features: Driveway, Attached Garage
- Has attached garage: Yes
- Covered spaces: 2
- Uncovered spaces: 2
Features
- Levels: Two
- Stories: 2
- Entry location: Main
- Patio & porch: Bath Off Primary, Ceiling Fan(s), Dbl Pane/Storm Window, Dining Room, Fireplace, Vaulted Ceiling(s), Walk-In Closet(s), Water Heater, Wet Bar
- Has view: Yes
- View description: Territorial
Lot
- Size: 4,983 Square Feet
- Features: Cul-De-Sac, Paved, Sidewalk, Cable TV, Fenced-Fully, High Speed Internet, Patio
- Topography: Level
Details
- Parcel number: 65730000600
- Special conditions: Short Sale
Construction
Type & style
- Home type: SingleFamily
- Architectural style: 2 Story
- Property subtype: Single Family Residence
Materials
- Metal/Vinyl, Wood Products
- Foundation: Poured Concrete
- Roof: Composition
Condition
- Year built: 2006
Utilities & green energy
- Electric: Company: PSE
- Sewer: Sewer Connected, Company: City of Yelm
- Water: Public, Company: City of Yelm
Community & HOA
Community
- Features: CCRs
- Subdivision: Yelm
HOA
- HOA fee: $100 annually
Location
- Region: Yelm
Financial & listing details
- Price per square foot: $208/sqft
- Tax assessed value: $446,900
- Annual tax amount: $3,342
- Date on market: 6/7/2026
- Cumulative days on market: 61 days
- Listing terms: Conventional,FHA,VA Loan
- Inclusions: Dishwasher(s), Dryer(s), Microwave(s), Refrigerator(s), Stove(s)/Range(s), Washer(s)
Estimated market value
$462,200
$439,000 - $485,000
$2,783/mo
Price history
| Date | Event | Price |
|---|---|---|
| 7/28/2026 | Price change | $459,000-3.3%$208/sqft |
Source:  NWMLS as distributed by MLS GRID #2536778 Report a problem NWMLS as distributed by MLS GRID #2536778 Report a problem | ||
| 7/13/2026 | Price change | $474,900-2.1%$215/sqft |
Source: NWMLS as distributed by MLS GRID #2536778 Report a problem | ||
| 6/29/2026 | Price change | $484,900-2.8%$219/sqft |
Source: NWMLS as distributed by MLS GRID #2536778 Report a problem | ||
| 6/8/2026 | Listed for sale | $499,000-2.6%$226/sqft |
Source: NWMLS as distributed by MLS GRID #2536778 Report a problem | ||
| 5/11/2022 | Sold | $512,500+7.9%$232/sqft |
Source: NWMLS as distributed by MLS GRID #1903035 Report a problem | ||
| 4/9/2022 | Pending sale | $475,000$215/sqft |
Source: NWMLS as distributed by MLS GRID #1903035 Report a problem | ||
| 4/6/2022 | Listed for sale | $475,000+54.5%$215/sqft |
Source: NWMLS as distributed by MLS GRID #1903035 Report a problem | ||
| 3/18/2019 | Sold | $307,397+2.5%$139/sqft |
Source: NWMLS as distributed by MLS GRID #1411681 Report a problem | ||
| 2/18/2019 | Pending sale | $299,950$136/sqft |
Source: Blue Summit Realty LLC #1411681 Report a problem | ||
| 2/16/2019 | Listed for sale | $299,950+22.5%$136/sqft |
Source: Blue Summit Realty LLC #1411681 Report a problem | ||
| 5/27/2011 | Listing removed | $244,900$111/sqft |
Source: Van Dorm #114709 Report a problem | ||
| 8/7/2010 | Listed for sale | $244,900-7.6%$111/sqft |
Source: Brian Paeth #114709 Report a problem | ||
| 2/23/2007 | Sold | $264,950$120/sqft |
Source: NWMLS as distributed by MLS GRID #26068821 Report a problem | ||
Public tax history
| Year | Property taxes | Tax assessment |
|---|---|---|
| 2024 | $3,342 -17.8% | $446,900 +7.3% |
| 2023 | $4,066 +3.7% | $416,600 -1% |
| 2022 | $3,920 +6.4% | $420,900 +25.8% |
| 2021 | $3,685 +5.8% | $334,700 +21.8% |
| 2020 | $3,482 +13% | $274,900 -8% |
| 2019 | $3,082 -13.6% | $298,700 +5.4% |
| 2018 | $3,569 +23.8% | $283,400 +14.7% |
| 2017 | $2,883 | $247,000 +8.8% |
| 2016 | $2,883 | $227,000 +7.9% |
| 2014 | $2,883 | $210,300 +0.6% |
| 2013 | -- | $209,050 |
| 2012 | $2,810 | -- |
| 2011 | -- | -- |
| 2010 | -- | -- |
| 2009 | $2,475 | -- |
| 2008 | -- | -- |
| 2007 | $2,367 | -- |
Find assessor info on the county website
Monthly payment
Est. payment
Payment breakdown
Explore the cost of this home by adjusting the details. Changes won't be saved.Climate risks
Neighborhood: 98597
Nearby schools
GreatSchools rating
- 7/10Fort Stevens Elementary SchoolGrades: PK-5Distance: 0.3 mi
- 6/10Yelm Middle SchoolGrades: 6-8Distance: 0.7 mi
- 4/10Yelm High School 12Grades: 9-12Distance: 1.6 mi
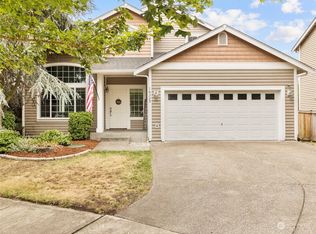
- $475,0003 bd3 ba1.7k sqft16329 Richmont Ct SE, Yelm, WA 98597Sold
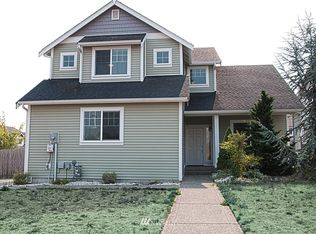
- $545,7004 bd3 ba2.2k sqft16341 Richmont Stct SE, Yelm, WA 98597Off Market
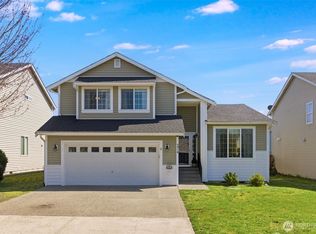
- $524,9504 bd3 ba2.2k sqft9914 Cascadian Ave SE, Yelm, WA 98597Sold
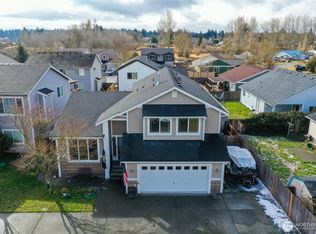
- $496,0004 bd3 ba2.2k sqft16321 Cascadian Ct SE, Yelm, WA 98597Sold
- $522,9994 bd3 ba2.2k sqft10012 Cascadian Ave SE, Yelm, WA 98597Sold
- $418,0003 bd2 ba1.2k sqft16338 Cascadian Ave SE, Yelm, WA 98597Sold
- $520,0004 bd3 ba2.2k sqft10018 Cascadian Ave SE, Yelm, WA 98597Pending
- $425,0003 bd3 ba1.5k sqft16416 Sundance Ave SE, Yelm, WA 98597Sold
A local agent can set up tours, give advice and negotiate with sellers.
A local lender can help you make sure your offer is ready when you are.
Similar homes
- $515,0005 bd3 ba2.3k sqft9229 Carys Street SE, Yelm, WA 98597Active
 MLS ID #2561576, Justin Lancaster. NWMLS as distributed by MLS GRID
 - $549,0004 bd3 ba2.3k sqftCherry Mdws, Yelm, WA 98597Active
 MLS ID #2560885, Amber McDonald. NWMLS as distributed by MLS GRID
 - $524,9504 bd3 ba2.4k sqft9972 Jackson Street SE, Yelm, WA 98597Active
 MLS ID #2538147, Bryce Evans. NWMLS as distributed by MLS GRID
 - $544,9954 bd3 ba2.7k sqftColes Landing, Yelm, WA 98597Active
 MLS ID #2522196, Michael Bamba. NWMLS as distributed by MLS GRID
 - $524,9004 bd3 ba2.4k sqft9966 Dotson Street SE, Yelm, WA 98597ActiveMLS ID #2508531, Robert McDaniel. NWMLS as distributed by MLS GRID
- $575,0005 bd3 ba2.8k sqft15445 Kayla Street SE, Yelm, WA 98597ActiveMLS ID #2530257, Wendy Lane-Borland. NWMLS as distributed by MLS GRID
- $535,0003 bd3 ba2.4k sqftMountain View Meadows, Yelm, WA 98597ActiveMLS ID #2536034, Rachel Platt. NWMLS as distributed by MLS GRID
- $574,9906 bd3 ba2.7k sqftWillow Glenn, Yelm, WA 98597ActiveNWMLS as distributed by MLS GRID
- $394,9503 bd3 ba1.3k sqft22143 SE Bluewater Drive SE, Yelm, WA 98597ActiveMLS ID #2524768, Debralee Slusher. NWMLS as distributed by MLS GRID
- $631,9505 bd4 ba2.6k sqftMountain Meadows, Yelm, WA 98597ActiveNWMLS as distributed by MLS GRID
- $465,0004 bd2 ba1.6k sqftSummer Shore Acres 2, Olympia, WA 98513ActiveMLS ID #2413515, Patricia Landis. NWMLS as distributed by MLS GRID
- $550,0004 bd3 ba2k sqft3802 186th ST CT E E, Tacoma, WA 98446ActiveMLS ID #2564716, Leticia Brooks. NWMLS as distributed by MLS GRID
- $439,9503 bd1 ba1.1k sqft2022 201st Street E, Spanaway, WA 98387ActiveMLS ID #2563666, Christy An. NWMLS as distributed by MLS GRID
- $449,0003 bd2 ba1.5k sqft11503 Ainsworth Avenue S, Tacoma, WA 98444ActiveMLS ID #2564577, Barbara Helland. NWMLS as distributed by MLS GRID
- $595,0003 bd3 ba2.3k sqftHawks Landing, Yelm, WA 98597ActiveMLS ID #2495203, Jeff Mahan. NWMLS as distributed by MLS GRID
- $466,0003 bd3 ba2k sqftHorizon Pointe, Lacey, WA 98513ActiveMLS ID #2533434, Roberta Rudnick. NWMLS as distributed by MLS GRID
- $565,0004 bd3 ba2.1k sqft6545 36th Lane SE, Lacey, WA 98503ActiveMLS ID #2563481, Julie Bradshaw. NWMLS as distributed by MLS GRID
- $504,9004 bd3 ba2k sqft7622 Brianna Court SE, Olympia, WA 98513ActiveMLS ID #2539359, Chad M. Link. NWMLS as distributed by MLS GRID
- $639,9505 bd3 ba2.5k sqftTahoma Terra Phase 2, Yelm, WA 98597ActiveNWMLS as distributed by MLS GRID
- $485,0003 bd2 ba1.5k sqftNorthridge, Lacey, WA 98503ActiveMLS ID #2562295, Jesse Cedarland. NWMLS as distributed by MLS GRID
