One of these beautiful homes are now complete. Now is the perfect time to take a look & secure your pick of six lots available. This thoughtfully designed 2,360 sq ft home offers 4 bed, 2.5 baths & premium upgrades for comfort, efficiency, and everyday living. The open-concept main level features 9ft ceilings, a gourmet kitchen w/quartz countertops, soft-close cabinetry & drawers, massive center island, & plenty of space for gathering w/friends. The covered patio extends your living space outdoors & is perfect for year-round BBQs & entertaining. Upstairs, you'll find a spacious primary retreat complete w/luxurious ensuite bath featuring a freestanding soaker tub, a 5ft walk-in shower w/built-in seat, dual vanities, & generous walk-in closet. Upstairs laundry room includes utility sink. Built with comfort and efficiency in mind, the home features dual high-efficiency mini-split AC/HVAC, sound-reducing north-facing windows, EV-ready infrastructure, cement siding, & modern energy-conscious construction throughout. RV parking, versatile bonus room ideal for a home office, media room, or playroom, and a location just minutes from downtown Yelm w/easy access to nearby elementary and middle schools. Ask your agent about financing incentives through the preferred lender. Some photos have been virtually staged. Artist renderings are for illustrative purposes only. Actual home, features, finishes, dimensions, elevation, and landscaping may vary. Seller to install closet in 4th bedroom.
Active
Listed by: Gateway Real Estate • Jeff Mahan
Price cut: $30K (8/8)
$565,000
15106 Carter Loop SE, Yelm, WA 98597
4beds
2,360sqft
Single Family Residence
Built in 2026
5,549 Square Feet Lot
$565,800 Zestimate®
$239/sqft
$13/mo HOA
What's special
Rv parkingDual vanitiesFreestanding soaker tubLuxurious ensuite bathMassive center islandGenerous walk-in closetCement siding
- --
- on Zillow
- 65
- views
- 7
- saves
Zillow last checked:
Listing updated:
Listed by:
Jeff Mahan,
Gateway Real Estate,
Shane Bailey,
John L. Scott, Inc.
Source: NWMLS as distributed by MLS GRID,MLS#: 2495203
Facts & features
Interior
Bedrooms & bathrooms
- Bedrooms: 4
- Bathrooms: 3
- Full bathrooms: 2
- 1/2 bathrooms: 1
- Main level bathrooms: 1
- Main level bedrooms: 1
Primary bedroom
- Level: Second
Bedroom
- Level: Main
Bedroom
- Level: Second
Bedroom
- Level: Second
Bathroom full
- Level: Second
Bathroom full
- Level: Second
Other
- Level: Main
Other
- Level: Main
Bonus room
- Level: Second
Dining room
- Level: Main
Entry hall
- Level: Main
Family room
- Level: Main
Great room
- Level: Main
Kitchen with eating space
- Level: Main
Living room
- Level: Main
Rec room
- Level: Second
Utility room
- Level: Second
Heating
- Ductless, Electric
Cooling
- Ductless
Appliances
- Included: Dishwasher, Stove(s)/Range(s), Dishwasher(s)
Features
- Bath Off Primary, Dining Room
- Flooring: Laminate
- Has fireplace: No
Interior area
- Total structure area: 2,360
- Total interior livable area: 2,360 sqft
Property
Parking
- Total spaces: 2
- Parking features: Attached Garage, RV Parking
- Has attached garage: Yes
- Covered spaces: 2
Features
- Levels: Two
- Stories: 2
- Entry location: Main
- Patio & porch: Bath Off Primary, Dining Room, Walk-In Closet(s)
Lot
- Size: 5,549 Square Feet
- Features: Deck, RV Parking
- Topography: Level
Details
- Parcel number: 52920000003
- Special conditions: Standard
Construction
Type & style
- Home type: SingleFamily
- Architectural style: 2 Story
- Property subtype: Single Family Residence
Materials
- Cement Planked, Cement Plank
- Foundation: Poured Concrete
- Roof: Composition
Condition
- New construction: Yes
- Year built: 2026
Details
- Builder name: Projects West
Utilities & green energy
- Electric: Company: PSE
- Sewer: Sewer Connected, Company: City of Yelm
- Water: Public, Company: City of Yelm
Community & HOA
Community
- Subdivision: Yelm
HOA
- HOA fee: $150 annually
- HOA phone: 865-403-0078
Location
- Region: Yelm
Financial & listing details
- Price per square foot: $239/sqft
- Tax assessed value: $158,100
- Annual tax amount: $3,230
- Date on market: 3/20/2026
- Listing terms: Conventional,FHA,VA Loan
- Inclusions: Dishwasher(s), Stove(s)/Range(s)
Estimated market value
$565,800
$538,000 - $594,000
$3,064/mo
Price history
| Date | Event | Price |
|---|---|---|
| 8/8/2026 | Price change | $565,000-5%$239/sqft |
Source:  NWMLS as distributed by MLS GRID #2495203 Report a problem NWMLS as distributed by MLS GRID #2495203 Report a problem | ||
| 6/25/2026 | Price change | $595,000-2.5%$252/sqft |
Source: NWMLS as distributed by MLS GRID #2495203 Report a problem | ||
| 3/20/2026 | Listed for sale | $610,000+238.9%$258/sqft |
Source: NWMLS as distributed by MLS GRID #2495203 Report a problem | ||
| 1/9/2025 | Sold | $180,000-40%$76/sqft |
Source: Public Record Report a problem | ||
| 6/11/2019 | Listing removed | $300,000$127/sqft |
Source: Gateway Real Estate #1081730 Report a problem | ||
| 1/4/2018 | Listed for sale | $300,000+249%$127/sqft |
Source: Gateway Real Estate #1081730 Report a problem | ||
| 6/15/2006 | Sold | $85,955$36/sqft |
Source: Public Record Report a problem | ||
Public tax history
| Year | Property taxes | Tax assessment |
|---|---|---|
| 2025 | $1,183 -7.3% | $158,100 -5.1% |
| 2024 | $1,276 -14.8% | $166,600 +10.8% |
| 2023 | $1,497 +10.4% | $150,300 +5.6% |
| 2022 | $1,355 -2.7% | $142,300 +14.9% |
| 2021 | $1,393 -40.3% | $123,800 -32.1% |
| 2020 | $2,332 +16.1% | $182,400 -3.7% |
| 2019 | $2,008 -35% | $189,500 +3.7% |
| 2018 | $3,087 +50.4% | $182,700 -3.8% |
| 2017 | $2,053 | $189,950 +45.2% |
| 2016 | $2,053 | $130,850 -11.7% |
| 2014 | $2,053 +246.4% | $148,250 |
| 2007 | $593 +3.9% | -- |
| 2006 | $570 +43.8% | -- |
| 2005 | $397 | -- |
Find assessor info on the county website
Monthly payment
Est. payment
Payment breakdown
Explore the cost of this home by adjusting the details. Changes won't be saved.Climate risks
Neighborhood: 98597
Similar homes
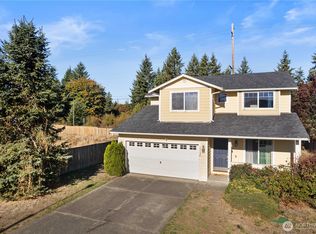
- $599,9994 bd3 ba2.8k sqft15526 Bergh Court SE, Yelm, WA 98597Active
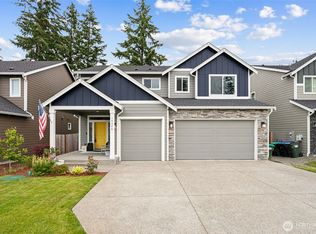 MLS ID #2548806, Zechariah Stirber. NWMLS as distributed by MLS GRID
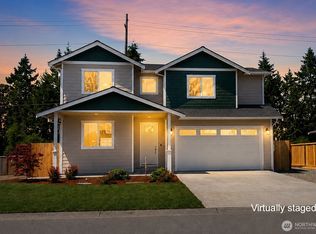
 - $544,9954 bd3 ba2.7k sqftColes Landing, Yelm, WA 98597Active
 MLS ID #2522196, Michael Bamba. NWMLS as distributed by MLS GRID
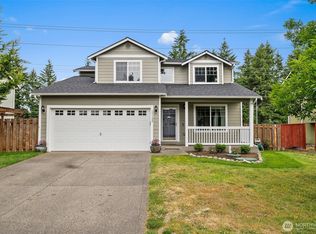
 - $549,9904 bd3 ba2.1k sqftWillow Glenn, Yelm, WA 98597Active
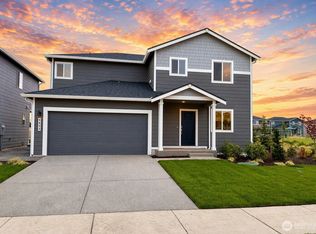 NWMLS as distributed by MLS GRID
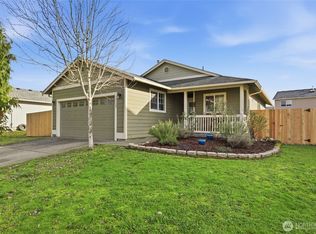
 - $609,9505 bd3 ba2.5k sqftTahoma Terra Phase 2, Yelm, WA 98597Active
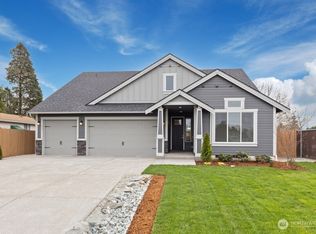 NWMLS as distributed by MLS GRID
