3.625 VA ASSUMABLE LOAN! This beautifully updated 4-bedroom home in a quiet, charming neighborhood is ready to impress! Fresh interior paint, newly replaced LVP flooring, fresh carpet in select areas, and tasteful upgrades throughout give the home a clean, welcoming feel.The spacious formal living and dining areas flow seamlessly into the well-appointed kitchen, which opens to the informal living and dining spaces, creating plenty of room for gatherings and everyday living. The generous primary suite features a luxurious five-piece bathroom and walk-in closet.Outside, enjoy the private backyard and incredible deck with an arbor-style cover—perfect for relaxing or entertaining. A heat pump provides efficient heating and air conditioning, adding year-round comfort to this inviting home. Come see all it has to offer!
Active
Listed by: Premier Real Estate Partners • Cary Farrah • 253-579-6321
$540,000
15419 104th Way SE, Yelm, WA 98597
4beds
2,251sqft
Single Family Residence
Built in 2006
4,996 Square Feet Lot
$540,400 Zestimate®
$240/sqft
$-- HOA
What's special
Private backyardWell-appointed kitchenNewly replaced lvp flooringGenerous primary suiteWalk-in closetTasteful upgrades throughoutFresh interior paint
- --
- on Zillow
- 192
- views
- 30
- saves
Likely to sell faster than
Zillow last checked:
Listing updated:
Listed by:
Cary Farrah 253-579-6321 czfsells@gmail.com,
Premier Real Estate Partners
Source: NWMLS as distributed by MLS GRID,MLS#: 2587223
Facts & features
Interior
Bedrooms & bathrooms
- Bedrooms: 4
- Bathrooms: 3
- Full bathrooms: 2
- 1/2 bathrooms: 1
- Main level bathrooms: 1
Heating
- Fireplace, Forced Air, Heat Pump, Electric, Natural Gas
Cooling
- Heat Pump
Appliances
- Included: Dishwasher, Dryer, Microwave, Refrigerator, Stove(s)/Range(s), Washer, Dishwasher(s), Dryer(s), Microwave(s), Refrigerator(s), Washer(s), Water Heater Location: Garage
Features
- Ceiling Fan(s), Dining Room
- Flooring: Vinyl, Vinyl Plank, Carpet
- Windows: Skylight(s)
- Basement: None
- Number of fireplaces: 1
- Fireplace features: Gas, Main Level: 1, Fireplace
Interior area
- Total structure area: 2,251
- Total interior livable area: 2,251 sqft
Property
Parking
- Total spaces: 2
- Parking features: Driveway, Attached Garage
- Has attached garage: Yes
- Covered spaces: 2
Features
- Levels: Two
- Stories: 2
- Entry location: Main
- Patio & porch: Ceiling Fan(s), Dining Room, Fireplace, Skylight(s), Walk-In Closet(s)
- Has view: Yes
- View description: Territorial
Lot
- Size: 4,996 Square Feet
- Features: Cul-De-Sac, Paved, Cable TV, Deck, Fenced-Partially, Gas Available, Outbuildings
- Topography: Level
- Residential vegetation: Fruit Trees, Garden Space
Details
- Parcel number: 62320002400
- Special conditions: Standard
Construction
Type & style
- Home type: SingleFamily
- Architectural style: 2 Story
- Property subtype: Single Family Residence
Materials
- Metal/Vinyl, Wood Siding
- Foundation: Poured Concrete
- Roof: Composition
Condition
- Good
- Year built: 2006
Utilities & green energy
- Sewer: Sewer Connected
- Water: Public
Community & HOA
Community
- Subdivision: Yelm
Location
- Region: Yelm
Financial & listing details
- Price per square foot: $240/sqft
- Tax assessed value: $477,000
- Annual tax amount: $3,475
- Date on market: 10/9/2026
- Listing terms: Conventional,FHA,VA Loan
- Inclusions: Dishwasher(s), Dryer(s), Microwave(s), Refrigerator(s), Stove(s)/Range(s), Washer(s)
Estimated market value
$540,400
$513,000 - $567,000
$2,832/mo
Price history
| Date | Event | Price |
|---|---|---|
| 10/9/2026 | Listed for sale | $540,000+55.2%$240/sqft |
Source:  NWMLS as distributed by MLS GRID #2587223 Report a problem NWMLS as distributed by MLS GRID #2587223 Report a problem | ||
| 5/6/2020 | Sold | $348,000+8.8%$155/sqft |
Source: NWMLS as distributed by MLS GRID #1578428 Report a problem | ||
| 5/6/2020 | Listed for sale | $320,000$142/sqft |
Source: Coldwell Banker Bain #1578428 Report a problem | ||
| 3/24/2020 | Pending sale | $320,000$142/sqft |
Source: Coldwell Banker Bain #1578428 Report a problem | ||
| 3/18/2020 | Listed for sale | $320,000+22.1%$142/sqft |
Source: Coldwell Banker Bain #1578428 Report a problem | ||
| 12/29/2017 | Sold | $262,000+2.7%$116/sqft |
Source: NWMLS as distributed by MLS GRID #1223591 Report a problem | ||
| 12/5/2017 | Pending sale | $255,000$113/sqft |
Source: John L Scott Real Estate #1223591 Report a problem | ||
| 12/5/2017 | Listed for sale | $255,000+2%$113/sqft |
Source: John L Scott Real Estate #1223591 Report a problem | ||
| 12/13/2016 | Listing removed | $249,900$111/sqft |
Source: John L Scott Real Estate #1047884 Report a problem | ||
| 12/3/2016 | Price change | $249,900-2%$111/sqft |
Source: John L Scott Real Estate #1047884 Report a problem | ||
| 11/2/2016 | Listed for sale | $255,000-1.5%$113/sqft |
Source: John L Scott Real Estate #1047884 Report a problem | ||
| 8/21/2011 | Listing removed | $1,450$1/sqft |
Source: RentalHunt.com #178682 Report a problem | ||
| 8/3/2011 | Listed for rent | $1,450$1/sqft |
Source: Hometown Property Management Report a problem | ||
| 8/21/2006 | Sold | $258,950$115/sqft |
Source: NWMLS as distributed by MLS GRID #26029270 Report a problem | ||
Public tax history
| Year | Property taxes | Tax assessment |
|---|---|---|
| 2025 | $3,475 +1.9% | $477,000 +4.6% |
| 2024 | $3,410 -18.1% | $456,000 +6.9% |
| 2023 | $4,163 +3.1% | $426,600 -1.6% |
| 2022 | $4,037 +6.2% | $433,500 +25.5% |
| 2021 | $3,803 +5.8% | $345,400 +21.7% |
| 2020 | $3,593 +30.5% | $283,700 +6.2% |
| 2019 | $2,752 -12% | $267,200 +5.6% |
| 2018 | $3,129 +20.1% | $253,000 +14.4% |
| 2017 | $2,605 | $221,100 +8.3% |
| 2016 | $2,605 | $204,200 +7.5% |
| 2014 | $2,605 | $190,000 -11.2% |
| 2013 | -- | $214,050 |
| 2012 | $2,877 | -- |
| 2011 | -- | -- |
| 2010 | -- | -- |
| 2009 | $2,530 | -- |
| 2008 | -- | -- |
| 2007 | $2,330 +252.1% | -- |
| 2006 | $662 | -- |
| 2005 | -- | -- |
Find assessor info on the county website
Monthly payment
Est. payment
Payment breakdown
Explore the cost of this home by adjusting the details. Changes won't be saved.Climate risks
Neighborhood: 98597
Nearby schools
Schools provided by the listing agent
- Elementary: Mill Pond Elem
- Middle: Ridgeline Mid
- High: Yelm High12
Source: NWMLS as distributed by MLS GRID. This data may not be complete. We recommend contacting the local school district to confirm school assignments for this home.
Similar homes
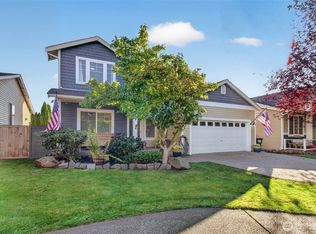
- $524,9504 bd3 ba2.2k sqft15431 104th Way SE, Yelm, WA 98597Active
 MLS ID #2592144, Richard L. Simpson. NWMLS as distributed by MLS GRID
 - $530,0003 bd3 ba2.1k sqftCherry Meadows, Yelm, WA 98597Active
 MLS ID #2597258, Amanda Cozar. NWMLS as distributed by MLS GRID
 - $499,9004 bd3 ba2.3k sqftHawks Landing, Yelm, WA 98597Active
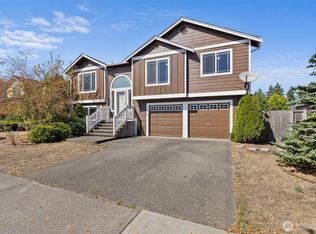 MLS ID #2581814, Denise Steigers. NWMLS as distributed by MLS GRID
 - $435,0003 bd3 ba2.3k sqftTahoma Terra, Yelm, WA 98597Active
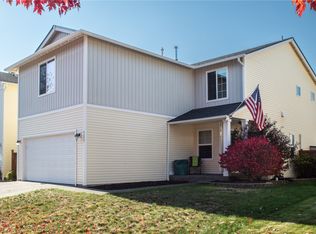 MLS ID #2596686, Ryan Bowen. NWMLS as distributed by MLS GRID
