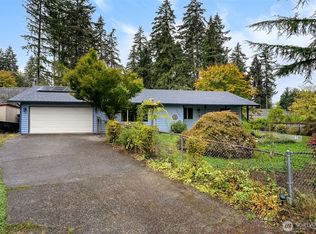
Move in Ready! AND WOW! NO Mowing the ASTRO TURF in this HUGE FULLY Fenced Yard, with SHOP & RV Parking. You'll have to take the scenic drive with a full Mt. Rainier view to lovely, quiet Rainier and see this well cared for home in person! Exceptionally well cared for 3 bedroom 1 3/4 bath home on .59 acres with a 20 x 20 ?? SHOP. Potentially add an ADU! Terrific storage space for your RV or Boat. Inside there's welcoming REFRESHED generous living spaces. Front and Back covered porches extend the Accessible Living Space outdoors. Oversized 637 sq ft Attached Garage that includes a Whole House Generator Hook Up. One-Step Entry and the friendly layout make this home a GREAT Downsizer to potentially age in place! Newer Updates make for comfortable living. 5 year old Roof, New Carpet, New Dishwasher etc! Quiet Rural Community on the way into Rainier proper and Yay NO ACTIVE HOA. Corner Lot on a Walkable Loop adds Privacy - Gated Back Yard Entry to the SHOP too. Primary bedroom faces the beautiful backyard, Second& Third bedrooms face the front covered porch. Lots of Storage for all your needs- cozy square footage is definitely optimized! County says this house is 1584 sq ft.- everything feels bigger than the Builder Floor Plan indicated. Only about 10 miles from Lacey Yelm HWY- this CUTIE is definitely A MUST SEE!
Pending
Listed by: RE/MAX Northwest • Jackie Ashley
$465,000
506 Nieland Loop SE, Rainier, WA 98576
3beds
1,248sqft
Single Family Residence
Built in 1996
0.59 Acres Lot
$463,800 Zestimate®
$373/sqft
$-- HOA
What's special
Shop and rv parkingNew dishwasherLots of storageAstro turfNewer updatesHuge fully fenced yardNew carpet
- --
- on Zillow
- 43
- views
- 1
- save
Likely to sell faster than
Zillow last checked:
Listing updated:
Listed by:
Jackie Ashley,
RE/MAX Northwest
Source: NWMLS as distributed by MLS GRID,MLS#: 2543717
Facts & features
Interior
Bedrooms & bathrooms
- Bedrooms: 3
- Bathrooms: 2
- Full bathrooms: 1
- 3/4 bathrooms: 1
- Main level bathrooms: 2
- Main level bedrooms: 3
Primary bedroom
- Level: Main
Bedroom
- Level: Main
Bedroom
- Level: Main
Bathroom full
- Level: Main
Bathroom three quarter
- Level: Main
Entry hall
- Level: Main
Kitchen with eating space
- Level: Main
Living room
- Level: Main
Utility room
- Level: Garage
Heating
- Ductless, Wall Furnace, Electric, See Remarks
Cooling
- Ductless
Appliances
- Included: Dishwasher, Refrigerator, Stove(s)/Range(s), Dishwasher(s), Refrigerator(s), Water Heater: Electric, Water Heater Location: Garage
Features
- Bath Off Primary
- Flooring: Vinyl, Carpet
- Basement: None
- Has fireplace: No
Interior area
- Total structure area: 1,248
- Total interior livable area: 1,248 sqft
Property
Parking
- Total spaces: 6
- Parking features: Driveway, Attached Garage, Off Street, RV Parking
- Has attached garage: Yes
- Covered spaces: 2
- Uncovered spaces: 4
Accessibility
- Accessibility features: Accessible Approach with Ramp
Features
- Levels: One
- Stories: 1
- Entry location: Main
- Patio & porch: Bath Off Primary, Water Heater, Wired for Generator
- Has view: Yes
- View description: See Remarks, Territorial
Lot
- Size: 0.59 Acres
- Features: Corner Lot, Paved, Sidewalk, Cable TV, Deck, Fenced-Fully, High Speed Internet, Outbuildings, RV Parking, Shop
- Topography: Level
- Residential vegetation: Wooded
Details
- Parcel number: 65060000900
- Zoning: MDR4/1
- Zoning description: Jurisdiction: County
- Special conditions: Standard
- Other equipment: Wired for Generator
Construction
Type & style
- Home type: SingleFamily
- Architectural style: Traditional,1 Story
- Property subtype: Single Family Residence
Materials
- Wood Siding, Wood Products
- Foundation: Poured Concrete
- Roof: Composition
Condition
- Very Good
- Year built: 1996
- Major remodel year: 1996
Details
- Builder name: Rainier Central Development
Utilities & green energy
- Electric: Company: Puget Sound Energy
- Sewer: Septic Tank, Company: Septic
- Water: Public, Company: City of Rainier
- Utilities for property: Comcast/Xfinity, Xfininty
Community & HOA
Community
- Subdivision: Rainier
Location
- Region: Rainier
Financial & listing details
- Price per square foot: $373/sqft
- Tax assessed value: $397,100
- Annual tax amount: $4,099
- Date on market: 6/22/2026
- Listing terms: Conventional,FHA,See Remarks,USDA Loan,VA Loan
- Inclusions: Dishwasher(s), Refrigerator(s), Stove(s)/Range(s)
Estimated market value
$463,800
$441,000 - $487,000
$2,403/mo
Price history
| Date | Event | Price |
|---|---|---|
| 7/6/2026 | Pending sale | $465,000$373/sqft |
Source:  NWMLS as distributed by MLS GRID #2543717 Report a problem NWMLS as distributed by MLS GRID #2543717 Report a problem | ||
| 6/22/2026 | Listed for sale | $465,000$373/sqft |
Source: NWMLS as distributed by MLS GRID #2543717 Report a problem | ||
Public tax history
| Year | Property taxes | Tax assessment |
|---|---|---|
| 2025 | $4,099 -2.3% | $397,100 -1.8% |
| 2024 | $4,195 +15.7% | $404,200 +4.6% |
| 2023 | $3,627 +7.2% | $386,600 +2% |
| 2022 | $3,382 -0.8% | $379,100 +14.8% |
| 2021 | $3,409 +24.1% | $330,300 +26.2% |
| 2020 | $2,747 +14.2% | $261,700 +15.2% |
| 2019 | $2,405 -6.4% | $227,200 -2.5% |
| 2018 | $2,571 +10% | $233,100 +21.8% |
| 2017 | $2,336 | $191,350 +5.6% |
| 2016 | $2,336 | $181,250 +2.8% |
| 2014 | $2,336 | $176,250 +16.1% |
| 2013 | -- | $151,800 |
| 2012 | $2,275 | -- |
| 2011 | -- | -- |
| 2010 | -- | -- |
| 2009 | $2,331 | -- |
| 2008 | -- | -- |
| 2007 | $2,141 -17.8% | -- |
| 2006 | $2,603 +44.3% | -- |
| 2005 | $1,803 | -- |
| 2004 | -- | -- |
| 2002 | -- | -- |
| 2001 | $1,810 +2.9% | $118,700 |
| 2000 | $1,759 | $118,700 |
Find assessor info on the county website
Monthly payment
Est. payment
Payment breakdown
Explore the cost of this home by adjusting the details. Changes won't be saved.Climate risks
Neighborhood: 98576
Nearby schools
Schools provided by the listing agent
- Elementary: Rainier Primary Sch
- Middle: Rainier Mid
- High: Rainier Snr High
Source: NWMLS as distributed by MLS GRID. This data may not be complete. We recommend contacting the local school district to confirm school assignments for this home.


Similar homes
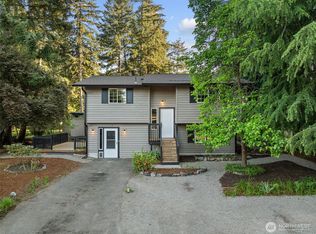
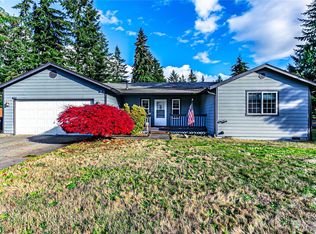
- $449,9003 bd2 ba1.2k sqftRainier Addition, Rainier, WA 98576Active
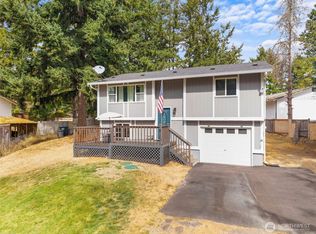 MLS ID #2576483, Jacob Brown. NWMLS as distributed by MLS GRID
 - $449,0003 bd2 ba1.2k sqft815 Cody Street SE, Rainier, WA 98576Active
 MLS ID #2562247, Anja Leama. NWMLS as distributed by MLS GRID
 - $499,9003 bd2 ba1.3k sqft14342 Brandie Court SE, Yelm, WA 98597Active
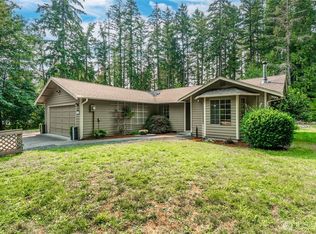 MLS ID #2561151, Sandy Nelson. NWMLS as distributed by MLS GRID
 - $470,0003 bd2 ba1.4k sqft4602 7th Avenue NE, Lacey, WA 98516Active
 MLS ID #2588521, Aaron N. Thomas. NWMLS as distributed by MLS GRID
