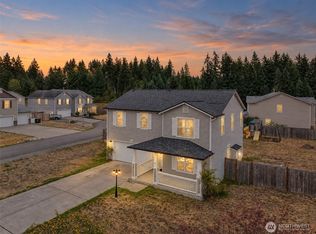
Welcome home to this fully accessible rambler with a finished daylight basement in Rainier’s peaceful Trotter Downs neighborhood! Situated on a private 0.29-acre lot backing to woods, this 4-bed, 3-bath, 2,380 sq ft home offers versatile living space on both levels.The open main level features a chef's kitchen with beautiful cabinetry, solid surfaces, a walk-in pantry, new appliances, and instant hot water. Enjoy main-floor living with walk-in showers and a slider leading to a generous balcony deck overlooking the trees.Designed for complete convenience and accessibility, the home features two installed chair lifts—one from the 2-car garage into the main floor, and another connecting to the lower level. The fully finished daylight basement offers a full second living area that walks out to a patio and private hot tub.Outside, enjoy a paved driveway, manicured lawn with curbed edges, sprinkler system, and custom exterior/laser lighting. Prime location just 5 min to Yelm, 15 min to Lacey/Olympia, and close to JBLM!
Active
Listed by: Fathom Realty WA LLC • Jesse Kellems • 360-280-4398
$635,000
905 Cody Street SE, Rainier, WA 98576
4beds
2,380sqft
Single Family Residence
Built in 2017
0.29 Acres Lot
$630,200 Zestimate®
$267/sqft
$22/mo HOA
What's special
Instant hot waterFully accessible ramblerFinished daylight basementSprinkler systemPaved drivewayNew appliancesWalk-in pantry
- --
- on Zillow
- 210
- views
- 18
- saves
Likely to sell faster than
Zillow last checked:
Listing updated:
Listed by:
Jesse Kellems 360-280-4398 jessekellems@prairierealestateco.com,
Fathom Realty WA LLC
Source: NWMLS as distributed by MLS GRID,MLS#: 2593859
Facts & features
Interior
Bedrooms & bathrooms
- Bedrooms: 4
- Bathrooms: 3
- Full bathrooms: 1
- 3/4 bathrooms: 2
- Main level bathrooms: 2
- Main level bedrooms: 2
Heating
- Forced Air, Heat Pump, Electric, Natural Gas
Cooling
- Forced Air, Heat Pump
Appliances
- Included: Dishwasher, Microwave, Refrigerator, Stove(s)/Range(s), Tankless Water Heater, Dishwasher(s), Microwave(s), Refrigerator(s), Water Heater: Gas, Water Heater Location: Garage
Features
- Bath Off Primary, Ceiling Fan(s), Dining Room, Pantry
- Flooring: Laminate, Vinyl, Carpet
- Windows: Dbl Pane/Storm Window
- Basement: Daylight,Finished
- Has fireplace: No
Interior area
- Total structure area: 2,380
- Total interior livable area: 2,380 sqft
Video & virtual tour
Property
Parking
- Total spaces: 4
- Parking features: Driveway, Attached Garage, Off Street, RV Parking
- Has attached garage: Yes
- Covered spaces: 2
- Uncovered spaces: 2
Accessibility
- Accessibility features: Accessible Approach with Ramp, Accessible Bath, Accessible Bedroom, Accessible Central Living Area, Accessible Elevator Installed, Accessible Entrance, Accessible Kitchen
Features
- Levels: One
- Stories: 1
- Entry location: Main
- Patio & porch: Bath Off Primary, Ceiling Fan(s), Dbl Pane/Storm Window, Dining Room, Pantry, Vaulted Ceiling(s), Walk-In Closet(s), Water Heater
- Has spa: Yes
- Has view: Yes
- View description: Territorial
Lot
- Size: 0.29 Acres
- Features: Curbs, Dead End Street, Paved, Sidewalk, Cable TV, Deck, Fenced-Partially, Gas Available, High Speed Internet, Hot Tub/Spa, Outbuildings, Patio, RV Parking, Sprinkler System
- Topography: Level,Sloped,Terraces
- Residential vegetation: Garden Space, Wooded
Details
- Parcel number: 80530007800
- Special conditions: Standard
Construction
Type & style
- Home type: SingleFamily
- Architectural style: See Remarks,1 Story w/Bsmnt.
- Property subtype: Single Family Residence
Materials
- Cement Planked, Wood Siding, Wood Products, Cement Plank
- Foundation: Poured Concrete, Slab
- Roof: Composition
Condition
- Very Good
- Year built: 2017
Utilities & green energy
- Electric: Company: PSE
- Sewer: Septic Tank
- Water: Public, Company: City of Rainier
- Utilities for property: Xfinity, Xfinity
Community & HOA
Community
- Features: CCRs
- Subdivision: Rainier
HOA
- HOA fee: $67 quarterly
Location
- Region: Rainier
Financial & listing details
- Price per square foot: $267/sqft
- Tax assessed value: $519,000
- Annual tax amount: $5,015
- Date on market: 10/14/2026
- Listing terms: Conventional,FHA,USDA Loan,VA Loan
- Inclusions: Dishwasher(s), Microwave(s), Refrigerator(s), Stove(s)/Range(s)
Estimated market value
$630,200
$599,000 - $662,000
$2,786/mo
Price history
| Date | Event | Price |
|---|---|---|
| 10/14/2026 | Listed for sale | $635,000+110.3%$267/sqft |
Source:  NWMLS as distributed by MLS GRID #2593859 Report a problem NWMLS as distributed by MLS GRID #2593859 Report a problem | ||
| 3/22/2017 | Sold | $302,000+3022.1%$127/sqft |
Source: NWMLS as distributed by MLS GRID #1011606 Report a problem | ||
| 1/6/2016 | Sold | $9,673$4/sqft |
Source: Public Record Report a problem | ||
Public tax history
| Year | Property taxes | Tax assessment |
|---|---|---|
| 2025 | $5,349 +6.6% | $519,000 +7.3% |
| 2024 | $5,015 +16.4% | $483,900 +5.1% |
| 2023 | $4,310 +7.9% | $460,200 +2.6% |
| 2022 | $3,993 +5.4% | $448,400 +21.9% |
| 2021 | $3,789 +22.8% | $367,700 +24.9% |
| 2020 | $3,085 +8.1% | $294,500 +5.7% |
| 2019 | $2,854 -10.8% | $278,500 +0.5% |
| 2018 | $3,199 +635.9% | $277,200 +1123.8% |
| 2017 | $435 | $22,650 -32.1% |
| 2016 | $435 | $33,350 +2.1% |
| 2014 | $435 +510.3% | $32,650 |
| 2009 | $71 | -- |
Find assessor info on the county website
Monthly payment
Est. payment
Payment breakdown
Explore the cost of this home by adjusting the details. Changes won't be saved.Climate risks
Neighborhood: 98576
Nearby schools
Schools provided by the listing agent
- Elementary: Rainier Primary Sch
- Middle: Rainier Mid
- High: Rainier Snr High
Source: NWMLS as distributed by MLS GRID. This data may not be complete. We recommend contacting the local school district to confirm school assignments for this home.


Similar homes
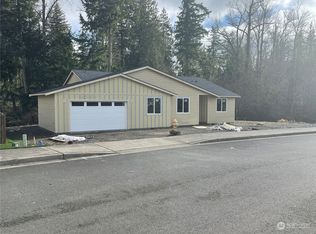
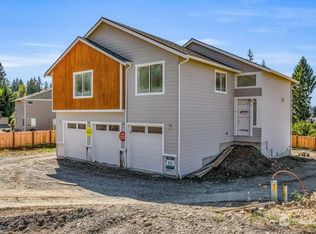
- $640,0004 bd3 ba2.7k sqftSee Legal Desc., Rainier, WA 98576Active
 MLS ID #2590184, Tonya M. Hennen. NWMLS as distributed by MLS GRID
 - $599,9504 bd3 ba2.1k sqft114 Lillian Lane SE, Rainier, WA 98576Active
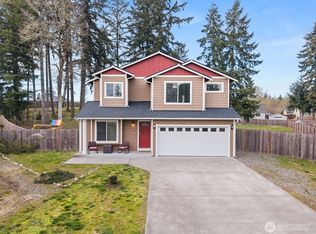 MLS ID #2502986, Jaclyn Messer. NWMLS as distributed by MLS GRID
 - $700,0003 bd2 ba2.1k sqft13524 Land Lane SE, Rainier, WA 98576Active
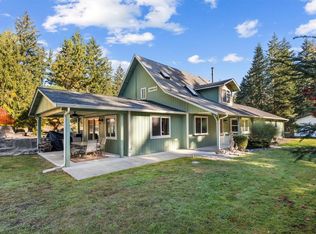 MLS ID #2597723, Aaron Wright. NWMLS as distributed by MLS GRID
 - $519,0004 bd3 ba2.6k sqft301 Easy St SE, Rainier, WA 98576Active
 MLS ID #2584029, Dylan Ursua. NWMLS as distributed by MLS GRID
