Set on 5 private acres, this 3-bed, 2-bath property blends unique architecture with park-like grounds. A large shop and a barn, both featuring new metal siding and roofs, offer room for equipment, animals, or your next project. Vaulted ceilings and a loft family room and office off the primary suite give the home a distinctive, open feel. The remodeled kitchen opens to a formal dining room addition, fully permitted in 2024. A cozy wood-burning stove in the living room warms the home on chilly fall and winter nights. The exterior has been freshly repainted. A new electrical panel and 80-gallon water heater were recently added, as well as mini-splits for year-round, efficient heating and cooling comfort. Outside, rockery and mature landscaping border a large, level lawn, covered patio, and fire pits. Open pasture, quiet woods, a fenced garden with fruit trees, and a garden shed complete the setting. Close to Lacey, Olympia, and JBLM. Thoughtfully updated and beautifully kept, this is a must-see property.
Active
Listed by: Skyline Properties, Inc. • Aaron Wright • 253-370-5992
Price cut: $10.1K (11/12)
$689,900
13524 Land Lane SE, Rainier, WA 98576
3beds
2,127sqft
Single Family Residence
Built in 1986
5.04 Acres Lot
$680,300 Zestimate®
$324/sqft
$-- HOA
What's special
Covered patioQuiet woodsRemodeled kitchenOpen pastureFormal dining room additionPark-like groundsLarge level lawn
- --
- on Zillow
- 814
- views
- 90
- saves
Likely to sell faster than
Zillow last checked:
Listing updated:
Listed by:
Aaron Wright 253-370-5992 aaron@skylineproperties.com,
Skyline Properties, Inc.
Source: NWMLS as distributed by MLS GRID,MLS#: 2597723
Facts & features
Interior
Bedrooms & bathrooms
- Bedrooms: 3
- Bathrooms: 2
- Full bathrooms: 2
- Main level bathrooms: 1
- Main level bedrooms: 2
Primary bedroom
- Level: Second
Bedroom
- Level: Main
Bedroom
- Level: Main
Bathroom full
- Level: Second
Bathroom full
- Level: Main
Den office
- Level: Second
Dining room
- Level: Main
Entry hall
- Level: Main
Family room
- Level: Second
Kitchen with eating space
- Level: Main
Living room
- Level: Main
Utility room
- Level: Main
Heating
- Fireplace, Ductless, Wall Furnace, Electric, Wood
Cooling
- Ductless
Appliances
- Included: Dishwasher, Double Oven, Dryer, Microwave, Refrigerator, Stove(s)/Range(s), Washer, Dishwasher(s), Dryer(s), Microwave(s), Refrigerator(s), Washer(s)
Features
- Bath Off Primary, Ceiling Fan(s), Dining Room, Loft
- Flooring: Ceramic Tile, Vinyl Plank, Carpet
- Windows: Dbl Pane/Storm Window
- Basement: None
- Number of fireplaces: 1
- Fireplace features: Wood Burning, Main Level: 1, Fireplace
Interior area
- Total structure area: 2,127
- Total interior livable area: 2,127 sqft
Video & virtual tour
Property
Parking
- Total spaces: 6
- Parking features: Driveway, Attached Garage, Detached Garage, RV Parking
- Has attached garage: Yes
- Covered spaces: 6
Features
- Levels: One and One Half
- Stories: 1
- Entry location: Main
- Patio & porch: Bath Off Primary, Ceiling Fan(s), Dbl Pane/Storm Window, Dining Room, Fireplace, Loft, Vaulted Ceiling(s), Walk-In Closet(s)
- Has view: Yes
- View description: Territorial
Lot
- Size: 5.04 Acres
- Features: Dead End Street, Open Lot, Barn, Cable TV, Fenced-Partially, Green House, High Speed Internet, Outbuildings, Patio, RV Parking, Shop, Sprinkler System, Stable
- Topography: Equestrian,Level,Terraces
- Residential vegetation: Fruit Trees, Garden Space, Pasture, Wooded
Details
- Parcel number: 21623230101
- Special conditions: Standard
Construction
Type & style
- Home type: SingleFamily
- Architectural style: Contemporary,1 1/2 Story
- Property subtype: Single Family Residence
Materials
- Wood Products
- Foundation: Poured Concrete
- Roof: Composition
Condition
- Very Good
- Year built: 1986
- Major remodel year: 2024
Utilities & green energy
- Electric: Company: Puget Sound Energy
- Sewer: Septic Tank
- Water: Shared Well
- Utilities for property: T Mobile
Community & HOA
Community
- Subdivision: Vail
Location
- Region: Rainier
Financial & listing details
- Price per square foot: $324/sqft
- Tax assessed value: $541,600
- Annual tax amount: $5,641
- Date on market: 10/23/2026
- Listing terms: Conventional,FHA,VA Loan
- Inclusions: Dishwasher(s), Double Oven, Dryer(s), Microwave(s), Refrigerator(s), Stove(s)/Range(s), Washer(s)
- Road surface type: Dirt
Estimated market value
$680,300
$646,000 - $714,000
$2,502/mo
Price history
| Date | Event | Price |
|---|---|---|
| 11/12/2026 | Price change | $689,900-1.4%$324/sqft |
Source:  NWMLS as distributed by MLS GRID #2597723 Report a problem | ||
| 10/23/2026 | Listed for sale | $700,000+38.1%$329/sqft |
Source: NWMLS as distributed by MLS GRID #2597723 Report a problem | ||
| 1/7/2021 | Sold | $507,000+2.4%$238/sqft |
Source: NWMLS as distributed by MLS GRID #1692841 Report a problem | ||
| 12/3/2020 | Pending sale | $495,000$233/sqft |
Source: My Home Group #1692841 Report a problem | ||
| 11/28/2020 | Listed for sale | $495,000+143.1%$233/sqft |
Source: My Home Group #1692841 Report a problem | ||
| 10/24/1997 | Sold | $203,594$96/sqft |
Source: Public Record Report a problem | ||
Public tax history
| Year | Property taxes | Tax assessment |
|---|---|---|
| 2025 | $5,642 +18.9% | $541,600 +19.4% |
| 2024 | $4,747 +14.7% | $453,700 +3.9% |
| 2023 | $4,139 +1% | $436,700 -3% |
| 2022 | $4,098 +2.5% | $450,100 +18.2% |
| 2021 | $3,998 +25.2% | $380,700 +26.5% |
| 2020 | $3,194 +13% | $301,000 +5.6% |
| 2019 | $2,826 -9.7% | $285,000 +5.7% |
| 2018 | $3,130 +7.8% | $269,600 +19% |
| 2017 | $2,904 | $226,550 +0.8% |
| 2016 | $2,904 | $224,800 +5.7% |
| 2014 | $2,904 | $212,600 +7.5% |
| 2013 | -- | $197,800 |
| 2012 | $2,583 | -- |
| 2011 | -- | -- |
| 2010 | -- | -- |
| 2009 | $2,986 | -- |
| 2008 | -- | -- |
| 2007 | $3,167 -18.6% | -- |
| 2006 | $3,890 +50.2% | -- |
| 2005 | $2,590 | -- |
| 2004 | -- | -- |
| 2002 | -- | -- |
| 2001 | $2,928 -3.9% | $185,400 |
| 2000 | $3,047 | $185,400 |
Find assessor info on the county website
Monthly payment
Est. payment
Payment breakdown
Explore the cost of this home by adjusting the details. Changes won't be saved.Climate risks
Neighborhood: 98576
Nearby schools
Schools provided by the listing agent
- Elementary: Rainier Primary Sch
- Middle: Rainier Mid
- High: Rainier Snr High
Source: NWMLS as distributed by MLS GRID. This data may not be complete. We recommend contacting the local school district to confirm school assignments for this home.


Similar homes
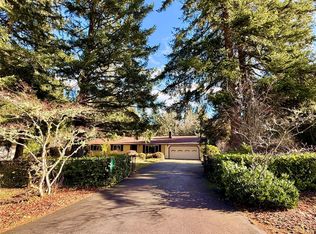
- $700,0003 bd2 ba1.9k sqft11423 123rd Avenue SE, Rainier, WA 98576Active
 MLS ID #2602621, Ted Leland. NWMLS as distributed by MLS GRID
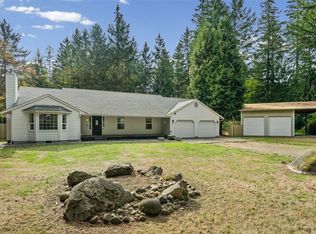
- $475,0003 bd2 ba1.5k sqft14602 Brandie Court SE, Yelm, WA 98597Active
 MLS ID #2604008, Michael Conner. NWMLS as distributed by MLS GRID
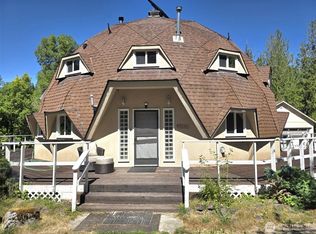
- $649,9503 bd2 ba2k sqft17405 153rd Avenue SE, Yelm, WA 98597Active
 MLS ID #2586213, Kym Knudson. NWMLS as distributed by MLS GRID
- $649,9003 bd3 ba2.8k sqft17230 Jonas Hill Lane SE, Rainier, WA 98576Active
 MLS ID #2576470, Terry Kaminski. NWMLS as distributed by MLS GRID
