Welcome to your dream home in the beautiful Lake Lawrence community! This spacious 2,500+ sq ft rambler offers the perfect blend of comfort, functionality, and space. Featuring 3 bedrooms, 2 bathrooms, a dedicated office, vaulted ceilings, and a bright, open-concept floor plan, this home is designed for both everyday living and entertaining. The attached garage provides convenience, while the impressive 40’ x 34’ shop offers endless possibilities for hobbies, projects, storage, or workspace. Situated on just over half an acre, there is plenty of room to enjoy the outdoors. As a Lake Lawrence resident, you’ll enjoy private community access to the lake, along with a playground and tennis/basketball courts—perfect for enjoying the outdoors and creating lasting memories. With incredible space, an amazing shop, and fantastic community amenities, this property truly has it all!
Active
Listed by: Real Estate With Nik & Co • Kathryn Coulter • 360-708-7582
Price cut: $15K (10/8)
$725,000
15837 Lawrence Place SE, Yelm, WA 98597
3beds
2,511sqft
Single Family Residence
Built in 2001
0.55 Acres Lot
$721,700 Zestimate®
$289/sqft
$19/mo HOA
What's special
Dedicated officeAttached garageBright open-concept floor planVaulted ceilings
- --
- on Zillow
- 201
- views
- 6
- saves
Zillow last checked:
Listing updated:
Listed by:
Kathryn Coulter 360-708-7582 coulterkathryn30@gmail.com,
Real Estate With Nik & Co
Source: NWMLS as distributed by MLS GRID,MLS#: 2581451
Facts & features
Interior
Bedrooms & bathrooms
- Bedrooms: 3
- Bathrooms: 2
- Full bathrooms: 2
- Main level bathrooms: 2
- Main level bedrooms: 3
Primary bedroom
- Level: Main
Bedroom
- Level: Main
Bedroom
- Level: Main
Bathroom full
- Level: Main
Bathroom full
- Level: Main
Den office
- Level: Main
Dining room
- Level: Main
Entry hall
- Level: Main
Kitchen with eating space
- Level: Main
Living room
- Level: Main
Utility room
- Level: Main
Heating
- Fireplace, Forced Air, Heat Pump, Electric, Propane
Cooling
- Forced Air
Appliances
- Included: Dishwasher, Dryer, Microwave, Refrigerator, Washer, Dishwasher(s), Dryer(s), Microwave(s), Refrigerator(s), Washer(s)
Features
- Bath Off Primary, Ceiling Fan(s), Dining Room
- Flooring: Vinyl, Carpet
- Windows: Dbl Pane/Storm Window
- Basement: None
- Number of fireplaces: 1
- Fireplace features: Wood Burning, Main Level: 1, Fireplace
Interior area
- Total structure area: 2,511
- Total interior livable area: 2,511 sqft
Property
Parking
- Total spaces: 4
- Parking features: Attached Garage
- Has attached garage: Yes
- Covered spaces: 4
Features
- Levels: One
- Stories: 1
- Entry location: Main
- Patio & porch: Bath Off Primary, Ceiling Fan(s), Dbl Pane/Storm Window, Dining Room, Fireplace, Vaulted Ceiling(s), Walk-In Closet(s), Wired for Generator
- Has view: Yes
- View description: Lake, Partial
- Has water view: Yes
- Water view: Lake
Lot
- Size: 0.55 Acres
- Features: Dead End Street, Paved, Cable TV, Deck, Fenced-Partially, High Speed Internet, Patio, Propane, Sprinkler System
- Topography: Level
- Residential vegetation: Garden Space
Details
- Parcel number: 58560002800
- Special conditions: Standard
- Other equipment: Wired for Generator
Construction
Type & style
- Home type: SingleFamily
- Architectural style: 1 Story
- Property subtype: Single Family Residence
Materials
- Metal/Vinyl
- Foundation: Poured Concrete
- Roof: Composition
Condition
- Year built: 2001
Utilities & green energy
- Electric: Company: Pudget Sound Energy
- Sewer: Septic Tank, Company: Septic
- Water: Community, Public, Company: Washington Water Service
- Utilities for property: Comcast
Community & HOA
Community
- Features: Athletic Court, Boat Launch, CCRs, Clubhouse, Gated, Park, Playground
- Subdivision: Lake Lawrence
HOA
- Services included: Common Area Maintenance
- HOA fee: $230 annually
Location
- Region: Yelm
Financial & listing details
- Price per square foot: $289/sqft
- Tax assessed value: $653,400
- Annual tax amount: $4,712
- Date on market: 9/11/2026
- Listing terms: Conventional,FHA,USDA Loan,VA Loan
- Inclusions: Dishwasher(s), Dryer(s), Microwave(s), Refrigerator(s), Washer(s)
Estimated market value
$721,700
$686,000 - $758,000
$2,647/mo
Price history
| Date | Event | Price |
|---|---|---|
| 10/8/2026 | Price change | $725,000-2%$289/sqft |
Source:  NWMLS as distributed by MLS GRID #2581451 Report a problem | ||
| 9/11/2026 | Listed for sale | $740,000+31.1%$295/sqft |
Source: NWMLS as distributed by MLS GRID #2581451 Report a problem | ||
| 9/14/2023 | Sold | $564,300+2.8%$225/sqft |
Source: NWMLS as distributed by MLS GRID #2131671 Report a problem | ||
| 8/14/2023 | Pending sale | $549,000$219/sqft |
Source: NWMLS as distributed by MLS GRID #2131671 Report a problem | ||
| 8/9/2023 | Price change | $549,000-8.5%$219/sqft |
Source: NWMLS as distributed by MLS GRID #2131671 Report a problem | ||
| 7/28/2023 | Price change | $599,950-14.3%$239/sqft |
Source: NWMLS as distributed by MLS GRID #NWM2131671 Report a problem | ||
| 7/13/2023 | Price change | $699,950-3.5%$279/sqft |
Source: NWMLS as distributed by MLS GRID #NWM2131671 Report a problem | ||
| 6/27/2023 | Listed for sale | $725,000$289/sqft |
Source: NWMLS as distributed by MLS GRID #NWM2131671 Report a problem | ||
Public tax history
| Year | Property taxes | Tax assessment |
|---|---|---|
| 2025 | $4,713 -1.5% | $653,400 +1.1% |
| 2024 | $4,785 -18.6% | $646,500 +6.2% |
| 2023 | $5,879 -2.7% | $608,800 -6.2% |
| 2022 | $6,040 +4.6% | $648,900 +22.7% |
| 2021 | $5,775 +7.9% | $528,800 +23.6% |
| 2020 | $5,354 +12.5% | $427,700 -0.5% |
| 2019 | $4,757 -10.9% | $429,700 -3.5% |
| 2018 | $5,338 +27.3% | $445,100 +22.4% |
| 2017 | $4,193 | $363,750 +9.3% |
| 2016 | $4,193 | $332,700 +10.6% |
| 2014 | $4,193 | $300,900 +5.9% |
| 2013 | -- | $284,150 |
| 2012 | $3,734 | -- |
| 2011 | -- | -- |
| 2010 | -- | -- |
| 2009 | $3,838 | -- |
| 2008 | -- | -- |
| 2007 | $3,554 -34.8% | -- |
| 2006 | $5,447 +59.5% | -- |
| 2005 | $3,415 | -- |
| 2004 | -- | -- |
| 2002 | -- | -- |
| 2001 | $459 -0.5% | $30,250 +3.2% |
| 2000 | $462 | $29,300 |
Find assessor info on the county website
Monthly payment
Est. payment
Payment breakdown
Explore the cost of this home by adjusting the details. Changes won't be saved.Climate risks
Neighborhood: 98597


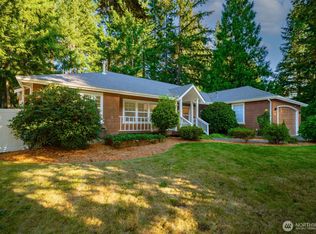

Similar homes
- $664,9504 bd2 ba2.1k sqftLake Lawrence Ranchettes, Yelm, WA 98597Active
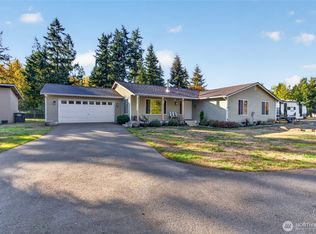 MLS ID #2592447, Stan Choate. NWMLS as distributed by MLS GRID
- $699,9903 bd2 ba1.5k sqft13604 Vail Road SE, Yelm, WA 98597Active
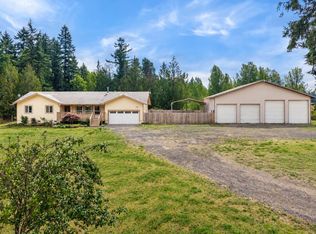 MLS ID #2559202, Linus Lu. NWMLS as distributed by MLS GRID
- $699,9503 bd2 ba2.5k sqft15839 Ordway Drive SE, Yelm, WA 98597Active
 MLS ID #2580562, Eldar Zhangozuev. NWMLS as distributed by MLS GRID
- $769,9993 bd3 ba2.7k sqft13903 Solberg Road SE, Yelm, WA 98597Active
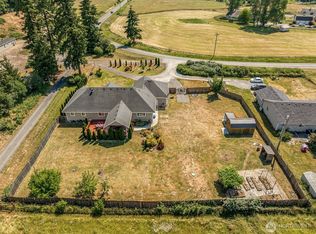 MLS ID #2546146, Dara Foster. NWMLS as distributed by MLS GRID
