Spread out and enjoy small-town charm in this turnkey-ready, refreshed 2-bedroom, 1-bath rambler in the heart of Rainier! Situated on over a quarter-acre lot, this inviting home has been freshly painted inside and out and features a charming kitchen with tasteful butcher block countertops. Move in and enjoy, with room to make the property your own! The standout feature is the enormous detached shop, complete with a brand-new 25-year architectural roof. Whether you need space for an RV, vehicles, recreational toys, a workshop, or hobbies you want to enjoy out of the rain, this versatile space offers plenty of possibilities. Enjoy the convenience of walking to Rainier schools, local restaurants, and the post office, with a Thurston County trail just steps away for walking, biking, and getting outdoors. Commuters will appreciate the convenient access to Lacey, Olympia, and JBLM. Whether you’re purchasing your first home, looking to downsize, or searching for a property with extra room for projects, storage, and hobbies, this Rainier rambler offers a wonderful combination of comfort, convenience, and workspace. Come see the possibilities!
Active
Listed by: RE/MAX Country • Adam Schmier • 360-259-7189
$360,000
203 Centre Street N, Rainier, WA 98576
2beds
1,220sqft
Single Family Residence
Built in 1962
0.29 Acres Lot
$349,200 Zestimate®
$295/sqft
$-- HOA
What's special
Enormous detached shop
- --
- on Zillow
- 364
- views
- 27
- saves
Zillow last checked:
Listing updated:
Offers reviewed: Oct 27
Listed by:
Adam Schmier 360-259-7189 adamfromremax@gmail.com,
RE/MAX Country
Source: NWMLS as distributed by MLS GRID,MLS#: 2581834
Facts & features
Interior
Bedrooms & bathrooms
- Bedrooms: 2
- Bathrooms: 1
- Full bathrooms: 1
- Main level bathrooms: 1
- Main level bedrooms: 2
Primary bedroom
- Level: Main
Bedroom
- Level: Main
Bathroom full
- Level: Main
Entry hall
- Level: Main
Kitchen with eating space
- Level: Main
Living room
- Level: Main
Utility room
- Level: Main
Heating
- Forced Air, Electric
Cooling
- None
Appliances
- Included: Dishwasher, Dryer, Microwave, Refrigerator, Stove(s)/Range(s), Washer, Dishwasher(s), Dryer(s), Microwave(s), Refrigerator(s), Washer(s), Water Heater: Gas, Water Heater Location: Laundry Room
Features
- Ceiling Fan(s)
- Flooring: Laminate, Vinyl
- Windows: Dbl Pane/Storm Window
- Basement: None
- Has fireplace: No
Interior area
- Total structure area: 1,220
- Total interior livable area: 1,220 sqft
Property
Parking
- Total spaces: 8
- Parking features: Attached Carport, RV Parking
- Carport spaces: 8
Features
- Levels: One
- Stories: 1
- Entry location: Main
- Patio & porch: Ceiling Fan(s), Dbl Pane/Storm Window, Security System, Water Heater
- Has view: Yes
- View description: Territorial
Lot
- Size: 0.29 Acres
- Features: Corner Lot, Paved, Sidewalk, Fenced-Partially, High Speed Internet, Patio, RV Parking, Shop
- Topography: Level
- Residential vegetation: Garden Space
Details
- Parcel number: 70202201400
- Special conditions: Standard
Construction
Type & style
- Home type: SingleFamily
- Architectural style: 1 Story
- Property subtype: Single Family Residence
Materials
- Wood Siding
- Foundation: Poured Concrete
- Roof: Composition
Condition
- Very Good
- Year built: 1962
- Major remodel year: 1962
Utilities & green energy
- Sewer: Septic Tank
- Water: Private, Public
Community & HOA
Community
- Security: Security System
- Subdivision: Rainier
Location
- Region: Rainier
Financial & listing details
- Price per square foot: $295/sqft
- Tax assessed value: $377,000
- Annual tax amount: $3,887
- Offers reviewed: 10/27/2026
- Date on market: 10/23/2026
- Listing terms: Conventional,FHA,USDA Loan,VA Loan
- Inclusions: Dishwasher(s), Dryer(s), Microwave(s), Refrigerator(s), Stove(s)/Range(s), Washer(s)
Estimated market value
$349,200
$332,000 - $367,000
$1,837/mo
Price history
| Date | Event | Price |
|---|---|---|
| 10/23/2026 | Listed for sale | $360,000+44%$295/sqft |
Source:  NWMLS as distributed by MLS GRID #2581834 Report a problem | ||
| 12/12/2022 | Sold | $250,000+87.8%$205/sqft |
Source: Public Record Report a problem | ||
| 7/15/2010 | Sold | $133,144-14.1%$109/sqft |
Source: Public Record Report a problem | ||
| 3/14/2010 | Listed for sale | $155,000+89%$127/sqft |
Source: John L Scott Real Estate #23582 Report a problem | ||
| 2/23/2010 | Sold | $82,000-32.8%$67/sqft |
Source: Public Record Report a problem | ||
| 9/30/2004 | Sold | $122,000$100/sqft |
Source: Public Record Report a problem | ||
Public tax history
| Year | Property taxes | Tax assessment |
|---|---|---|
| 2025 | $3,887 +16.7% | $377,000 +17.4% |
| 2024 | $3,330 +20.2% | $321,100 +8.7% |
| 2023 | $2,769 +8.8% | $295,500 +3.5% |
| 2022 | $2,545 +11% | $285,600 +28.5% |
| 2021 | $2,293 +33.1% | $222,300 +35.4% |
| 2020 | $1,722 +5.6% | $164,200 +2.6% |
| 2019 | $1,630 -10.9% | $160,100 +1.2% |
| 2018 | $1,830 +20.4% | $158,200 +19.5% |
| 2017 | $1,520 | $132,350 +3.3% |
| 2016 | $1,520 | $128,150 +11.6% |
| 2014 | $1,520 | $114,850 |
| 2011 | -- | -- |
| 2010 | -- | -- |
| 2009 | $1,924 | -- |
| 2008 | -- | -- |
| 2007 | $1,823 -19.3% | -- |
| 2006 | $2,259 +87.7% | -- |
| 2005 | $1,204 | -- |
| 2004 | -- | -- |
| 2001 | $1,316 +8.1% | $86,500 +5.1% |
| 2000 | $1,217 | $82,300 |
Find assessor info on the county website
Monthly payment
Est. payment
Payment breakdown
Explore the cost of this home by adjusting the details. Changes won't be saved.Climate risks
Neighborhood: 98576

Similar homes
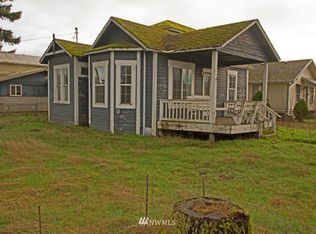
- $325,0002 bd1 ba814 sqftMoores Add, Rainier, WA 98576Active
 MLS ID #2596973, Nicole Braam. NWMLS as distributed by MLS GRID
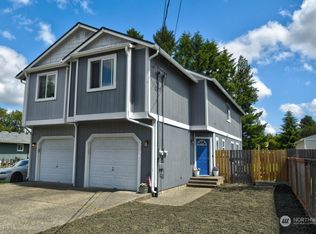
- $299,5003 bd2 ba1.3k sqft503 Centre Street N, Rainier, WA 98576Active
 MLS ID #2532939, Sandi Hofmann. NWMLS as distributed by MLS GRID
- $399,9003 bd1 ba1.3k sqft303 Olympia Street E, Rainier, WA 98576Active
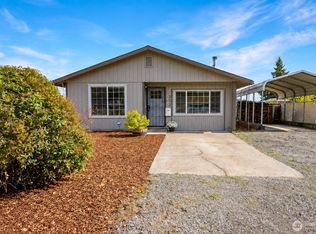 MLS ID #2573138, Cari Dinelt. NWMLS as distributed by MLS GRID
- $439,9003 bd2 ba1.2k sqftRainier Addition, Rainier, WA 98576Active
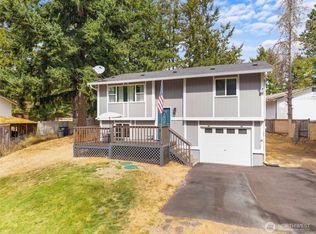 MLS ID #2576483, Jacob Brown. NWMLS as distributed by MLS GRID
