Beautifully updated custom home in the desirable Clearwood community. Thoughtfully renovated from top to bottom, this home offers a spacious open-concept design that lives larger than its footprint and is ideal for everyday living and entertaining. The kitchen features slab granite countertops, double ovens, a walk-in pantry, and abundant workspace for cooking and gathering. Granite surfaces continue throughout the home and are complemented by tile, wide-plank laminate flooring, upgraded carpet, and crisp white millwork.Built-in storage adds both function and style throughout the home. The home has a 3 bedroom septic, but there is a possible 4th bedroom on the upper level. The lower level offers exceptional flexibility with a private entrance, kitchenette, bedroom, bathroom, and living area, making it ideal for multigenerational living, guests, or extended stays.Step outside to the full-length covered deck overlooking the fully fenced backyard, perfect for relaxing or entertaining. A 12x16 storage shed provides additional space for tools, hobbies, and seasonal items.Enjoy all that Clearwood has to offer, including three lakes, a swimming pool, walking trails, sports courts, playgrounds, and numerous recreational amenities just moments from your front door.
Pending
Listed by: COMPASS • Jim Swanson
$599,900
21550 N Terra Lane SE, Yelm, WA 98597
3beds
2,223sqft
:
Get pre-qualified$3,925/mo
Single Family Residence
Built in 2004
8,960 Square Feet Lot
$599,000 Zestimate®
$270/sqft
$173/mo HOA
What's special
Full-length covered deckUpgraded carpetDouble ovensWide-plank laminate flooringCrisp white millworkSpacious open-concept designWalk-in pantry
- 45 days |
- 108 |
- 7 |
Zillow last checked:
Listing updated:
Listed by:
Jim Swanson,
COMPASS
Source: NWMLS as distributed by MLS GRID,MLS#: 2544360
Facts & features
Interior
Bedrooms & bathrooms
- Bedrooms: 3
- Bathrooms: 4
- Full bathrooms: 2
- 3/4 bathrooms: 1
- 1/2 bathrooms: 1
- Main level bathrooms: 2
- Main level bedrooms: 1
Primary bedroom
- Level: Main
Bedroom
- Level: Second
Bedroom
- Level: Lower
Bathroom full
- Level: Second
Bathroom full
- Level: Lower
Bathroom three quarter
- Level: Main
Other
- Level: Lower
Other
- Level: Main
Bonus room
- Level: Lower
Bonus room
- Description: Potential 4th Bedroom
- Level: Second
Dining room
- Level: Main
Entry hall
- Level: Split
Great room
- Level: Main
Kitchen with eating space
- Level: Main
Utility room
- Level: Lower
Heating
- Fireplace, Ductless, Wall Furnace, Electric
Cooling
- Ductless
Appliances
- Included: Dishwasher, Dryer, Microwave, Refrigerator, Stove(s)/Range(s), Washer, Dishwasher(s), Dryer(s), Microwave(s), Refrigerator(s), Washer(s), Water Heater: Electric, Water Heater Location: Garage
Features
- Bath Off Primary, Ceiling Fan(s), Pantry
- Flooring: Ceramic Tile, Laminate, Vinyl Plank, Carpet
- Windows: Dbl Pane/Storm Window
- Basement: Daylight,Finished
- Number of fireplaces: 1
- Fireplace features: See Remarks, Main Level: 1, Fireplace
Interior area
- Total structure area: 2,223
- Total interior livable area: 2,223 sqft
Video & virtual tour
Property
Parking
- Total spaces: 7
- Parking features: Detached Carport, Driveway, Attached Garage
- Has attached garage: Yes
- Has carport: Yes
- Covered spaces: 3
- Uncovered spaces: 4
Features
- Levels: Multi/Split
- Entry location: Split
- Patio & porch: Bath Off Primary, Ceiling Fan(s), Dbl Pane/Storm Window, Fireplace, Pantry, Walk-In Closet(s), Water Heater
- Pool features: Community
- Has view: Yes
- View description: Territorial
Lot
- Size: 8,960 Square Feet
- Features: Paved, Deck, Dog Run, Fenced-Fully, High Speed Internet, Outbuildings, Patio
- Topography: Level
- Residential vegetation: Garden Space, Wooded
Details
- Parcel number: 41180020800
- Special conditions: Standard
- Other equipment: Leased Equipment: None
Construction
Type & style
- Home type: SingleFamily
- Architectural style: Multi Level
- Property subtype: Single Family Residence
Materials
- Cement Planked, Wood Siding, Wood Products, Cement Plank
- Foundation: Poured Concrete
- Roof: Composition
Condition
- Very Good
- Year built: 2004
- Major remodel year: 2012
Utilities & green energy
- Electric: Company: PSE
- Sewer: Septic Tank, Company: Septic
- Water: Community, Company: Clearwood Community
- Utilities for property: Light Curve
Community & HOA
Community
- Features: Athletic Court, Boat Launch, CCRs, Gated, Park, Playground, Trail(s)
- Subdivision: Clearwood
HOA
- Services included: Common Area Maintenance, Road Maintenance, See Remarks
- HOA fee: $2,080 annually
- HOA phone: 360-894-2941
Location
- Region: Yelm
Financial & listing details
- Price per square foot: $270/sqft
- Annual tax amount: $3,808
- Date on market: 6/22/2026
- Cumulative days on market: 47 days
- Listing terms: Conventional,FHA,USDA Loan,VA Loan
- Inclusions: Dishwasher(s), Dryer(s), Leased Equipment, Microwave(s), Refrigerator(s), Stove(s)/Range(s), Washer(s)
Estimated market value
$599,000
$569,000 - $629,000
$2,930/mo
Price history
| Date | Event | Price |
|---|---|---|
| 8/4/2026 | Pending sale | $599,900$270/sqft |
Source:  NWMLS as distributed by MLS GRID #2544360 Report a problem NWMLS as distributed by MLS GRID #2544360 Report a problem | ||
| 6/23/2026 | Listed for sale | $599,900+29%$270/sqft |
Source: NWMLS as distributed by MLS GRID #2544360 Report a problem | ||
| 5/25/2021 | Sold | $465,000+8.2%$209/sqft |
Source: NWMLS as distributed by MLS GRID #1758932 Report a problem | ||
| 4/21/2021 | Pending sale | $429,900$193/sqft |
Source: NWMLS as distributed by MLS GRID #1758932 Report a problem | ||
| 4/16/2021 | Listed for sale | $429,900+151.4%$193/sqft |
Source: NWMLS as distributed by MLS GRID #1758932 Report a problem | ||
| 10/14/2016 | Sold | $171,000-29.3%$77/sqft |
Source: NWMLS as distributed by MLS GRID #1023569 Report a problem | ||
| 8/1/2006 | Sold | $242,000$109/sqft |
Source: NWMLS as distributed by MLS GRID #26085017 Report a problem | ||
Public tax history
Tax history is unavailable.
Monthly payment
Est. payment
Payment breakdown
Explore the cost of this home by adjusting the details. Changes won't be saved.Climate risks
Neighborhood: 98597
Nearby schools
GreatSchools rating
- 5/10Lackamas Elementary SchoolGrades: PK-5Distance: 1 mi
- 7/10Ridgeline Middle SchoolGrades: 6-8Distance: 9.2 mi
- 4/10Yelm High School 12Grades: 9-12Distance: 10.4 mi
- $385,0003 bd3 ba1.5k sqft21548 N Terra Ln SE, Yelm, WA 98597Sold
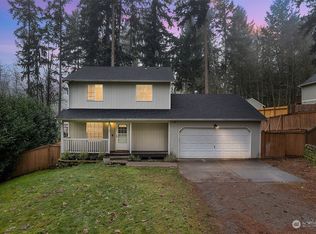
- $385,0003 bd3 ba1.5k sqft21548 Terra Ln SE, Yelm, WA 98597Sold

- $429,1003 bd2 ba1.3k sqft17321 W View Ln SE, Yelm, WA 98597Off Market
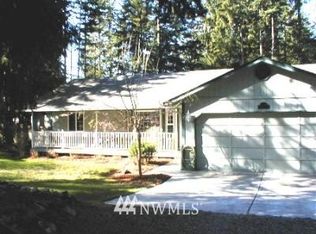
- $423,8003 bd3 ba1.2k sqft17322 W View Ln SE, Yelm, WA 98597Off Market
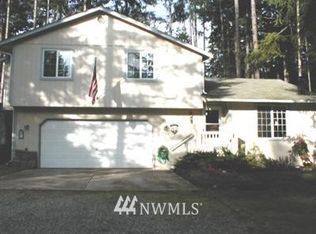
- $419,1003 bd2 ba1.2k sqft17324 W View Ln W, Yelm, WA 98597Off Market
- $380,0003 bd2 ba1.1k sqft21614 N Terra Ln SE, Yelm, WA 98597Sold
- $19,9999,631 sqft21544 W Terra Ln SE, Yelm, WA 98597Sold
- $450,0003 bd3 ba1.7k sqft21615 N Terra Ln SE, Yelm, WA 98597Pending
A local agent can set up tours, give advice and negotiate with sellers.
A local lender can help you make sure your offer is ready when you are.
Similar homes
- $529,9003 bd2 ba1.6k sqft16033 Agate Street SE, Yelm, WA 98597Active
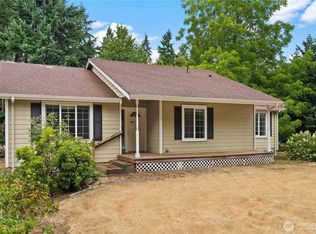 MLS ID #2563738, Angela K. Filkins. NWMLS as distributed by MLS GRID
 - $599,9503 bd3 ba1.9k sqft18421 149th Lane SE, Yelm, WA 98597Active
 MLS ID #2559550, Harrison Harte. NWMLS as distributed by MLS GRID
 - $615,0003 bd3 ba2.3k sqft17346 Topaz Loop SE, Yelm, WA 98597Contingent
 MLS ID #2473005, Ann Lorraine T Sagala. NWMLS as distributed by MLS GRID
 - $435,0003 bd2 ba2.1k sqftClearwood Div 4, Yelm, WA 98597Active
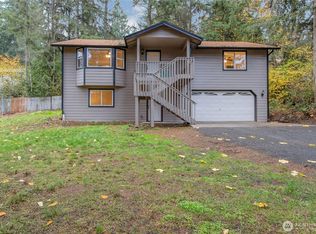 MLS ID #2456307, Chrissy DeHan. NWMLS as distributed by MLS GRID
 - $515,5003 bd2 ba1.3k sqft14342 Brandie Court SE, Yelm, WA 98597ActiveMLS ID #2561151, Sandy Nelson. NWMLS as distributed by MLS GRID
- $640,0004 bd3 ba2.9k sqft17511 Scenic Shores Court SE, Yelm, WA 98597ActiveMLS ID #2507541, Shannon Bell-Peterson. NWMLS as distributed by MLS GRID
- $600,0002 bd2 ba2k sqft16005 148th Avenue SE, Yelm, WA 98597ActiveMLS ID #2538979, Cynthia Schmier. NWMLS as distributed by MLS GRID
- $440,0003 bd3 ba1.6k sqft18102 Big Fir Court SE, Yelm, WA 98597ActiveMLS ID #2562676, Joseph Heilman. NWMLS as distributed by MLS GRID
- $730,0003 bd2 ba1.5k sqft13604 Vail Road SE, Yelm, WA 98597ActiveMLS ID #2559202, Linus Lu. NWMLS as distributed by MLS GRID
- $430,0003 bd3 ba2.1k sqft17631 Clear Lake Boulevard SE, Yelm, WA 98597ActiveMLS ID #2507107, David Brian Wahlers. NWMLS as distributed by MLS GRID
- $675,0004 bd3 ba2.8k sqftFredricks Estates, Yelm, WA 98597ActiveMLS ID #2544685, Tracie L Choate. NWMLS as distributed by MLS GRID
- $409,9503 bd2 ba1.3k sqft1, Yelm, WA 98597ActiveMLS ID #2550736, Jaimie Lee. NWMLS as distributed by MLS GRID
- $420,0003 bd2 ba1.5k sqftClearwood, Yelm, WA 98597ActiveMLS ID #2516995, Tara Combs. NWMLS as distributed by MLS GRID
- $635,0004 bd3 ba2.6k sqft10612 Palisades Street SE, Yelm, WA 98597ActiveMLS ID #2526195, Matthew J Williamson. NWMLS as distributed by MLS GRID
- $599,9903 bd2 ba2k sqft8312 217TH Street E, Spanaway, WA 98387ActiveMLS ID #2565489, David Boothe. NWMLS as distributed by MLS GRID
- $595,0003 bd3 ba2.3k sqftPrairie View Estates, Roy, WA 98580ActiveMLS ID #2560762, Shannon Zimmerly. NWMLS as distributed by MLS GRID
- $749,9503 bd2 ba2.5k sqft15839 Ordway Drive SE, Yelm, WA 98597ActiveMLS ID #2542492, Eldar Zhangozuev. NWMLS as distributed by MLS GRID
- $575,0005 bd3 ba2.8k sqft15445 Kayla Street SE, Yelm, WA 98597ActiveMLS ID #2530257, Wendy Lane-Borland. NWMLS as distributed by MLS GRID
- $522,9005 bd3 ba2.2k sqft16656 91st Avenue SE, Yelm, WA 98597ActiveMLS ID #2545077, Lorraine Gakin. NWMLS as distributed by MLS GRID
- $689,9003 bd3 ba2.1k sqft14722 McIntosh Lane SE, Tenino, WA 98589ActiveMLS ID #2565023, Derrick Platt. NWMLS as distributed by MLS GRID
