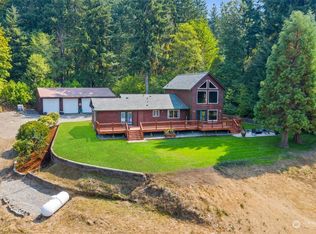
Escape to your private 5.97-Acre PNW sanctuary at 13336 Sunset Heights Ln SE! Fully remodeled from top to bottom, this turnkey 2,788 sq. ft. home offers ultimate flexible living with two premier suites: a main-floor primary bedroom plus a second private primary suite upstairs. Located just minutes from Tumwater and I-5, the residence boasts a brand-new gourmet kitchen, luxury bathrooms, energy-efficient windows, doors, trim, and fresh paint inside and out. Car and hobby enthusiasts will love the oversized 700 sq. ft. garage with a dedicated workshop, 4 additional covered parking spaces for a boat or RV, and a separate barn complete with electrical power. Set on a scenic ridge with beautiful territorial views, this Thurston County oasis features a cozy fireplace, an efficient heat pump, a private well, and septic. Perfect for multigenerational living, hobby farming, or absolute privacy near urban amenities. Welcome home!
Contingent
Listed by: BHGRE - Northwest Home Team • Megan Wells
Price cut: $50K (7/9)
$749,999
13336 Sunset Heights Lane SE, Tenino, WA 98589
4beds
2,788sqft
:
Get pre-qualified$4,690/mo
Single Family Residence
Built in 1977
5.97 Acres Lot
$739,700 Zestimate®
$269/sqft
$-- HOA
What's special
Cozy fireplaceBrand-new gourmet kitchenMain-floor primary bedroomEfficient heat pumpPrivate wellEnergy-efficient windows doors trimLuxury bathrooms
- 70 days |
- 1,262 |
- 122 |
Zillow last checked:
Listing updated:
Listed by:
Megan Wells,
BHGRE - Northwest Home Team
Source: NWMLS as distributed by MLS GRID,MLS#: 2530839
Facts & features
Interior
Bedrooms & bathrooms
- Bedrooms: 4
- Bathrooms: 4
- Full bathrooms: 2
- 3/4 bathrooms: 1
- 1/2 bathrooms: 1
- Main level bathrooms: 2
- Main level bedrooms: 1
Bedroom
- Level: Second
Bedroom
- Level: Second
Bedroom
- Level: Second
Bathroom full
- Level: Second
Bathroom full
- Level: Second
Bathroom three quarter
- Level: Main
Other
- Level: Main
Heating
- Fireplace, Forced Air, Heat Pump, Electric, Wood
Cooling
- Forced Air
Appliances
- Included: Dishwasher, Refrigerator, Stove(s)/Range(s), Dishwasher(s), Refrigerator(s), Water Heater: Electric, Water Heater Location: Garage
Features
- Bath Off Primary, Dining Room
- Flooring: Vinyl Plank, Carpet
- Windows: Dbl Pane/Storm Window
- Basement: Finished
- Number of fireplaces: 1
- Fireplace features: Wood Burning, Main Level: 1, Fireplace
Interior area
- Total structure area: 2,788
- Total interior livable area: 2,788 sqft
Property
Parking
- Total spaces: 14
- Parking features: Driveway, Attached Garage, RV Parking
- Has attached garage: Yes
- Covered spaces: 6
- Uncovered spaces: 8
Features
- Levels: Two
- Stories: 2
- Entry location: Main
- Patio & porch: Second Primary Bedroom, Bath Off Primary, Dbl Pane/Storm Window, Dining Room, Fireplace, Vaulted Ceiling(s), Walk-In Closet(s), Water Heater
- Has view: Yes
- View description: Territorial
Lot
- Size: 5.97 Acres
- Features: Dead End Street, Barn, Outbuildings, Patio, RV Parking
- Topography: Level,Partial Slope,Rolling
- Residential vegetation: Garden Space, Wooded
Details
- Parcel number: 11607111400
- Zoning description: Jurisdiction: County
- Special conditions: Standard
Construction
Type & style
- Home type: SingleFamily
- Architectural style: 2 Stories w/Bsmnt
- Property subtype: Single Family Residence
Materials
- Wood Siding
- Foundation: Poured Concrete
- Roof: Tile
Condition
- Very Good
- Year built: 1977
- Major remodel year: 1977
Utilities & green energy
- Electric: Company: PSE
- Sewer: Septic Tank, Company: Septic
- Water: Individual Well, Company: Individual well
Community & HOA
Community
- Subdivision: Tenino
Location
- Region: Tenino
Financial & listing details
- Price per square foot: $269/sqft
- Tax assessed value: $556,200
- Annual tax amount: $5,210
- Date on market: 5/28/2026
- Cumulative days on market: 71 days
- Listing terms: Conventional,VA Loan
- Inclusions: Dishwasher(s), Refrigerator(s), Stove(s)/Range(s)
Estimated market value
$739,700
$703,000 - $777,000
$3,149/mo
Price history
| Date | Event | Price |
|---|---|---|
| 7/9/2026 | Price change | $749,999-6.3%$269/sqft |
Source:  NWMLS as distributed by MLS GRID #2530839 Report a problem NWMLS as distributed by MLS GRID #2530839 Report a problem | ||
| 6/26/2026 | Price change | $799,999-3%$287/sqft |
Source: NWMLS as distributed by MLS GRID #2530839 Report a problem | ||
| 6/16/2026 | Price change | $825,000-2.9%$296/sqft |
Source: NWMLS as distributed by MLS GRID #2530839 Report a problem | ||
| 5/28/2026 | Listed for sale | $850,000+30.8%$305/sqft |
Source: NWMLS as distributed by MLS GRID #2530839 Report a problem | ||
| 8/26/2022 | Sold | $650,000$233/sqft |
Source: Public Record Report a problem | ||
Public tax history
| Year | Property taxes | Tax assessment |
|---|---|---|
| 2024 | $5,049 -0.1% | $556,200 +1.9% |
| 2023 | $5,056 +6.2% | $545,600 +7.2% |
| 2022 | $4,763 +20% | $509,100 +25.9% |
| 2021 | $3,967 -8.9% | $404,500 +5.1% |
| 2020 | $4,356 +27.6% | $384,700 +20.9% |
| 2019 | $3,413 -10% | $318,100 -5.8% |
| 2018 | $3,794 +41.6% | $337,800 +19.3% |
| 2017 | $2,680 | $283,100 +12.8% |
| 2016 | $2,680 | $251,000 +8% |
| 2014 | $2,680 | $232,500 -7.5% |
| 2013 | -- | $251,400 |
| 2012 | $2,913 | -- |
| 2011 | -- | -- |
| 2010 | -- | -- |
| 2009 | $3,018 | -- |
| 2008 | -- | -- |
| 2007 | $3,315 -29.2% | -- |
| 2006 | $4,685 +52.7% | -- |
| 2005 | $3,068 | -- |
| 2004 | -- | -- |
| 2002 | -- | -- |
| 2001 | $2,579 +2.1% | $184,700 |
| 2000 | $2,526 | $184,700 |
Find assessor info on the county website
Monthly payment
Est. payment
Payment breakdown
Explore the cost of this home by adjusting the details. Changes won't be saved.Climate risks
Neighborhood: 98589
Nearby schools
GreatSchools rating
- 4/10Tenino Elementary SchoolGrades: 3-5Distance: 2 mi
- 4/10Tenino Middle SchoolGrades: 6-8Distance: 2 mi
- 5/10Tenino High SchoolGrades: 9-12Distance: 2.3 mi
- $660,0004 bd2 ba2k sqft13520 Chein Hill Ln SE, Tenino, WA 98589Sold
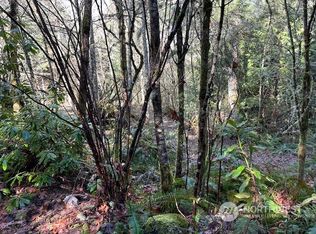
- $75,0005.25 acres13649 Chein Hill Ln SE, Tenino, WA 98589Sold
- $75,0005.19 acres13701 Chein Hill Ln SE, Tenino, WA 98589Sold

- $486,0003 bd2 ba1.7k sqft13441 Old Highway 99 SE, Tenino, WA 98589Sold

- $1,294,0004 bd3 ba4.6k sqft13035 Sunset Heights Ln SE, Tenino, WA 98589Sold
- $505,9004 bd2 ba1.6k sqft13427 Old Highway 99 SE, Tenino, WA 98589Sold
- $710,0003 bd3 ba1.9k sqft13647 Old Highway 99 SE, Tenino, WA 98589Sold
- $665,0003 bd3 ba2.8k sqft13917 Chein Hill Ln SE, Tenino, WA 98589Sold
A local agent can set up tours, give advice and negotiate with sellers.
A local lender can help you make sure your offer is ready when you are.
Similar homes
- $689,9003 bd3 ba2.1k sqft14722 McIntosh Lane SE, Tenino, WA 98589Active
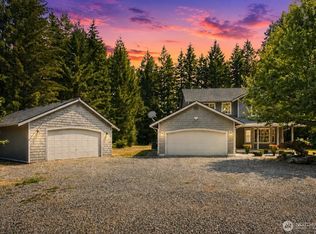 MLS ID #2565023, Derrick Platt. NWMLS as distributed by MLS GRID
 - $799,9503 bd3 ba3.5k sqft10339 Carney Drive SE, Olympia, WA 98501Active
 MLS ID #2564245, Jeff Weeks. NWMLS as distributed by MLS GRID
 - $849,9004 bd5 ba3.6k sqftMcintosh Ridge, Tenino, WA 98589Active
 MLS ID #2402927, Dale Flaten. NWMLS as distributed by MLS GRID
 - $849,9903 bd3 ba3.4k sqft11946 Case Road SW, Olympia, WA 98512Active
 MLS ID #2545382, Vasile Calin. NWMLS as distributed by MLS GRID
 - $820,0003 bd3 ba2.9k sqft11008 Cowlitz Drive SE, Olympia, WA 98501ActiveMLS ID #2524781, Jamie Lee Olsen. NWMLS as distributed by MLS GRID
- $839,9504 bd3 ba2.6k sqft4035 Indian Summer Drive SE, Olympia, WA 98513ActiveMLS ID #2531291, Stephanie C. Parsons. NWMLS as distributed by MLS GRID
- $699,9003 bd3 ba2.2k sqft6808 Old Forest Lane SE, Tumwater, WA 98501ActiveMLS ID #2555479, Jessica Poulos. NWMLS as distributed by MLS GRID
- $734,9004 bd2 ba2.1k sqft8011 Countrywood Drive SE, Olympia, WA 98501ActiveMLS ID #2511753, Justin W Hjelm. NWMLS as distributed by MLS GRID
- $783,0004 bd3 ba2.6k sqft2725 Raintree Court SE, Olympia, WA 98501ActiveMLS ID #2542151, Tony Santa Cruz. NWMLS as distributed by MLS GRID
- $469,9904 bd4 ba2.5k sqft258 Wichman Street S, Tenino, WA 98589ActiveMLS ID #2487864, Lida Cozzetti. NWMLS as distributed by MLS GRID
- $750,0005 bd3 ba3.4k sqft3246 Eastland Circle SE, Olympia, WA 98501ActiveMLS ID #2526190, Tommy Lowe. NWMLS as distributed by MLS GRID
- $769,9003 bd3 ba2.5k sqft3722 Kinsale Lane SE, Olympia, WA 98501ActiveMLS ID #2560368, Jordan Lockhart. NWMLS as distributed by MLS GRID
- $724,0003 bd2 ba2k sqft10320 James Road SW, Rochester, WA 98579ActiveMLS ID #2517728, Brittany Carpenter. NWMLS as distributed by MLS GRID
- $899,9993 bd3 ba2.6k sqft8401 Dawn Hill Drive SE, Olympia, WA 98513ActiveMLS ID #2527865, Amy Hill. NWMLS as distributed by MLS GRID
- $825,0003 bd3 ba2.1k sqft7730 Johnson Point Road SE, Olympia, WA 98516ActiveMLS ID #2547040, Bana Labib. NWMLS as distributed by MLS GRID
- $669,9503 bd3 ba2.2k sqftHobby Acres, Yelm, WA 98597ActiveMLS ID #2517318, Cara Watts. NWMLS as distributed by MLS GRID
- $699,9003 bd2 ba2.3k sqftLake St Clair Summer Home Tr, Olympia, WA 98513ActiveMLS ID #2562486, Brian Bradley. NWMLS as distributed by MLS GRID
- $899,5003 bd3 ba2.6k sqftFox Hill, Olympia, WA 98513ActiveMLS ID #2557838, Bob Jorgenson. NWMLS as distributed by MLS GRID
- $899,0004 bd3 ba3.2k sqftLake St. Clair, Olympia, WA 98513ActiveMLS ID #2551605, Nicole Braam. NWMLS as distributed by MLS GRID
- $849,0003 bd3 ba2.3k sqftBla-18-102741-Tc, Rochester, WA 98579ActiveMLS ID #2530794, Ioannis Piliaris. NWMLS as distributed by MLS GRID
