Price reduced to $879,950. 5BR/3.5BA home with 1BR ADU in McIntosh Ridge near Tenino. 5.2 gated acres, shop, solar, fiber internet. Built 2005. This 5-bedroom, 3.5-bath home with a detached 1-bedroom ADU offers 3,616 square feet on 5.2 gated acres in McIntosh Ridge. Designed for flexible living, the property combines a spacious main residence, private guest quarters, and infrastructure that supports work, recreation, and multi-generational living. Built in 2005, the home features a main-floor primary suite with a 5-piece bath and walk-in closet. The open kitchen, dining, and living areas create functional gathering space, while additional flex rooms provide options for home offices, hobbies, guests, or extra sleeping areas. The detached 1-bedroom ADU includes its own entrance, kitchen, and living space for extended living or guests. Property features include central A/C, ductless heat pumps, solar power, fiber-optic internet, generator backup wiring, and a private well. Outside, the gated 5.2-acre setting includes a paved driveway, RV parking, carports, and an approximately 876-square-foot shop with power, heating, and cooling. Located near Tenino with convenient access to Olympia, Lacey, and Yelm. Choice of Tenino or Rainier School Districts. 1 year home warranty included.
Active
Listed by: Blue Emerald Real Estate Co. • Dale Flaten
Price cut: $20K (7/13)
$879,950
7531 152nd Lane SE, Tenino, WA 98589
4beds
3,616sqft
:
Get pre-qualified$5,555/mo
Single Family Residence
Built in 2005
5.2 Acres Lot
$-- Zestimate®
$243/sqft
$53/mo HOA
What's special
Rv parkingSolar powerDuctless heat pumpsPaved drivewayPrivate well
- 120 days |
- 299 |
- 13 |
Zillow last checked:
Listing updated:
Listed by:
Dale Flaten,
Blue Emerald Real Estate Co.
Source: NWMLS as distributed by MLS GRID,MLS#: 2402927
Facts & features
Interior
Bedrooms & bathrooms
- Bedrooms: 4
- Bathrooms: 5
- Full bathrooms: 4
- 1/2 bathrooms: 1
- Main level bathrooms: 2
- Main level bedrooms: 1
Bedroom
- Description: Bedroom 2
- Level: Second
Bedroom
- Description: Bedroom 3
- Level: Second
Bathroom full
- Description: ADU
- Level: Second
Bathroom full
- Description: Primary Bathroom
- Level: Main
Other
- Description: Flex room
- Level: Second
Other
- Description: Flex rm
- Level: Second
Other
- Description: ADU Flex rm
- Level: Second
Other
- Level: Main
Dining room
- Level: Main
Entry hall
- Description: ADU
- Level: Second
Family room
- Level: Second
Great room
- Level: Main
Kitchen with eating space
- Level: Main
Kitchen without eating space
- Description: ADU
- Level: Second
Living room
- Description: ADU
- Level: Second
Utility room
- Level: Main
Heating
- Fireplace, Ductless, Forced Air, Heat Pump, Stove/Free Standing, Electric, Propane, Solar (Unspecified)
Cooling
- Ductless, Forced Air, Heat Pump
Appliances
- Included: Dishwasher, Refrigerator, Stove(s)/Range(s), Dishwasher(s), Refrigerator(s), Water Heater: 1 Hybrid - 1 Propane, Water Heater Location: Garage
Features
- Bath Off Primary, Ceiling Fan(s), Dining Room, High Tech Cabling
- Flooring: Ceramic Tile, Laminate, Vinyl
- Windows: Dbl Pane/Storm Window
- Basement: None
- Number of fireplaces: 1
- Fireplace features: Wood Burning, Upper Level: 1, Fireplace
Interior area
- Total structure area: 3,616
- Total interior livable area: 3,616 sqft
Property
Parking
- Total spaces: 5
- Parking features: Driveway, Attached Garage, Detached Garage, Off Street, RV Parking
- Has attached garage: Yes
- Covered spaces: 5
Features
- Levels: Two
- Stories: 2
- Entry location: Main,Upper (2nd Floor)
- Patio & porch: Second Kitchen, Bath Off Primary, Ceiling Fan(s), Dbl Pane/Storm Window, Dining Room, Fireplace, High Tech Cabling, Jetted Tub, Vaulted Ceiling(s), Walk-In Closet(s), Water Heater, Wired for Generator
- Spa features: Bath
- Has view: Yes
- View description: Territorial
Lot
- Size: 5.2 Acres
- Features: Dead End Street, Paved, Cable TV, Deck, Dog Run, High Speed Internet, Outbuildings, Patio, Propane, RV Parking, Shop
- Topography: Level,Partial Slope,Terraces
- Residential vegetation: Fruit Trees, Garden Space, Wooded
Details
- Additional structures: ADU Beds: 1, ADU Baths: 1
- Parcel number: 11615440300
- Zoning: RRR1/5
- Zoning description: Jurisdiction: County
- Special conditions: Standard
- Other equipment: Wired for Generator
Construction
Type & style
- Home type: SingleFamily
- Architectural style: Craftsman,2 Story
- Property subtype: Single Family Residence
Materials
- Cement Planked, Wood Siding, Wood Products, Cement Plank
- Foundation: Poured Concrete
- Roof: Composition
Condition
- Very Good
- Year built: 2005
- Major remodel year: 2005
Utilities & green energy
- Electric: Company: PSE
- Sewer: Septic Tank, Company: Septic
- Water: Individual Well, Company: Private Well
- Utilities for property: Tenino Telephone Co, Tenino Telephone Co
Green energy
- Energy generation: Solar
Community & HOA
Community
- Features: CCRs, Gated
- Subdivision: McIntosh Ridge
HOA
- HOA fee: $640 annually
Location
- Region: Tenino
Financial & listing details
- Price per square foot: $243/sqft
- Tax assessed value: $825,200
- Annual tax amount: $7,489
- Date on market: 3/28/2026
- Cumulative days on market: 121 days
- Listing terms: Conventional,USDA Loan,VA Loan
- Inclusions: Dishwasher(s), Refrigerator(s), Stove(s)/Range(s)
- Road surface type: Dirt
Estimated market value
Not available
Estimated sales range
Not available
Not available
Price history
| Date | Event | Price |
|---|---|---|
| 7/13/2026 | Price change | $879,950-2.2%$243/sqft |
Source:  NWMLS as distributed by MLS GRID #2402927 Report a problem NWMLS as distributed by MLS GRID #2402927 Report a problem | ||
| 6/5/2026 | Price change | $899,950-4.3%$249/sqft |
Source: NWMLS as distributed by MLS GRID #2402927 Report a problem | ||
| 5/26/2026 | Price change | $939,950-0.5%$260/sqft |
Source: NWMLS as distributed by MLS GRID #2402927 Report a problem | ||
| 5/10/2026 | Price change | $944,950-0.5%$261/sqft |
Source: NWMLS as distributed by MLS GRID #2402927 Report a problem | ||
| 3/28/2026 | Listed for sale | $949,950+88.1%$263/sqft |
Source: NWMLS as distributed by MLS GRID #2402927 Report a problem | ||
| 10/31/2018 | Sold | $505,000$140/sqft |
Source: NWMLS as distributed by MLS GRID #1299272 Report a problem | ||
| 10/10/2018 | Pending sale | $505,000$140/sqft |
Source: Virgil Adams Real Estate, Inc. #1299272 Report a problem | ||
| 9/13/2018 | Price change | $505,000-1%$140/sqft |
Source: Virgil Adams Real Estate, Inc. #1299272 Report a problem | ||
| 6/29/2018 | Price change | $510,000-1.7%$141/sqft |
Source: Virgil Adams Real Estate, Inc. #1299272 Report a problem | ||
| 6/11/2018 | Pending sale | $519,000$144/sqft |
Source: Virgil Adams Real Estate, Inc. #1299272 Report a problem | ||
| 5/25/2018 | Listed for sale | $519,000+424.2%$144/sqft |
Source: Virgil Adams Real Estate, Inc. #1299272 Report a problem | ||
| 5/11/2005 | Sold | $99,000$27/sqft |
Source: NWMLS as distributed by MLS GRID #24017568 Report a problem | ||
Public tax history
| Year | Property taxes | Tax assessment |
|---|---|---|
| 2024 | $7,435 +6.2% | $825,200 +8.8% |
| 2023 | $7,000 +4.1% | $758,400 +2.9% |
| 2022 | $6,723 +22.7% | $737,100 +28.1% |
| 2021 | $5,478 -10.4% | $575,300 +5% |
| 2020 | $6,117 +19.5% | $548,100 +20.1% |
| 2019 | $5,117 -9.9% | $456,200 -8.2% |
| 2018 | $5,680 +49.9% | $497,000 +12.4% |
| 2017 | $3,790 | $442,050 +11% |
| 2016 | $3,790 | $398,400 +19.9% |
| 2014 | $3,790 | $332,150 -5.8% |
| 2013 | -- | $352,550 |
| 2012 | $4,040 | -- |
| 2011 | -- | -- |
| 2010 | -- | -- |
| 2009 | $3,787 | -- |
| 2008 | -- | -- |
| 2007 | $3,514 +169.2% | -- |
| 2006 | $1,306 | -- |
| 2005 | -- | -- |
Find assessor info on the county website
Monthly payment
Est. payment
Payment breakdown
Explore the cost of this home by adjusting the details. Changes won't be saved.Climate risks
Neighborhood: 98589
Nearby schools
GreatSchools rating
- 4/10Tenino Elementary SchoolGrades: 3-5Distance: 3.1 mi
- 4/10Tenino Middle SchoolGrades: 6-8Distance: 3.1 mi
- 5/10Tenino High SchoolGrades: 9-12Distance: 3.6 mi
Schools provided by the listing agent
- Elementary: Parkside Elem
- Middle: Tenino Mid
- High: Tenino High
Source: NWMLS as distributed by MLS GRID. This data may not be complete. We recommend contacting the local school district to confirm school assignments for this home.
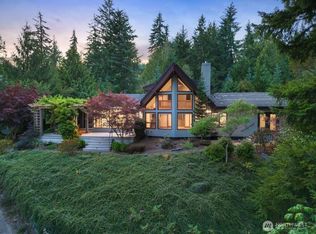
- $730,0003 bd2 ba2.2k sqft15320 Military Rd SE, Tenino, WA 98589Sold
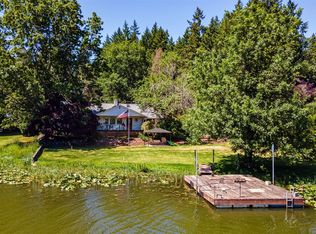
- $700,0003 bd2 ba2.2k sqft15204 Military Rd SE, Tenino, WA 98589Sold
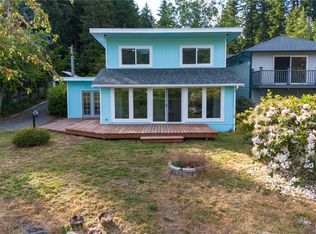
- $515,0004 bd3 ba2.8k sqft15134 Military Rd SE, Tenino, WA 98589Sold
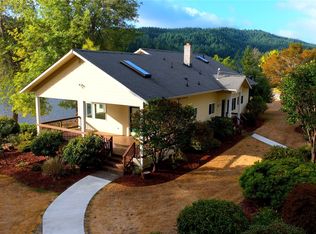
- $650,0002 bd2 ba2.2k sqft15120 Military Rd SE, Tenino, WA 98589Sold
- $610,0003 bd2 ba2.2k sqft15114 Military Rd SE, Tenino, WA 98589Sold
- $980,0003 bd3 ba2.5k sqft7806 Wapiti Ln SE, Tenino, WA 98589Sold
- $517,5002 bd2 ba1.7k sqft15038 Military Rd SE, Tenino, WA 98589Sold
- $440,0002 bd1 ba784 sqft15016 Military Rd SE, Tenino, WA 98589Sold
A local agent can set up tours, give advice and negotiate with sellers.
A local lender can help you make sure your offer is ready when you are.
Similar homes
- $775,0003 bd2 ba2.2k sqft230 156th Lane SE, Tenino, WA 98589Active
 MLS ID #2552056, Kim Rucker. NWMLS as distributed by MLS GRID
 - $749,9994 bd4 ba2.7k sqft13336 Sunset Heights Lane SE, Tenino, WA 98589Contingent
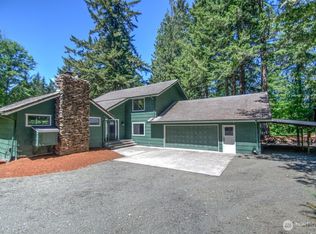 MLS ID #2530839, Megan Wells. NWMLS as distributed by MLS GRID
 - $879,9505 bd3 ba3k sqft14418 Avis Lane SE, Yelm, WA 98597Active
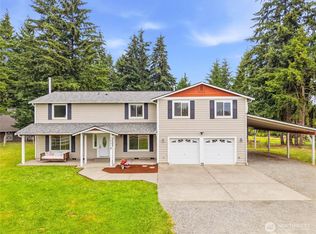 MLS ID #2549104, Nikki Leske. NWMLS as distributed by MLS GRID
 - $899,9993 bd3 ba2.6k sqft8401 Dawn Hill Drive SE, Olympia, WA 98513Active
 MLS ID #2527865, Amy Hill. NWMLS as distributed by MLS GRID
 - $1,100,0005 bd4 ba4.1k sqft16840 Melville Street SE, Tenino, WA 98589ActiveMLS ID #2451054, Nicole Westman. NWMLS as distributed by MLS GRID
- $839,9504 bd3 ba2.6k sqft4035 Indian Summer Drive SE, Olympia, WA 98513ActiveMLS ID #2531291, Stephanie C. Parsons. NWMLS as distributed by MLS GRID
- $875,0005 bd3 ba4.3k sqft125 Gleason Road, Centralia, WA 98531ActiveMLS ID #2543933, Paulette Eaton. NWMLS as distributed by MLS GRID
- $765,0003 bd3 ba3.6k sqft19733 147th Avenue SE, Yelm, WA 98597ContingentMLS ID #2540580, Rachel Platt. NWMLS as distributed by MLS GRID
- $--3 bd2 ba2.1k sqft141 Drews Hill Rd, Chehalis, WA 98532AuctionAuction.com 2
- $469,9904 bd4 ba2.5k sqft258 Wichman Street S, Tenino, WA 98589ActiveMLS ID #2487864, Lida Cozzetti. NWMLS as distributed by MLS GRID
- $980,0004 bd3 ba2.9k sqft3010 342nd Street Ct S, Roy, WA 98580ActiveMLS ID #2525646, Ronald Rougeaux. NWMLS as distributed by MLS GRID
- $849,0003 bd3 ba2.3k sqftBla-18-102741-Tc, Rochester, WA 98579ActiveMLS ID #2530794, Ioannis Piliaris. NWMLS as distributed by MLS GRID
- $875,0005 bd4 ba3.4k sqftCampus Fairways, Lacey, WA 98516ActiveMLS ID #2540396, Patti Berube. NWMLS as distributed by MLS GRID
- $950,0004 bd3 ba2.2k sqft19306 128th Ave SE, Yelm, WA 98597ActiveMLS ID #2540307, Brandon Stephens. NWMLS as distributed by MLS GRID
- $630,0004 bd2 ba2k sqftChambers, Olympia, WA 98513ActiveMLS ID #2486860, Jackie E Davis. NWMLS as distributed by MLS GRID
- $824,9003 bd2 ba2.1k sqft5020 Gold Ridge Lane, Olympia, WA 98512ActiveMLS ID #2507317, Kyle Graham. NWMLS as distributed by MLS GRID
- $1,100,0004 bd4 ba3.1k sqft1785 Centralia Alpha Road, Chehalis, WA 98532ActiveMLS ID #2543079, Leslie A. Myers. NWMLS as distributed by MLS GRID
- $799,0003 bd4 ba3.3k sqft3535 Francis Drive SE, Olympia, WA 98503ActiveMLS ID #2481519, Dave Carney. NWMLS as distributed by MLS GRID
- $690,0004 bd3 ba2.3k sqft33707 SR 507 S, Roy, WA 98580ActiveMLS ID #2516053, Lindsey Rice. NWMLS as distributed by MLS GRID
- $1,120,0005 bd4 ba3.1k sqft9938 168th Avenue SW, Rochester, WA 98579ActiveMLS ID #2532496, Pamela K. VanderLinda. NWMLS as distributed by MLS GRID
