Custom waterfront home built in 1994 situated on .69 acres w/ 140' of waterfront (per assessor's field book record). Live the good life year-round w/ beautiful west-facing sunsets! Spending time boating, swimming, relaxing or nature watching has never been so easy. This private retreat offers a primary suite w/ a generous-sized sitting area, walk-in closets, luxurious bath & personal deck. The sprawling deck has built-in planters & perfect for dining al fresco or entertaining. Captivating views from almost every room w/ 10 skylights to add natural lighting throughout. Sun room adds more joy to those ever-present views. Security system, hardwd flrs, 2 fireplaces, central a/c, 2-car garage, new roof & an outdoor shower! Paradise awaits!
Sold
Listed by: Windermere Real Estate Co. • Carmen Gayton • 206-226-2229
Bought with: Real Broker LLC
$1,600,000
4305 68th Avenue NE, Olympia, WA 98516
4beds
2,906sqft
Single Family Residence
Built in 1994
0.69 Acres Lot
$1,594,400 Zestimate®
$551/sqft
$3,364 Estimated rent
Home value
$1,594,400
$1.48M - $1.72M
$3,364/mo
Zestimate® history
Owner options
List your home for rent
$3,364/mo
Rent Zestimate®
Find your next renter with Zillow Rental Manager. Plus, with online applications, you can quickly screen prospective tenants – for free.
$3,364/mo
Rent Zestimate®
Refinance and save
$10,449/mo
Est. payment
Refinancing to a lower rate could help reduce your monthly payments and save thousands over the life of the loan.
$10,449/mo
Est. payment
Explore your selling options
Work with a Zillow partner agent
Leverage their expertise and Zillow's premium Showcase listings to get your home seen by more buyers.
Get startedList with your own agent
Get your home in front of millions of buyers by listing it on Zillow.
Learn how to do itSell it yourself
Take full control of how buyers see your home on Zillow by listing For Sale by Owner (FSBO).
List your homeWhat's special
Zillow last checked:
Listing updated:
Listed by:
Carmen Gayton 206-226-2229 carmen@windermere.com,
Windermere Real Estate Co.,
Madyson Elisabeth Arthur 360-601-0092,
Windermere Real Estate Co.
Bought with:
Matthew Wilson, 27171
Real Broker LLC
Source: NWMLS as distributed by MLS GRID,MLS#: 2229324
Facts & features
Interior
Bedrooms & bathrooms
- Bedrooms: 4
- Bathrooms: 3
- Full bathrooms: 1
- 3/4 bathrooms: 1
- 1/2 bathrooms: 1
- Main level bathrooms: 2
- Main level bedrooms: 2
Primary bedroom
- Level: Main
Bedroom
- Level: Second
Bedroom
- Level: Second
Bedroom
- Level: Main
Bathroom full
- Level: Second
Bathroom three quarter
- Level: Main
Other
- Level: Main
Bonus room
- Description: Sun Room
- Level: Main
Dining room
- Level: Main
Entry hall
- Level: Main
Family room
- Level: Second
Kitchen without eating space
- Level: Main
Living room
- Level: Main
Utility room
- Level: Main
Heating
- Fireplace, Forced Air, Heat Pump, Insert, Wall Unit(s), Electric, Propane
Cooling
- Heat Pump
Appliances
- Included: Dishwashers_, Dryer(s), GarbageDisposal_, Microwaves_, Refrigerators_, StovesRanges_, Washer(s), Dishwasher(s), Garbage Disposal, Microwave(s), Refrigerator(s), Stove(s)/Range(s), Water Heater: Electric, Water Heater Location: Garage
Features
- Bath Off Primary, Central Vacuum, Dining Room
- Flooring: Ceramic Tile, Hardwood, Carpet
- Doors: French Doors
- Windows: Double Pane/Storm Window, Skylight(s)
- Basement: None
- Number of fireplaces: 2
- Fireplace features: Gas, Wood Burning, Main Level: 2, Fireplace
Interior area
- Total structure area: 2,906
- Total interior livable area: 2,906 sqft
Property
Parking
- Total spaces: 2
- Parking features: Driveway, Attached Garage, Off Street
- Attached garage spaces: 2
Features
- Levels: Two
- Stories: 2
- Entry location: Main
- Patio & porch: Ceramic Tile, Hardwood, Wall to Wall Carpet, Bath Off Primary, Built-In Vacuum, Double Pane/Storm Window, Dining Room, Fireplace (Primary Bedroom), French Doors, Security System, Skylight(s), Sprinkler System, Vaulted Ceiling(s), Walk-In Closet(s), Walk-In Pantry, Wet Bar, Wired for Generator, Fireplace, Water Heater
- Has spa: Yes
- Has view: Yes
- View description: Sound, Territorial
- Has water view: Yes
- Water view: Sound
- Waterfront features: Bank-Low, Bank-Medium, Bulkhead, Saltwater, Sound
- Frontage length: Waterfront Ft: 140'
Lot
- Size: 0.69 Acres
- Features: Cul-De-Sac, Open Lot, Paved, Cable TV, Deck, Fenced-Fully, Gated Entry, Hot Tub/Spa, Outbuildings, Patio, Propane
- Topography: Level,PartialSlope,SteepSlope
- Residential vegetation: Garden Space
Details
- Parcel number: 11917440400
- Zoning description: C
- Special conditions: Standard
- Other equipment: Wired for Generator
Construction
Type & style
- Home type: SingleFamily
- Architectural style: 2 Story
- Property subtype: Single Family Residence
Materials
- Wood Siding
- Roof: Composition
Condition
- Good
- Year built: 1994
- Major remodel year: 1994
Utilities & green energy
- Electric: Company: Puget Sound Energy
- Sewer: Septic Tank, Company: Le May Pacific Disposal
- Water: Individual Well, Company: Private Well
- Utilities for property: Xfinity, Xfinity
Community & HOA
Community
- Security: Security System
- Subdivision: Olympia
Location
- Region: Olympia
Financial & listing details
- Price per square foot: $551/sqft
- Tax assessed value: $1,341,800
- Annual tax amount: $12,868
- Date on market: 5/2/2024
- Listing terms: Conventional
- Inclusions: Dishwashers, Dryers, GarbageDisposal, Microwaves, Refrigerators, StovesRanges, Washers
Price history
| Date | Event | Price |
|---|---|---|
| 8/2/2024 | Sold | $1,600,000-5.9%$551/sqft |
Source:  NWMLS as distributed by MLS GRID #2229324 Report a problem NWMLS as distributed by MLS GRID #2229324 Report a problem | ||
| 7/25/2024 | Pending sale | $1,700,000$585/sqft |
Source: NWMLS as distributed by MLS GRID #2229324 Report a problem | ||
| 5/2/2024 | Listed for sale | $1,700,000$585/sqft |
Source: NWMLS as distributed by MLS GRID #2229324 Report a problem | ||
Public tax history
| Year | Property taxes | Tax assessment |
|---|---|---|
| 2025 | $14,781 -6.1% | $1,341,800 -6.1% |
| 2024 | $15,734 +22.3% | $1,429,200 +7.2% |
| 2023 | $12,868 +8.7% | $1,333,300 +10.1% |
| 2022 | $11,838 +4.9% | $1,210,900 +25.6% |
| 2021 | $11,287 +13.9% | $963,900 +23% |
| 2020 | $9,910 +41.5% | $783,500 +8.2% |
| 2019 | $7,002 -13% | $724,100 +16.1% |
| 2018 | $8,044 +5.3% | $623,800 +4.1% |
| 2017 | $7,637 | $599,300 +1.9% |
| 2016 | $7,637 | $588,400 +3.8% |
| 2014 | $7,637 | $566,800 +4.5% |
| 2013 | -- | $542,450 |
| 2012 | $7,150 | -- |
| 2011 | -- | -- |
| 2010 | -- | -- |
| 2009 | $8,030 | -- |
| 2008 | -- | -- |
| 2007 | $8,020 -2.8% | -- |
| 2006 | $8,251 +26.3% | -- |
| 2005 | $6,536 | -- |
| 2004 | -- | -- |
| 2002 | -- | -- |
| 2001 | $6,041 -3.1% | $378,800 |
| 2000 | $6,235 | $378,800 |
Find assessor info on the county website
Neighborhood: 98516
Nearby homes
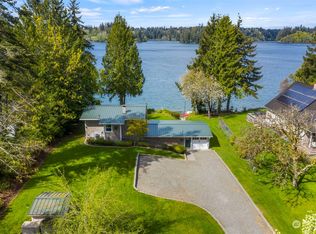
- $915,0002 bd2 ba2.4k sqft6901 Kellogg Dr NE, Olympia, WA 98516Sold
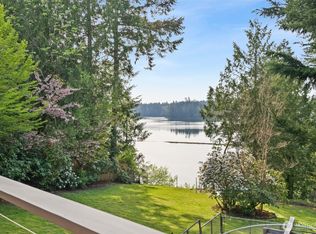
- $810,0003 bd2 ba2.2k sqft6949 Kellogg Dr NE, Olympia, WA 98516Sold
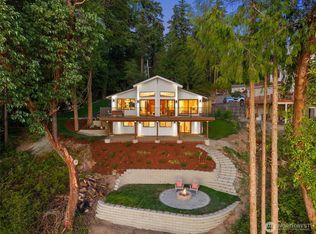
- $1,250,0003 bd3 ba2.4k sqft4425 65th Ave NE, Olympia, WA 98516Sold
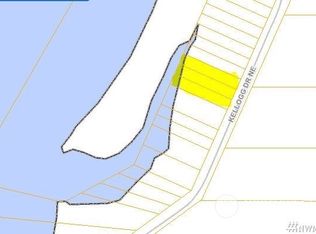
- $125,0000.98 acres7027 Kellogg Dr NE, Olympia, WA 98516Sold
- $1,225,0003 bd3 ba3.9k sqft4500 65th Ave NE, Olympia, WA 98516Pending
- $1,595,0003 bd2 ba1.3k sqft7201 Kellogg Dr NE, Olympia, WA 98516Sold
- $155,0000.97 acres7047 Kellogg Dr NE, Olympia, WA 98516Lot/Land
- $549,9001 bd1 ba924 sqft6319 Swayne Dr NE, Olympia, WA 98516Sold
Nearby schools
GreatSchools rating
- 8/10South Bay Elementary SchoolGrades: PK-5Distance: 3.1 mi
- 5/10Chinook Middle SchoolGrades: 6-8Distance: 5.3 mi
- 7/10North Thurston High SchoolGrades: 9-12Distance: 5.3 mi
Get a cash offer in 3 minutes
Find out how much your home could sell for in as little as 3 minutes with a no-obligation cash offer.
Estimated market value
$1,594,400
Get a cash offer in 3 minutes
Find out how much your home could sell for in as little as 3 minutes with a no-obligation cash offer.
Estimated market value
$1,594,400
- Washington
- Thurston County
- Olympia
- 98516
- 4305 68th Avenue NE
