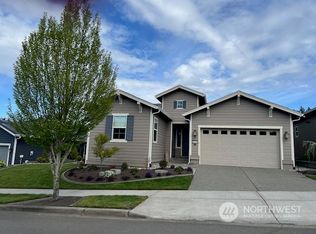
Experience luxury golf course living in this Genova floor plan, perfectly positioned to capture stunning views of two fairways, a tranquil pond, & unforgettable sunrises. Fresh exterior paint, 24 solar panels, & extensive upgrades make this home as efficient as it is beautiful. Engineered hardwood flooring flows throughout the main living areas. The kitchen features quartz countertops, a full tile backsplash, stainless steel appliances, a gas range, & a large island. The light-filled den offers French doors with a transom window & built-in cabinetry, creating the perfect office/flex space. The great room showcases expansive windows, built-in cabinetry, & an upgraded fireplace. The dining area is enhanced by picture-framed windows overlooking the golf course & pond. The spacious primary suite features berber carpet, plantation shutters, & abundant natural light. The luxurious bath includes heated tile floors, quartz countertops, double vanities, a fully tiled shower, & a large walk-in closet. Guests will enjoy a private secondary suite with its own en-suite bath featuring quartz counters & a tiled shower. The versatile laundry room offers a utility sink, desk area, & abundant storage. The oversized garage includes a tankless water heater, EV charger, & extra space for a golf cart, workshop, or storage. Outside, enjoy an expansive patio and professionally landscaped yard designed to maximize the spectacular view. (some items are virtually staged)
Active
Listed by: City Realty Inc. • Katelynn Rajcich
$875,000
8701 Vashon Court NE, Lacey, WA 98516
2beds
2,176sqft
:
Get pre-qualified$5,760/mo
Single Family Residence
Built in 2017
6,242 Square Feet Lot
$862,000 Zestimate®
$402/sqft
$289/mo HOA
What's special
Upgraded fireplaceUnforgettable sunrisesLarge islandAbundant natural lightLight-filled denSpacious primary suiteDouble vanities
- 32 days |
- 608 |
- 21 |
Zillow last checked:
Listing updated:
Listed by:
Katelynn Rajcich,
City Realty Inc.,
Lynn M. Yelenich,
City Realty Inc.
Source: NWMLS as distributed by MLS GRID,MLS#: 2544928
Facts & features
Interior
Bedrooms & bathrooms
- Bedrooms: 2
- Bathrooms: 3
- Full bathrooms: 2
- 1/2 bathrooms: 1
- Main level bathrooms: 3
- Main level bedrooms: 2
Primary bedroom
- Level: Main
Bedroom
- Level: Main
Bathroom full
- Level: Main
Bathroom full
- Level: Main
Other
- Level: Main
Utility room
- Level: Main
Heating
- Fireplace, 90%+ High Efficiency, Forced Air, Electric, Natural Gas, Solar (Unspecified)
Cooling
- 90%+ High Efficiency, Forced Air
Appliances
- Included: Dishwasher, Disposal, Dryer, Microwave, Refrigerator, Stove(s)/Range(s), Washer, Dishwasher(s), Dryer(s), Garbage Disposal, Microwave(s), Refrigerator(s), Washer(s), Water Heater: Tankless, Water Heater Location: Garage
Features
- Bath Off Primary, Dining Room
- Flooring: Ceramic Tile, Engineered Hardwood, See Remarks, Carpet
- Doors: French Doors
- Windows: Dbl Pane/Storm Window
- Basement: None
- Number of fireplaces: 1
- Fireplace features: Gas, Main Level: 1, Fireplace
Interior area
- Total structure area: 2,176
- Total interior livable area: 2,176 sqft
Video & virtual tour
Property
Parking
- Total spaces: 4
- Parking features: Attached Garage
- Has attached garage: Yes
- Covered spaces: 2
- Uncovered spaces: 2
Features
- Levels: One
- Stories: 1
- Entry location: Main
- Patio & porch: Second Primary Bedroom, Bath Off Primary, Dbl Pane/Storm Window, Dining Room, Fireplace, French Doors, Walk-In Closet(s), Water Heater
- Pool features: Community
- Has view: Yes
- View description: Golf Course, Territorial
Lot
- Size: 6,242 Square Feet
- Features: Curbs, Dead End Street, Paved, Sidewalk, Cable TV, Deck, Electric Car Charging, Fenced-Fully, Gas Available, High Speed Internet, Patio, Sprinkler System
- Topography: Level
- Residential vegetation: Garden Space
Details
- Parcel number: 83210002300
- Special conditions: Standard
Construction
Type & style
- Home type: SingleFamily
- Architectural style: Craftsman,1 Story
- Property subtype: Single Family Residence
Materials
- Brick, Cement Planked, Cement Plank
- Foundation: Poured Concrete
- Roof: Composition
Condition
- Very Good
- Year built: 2017
- Major remodel year: 2017
Details
- Builder name: Shea Homes
Utilities & green energy
- Electric: Company: Puget Sound Energy
- Sewer: Sewer Connected, Company: Puget Sound Energy
- Water: Public, Company: City of Lacey
Green energy
- Energy generation: Solar
Community & HOA
Community
- Features: Age Restriction, Athletic Court, CCRs, Clubhouse, Golf, Park, Playground, Trail(s)
- Senior community: Yes
- Subdivision: Jubilee
HOA
- Services included: Common Area Maintenance, Maintenance Grounds
- HOA fee: $289 monthly
- HOA phone: 360-923-1584
Location
- Region: Lacey
Financial & listing details
- Price per square foot: $402/sqft
- Tax assessed value: $798,600
- Annual tax amount: $8,385
- Date on market: 6/24/2026
- Cumulative days on market: 33 days
- Listing terms: Conventional,VA Loan
- Inclusions: Dishwasher(s), Dryer(s), Garbage Disposal, Microwave(s), Refrigerator(s), Stove(s)/Range(s), Washer(s)
Estimated market value
$862,000
$819,000 - $905,000
$2,954/mo
Price history
| Date | Event | Price |
|---|---|---|
| 6/24/2026 | Listed for sale | $875,000+32.6%$402/sqft |
Source:  NWMLS as distributed by MLS GRID #2544928 Report a problem NWMLS as distributed by MLS GRID #2544928 Report a problem | ||
| 6/6/2019 | Sold | $659,950$303/sqft |
Source: NWMLS as distributed by MLS GRID #1455814 Report a problem | ||
| 5/18/2019 | Pending sale | $659,950$303/sqft |
Source: Redfin Corp. #1455814 Report a problem | ||
| 5/15/2019 | Listed for sale | $659,950+12.5%$303/sqft |
Source: Redfin Corp. #1455814 Report a problem | ||
| 9/2/2017 | Sold | $586,752+0%$270/sqft |
Source: NWMLS as distributed by MLS GRID #1188273 Report a problem | ||
| 3/23/2017 | Sold | $586,471$270/sqft |
Source: NWMLS as distributed by MLS GRID #1188273 Report a problem | ||
Public tax history
| Year | Property taxes | Tax assessment |
|---|---|---|
| 2024 | $8,292 +11.8% | $798,600 +2.9% |
| 2023 | $7,418 -3.2% | $776,400 -3.6% |
| 2022 | $7,661 -11.1% | $805,600 +8.7% |
| 2021 | $8,613 +10.1% | $741,100 +18.2% |
| 2020 | $7,825 +18.7% | $627,200 +0.2% |
| 2019 | $6,592 -12.3% | $625,900 +3.7% |
| 2018 | $7,515 | $603,700 +370.9% |
| 2017 | -- | $128,200 +1340.4% |
| 2016 | -- | $8,900 |
Find assessor info on the county website
Monthly payment
Est. payment
Payment breakdown
Explore the cost of this home by adjusting the details. Changes won't be saved.Climate risks
Neighborhood: 98516
Nearby schools
GreatSchools rating
- 7/10Olympic View Elementary SchoolGrades: K-5Distance: 3.5 mi
- 5/10Salish Middle SchoolGrades: 6-8Distance: 1.8 mi
- 4/10River Ridge High SchoolGrades: 9-12Distance: 3.5 mi
- $730,0002 bd2 ba1.7k sqft8709 Vashon Ct NE, Lacey, WA 98516Sold
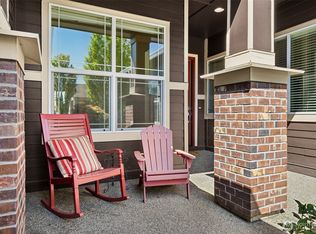
- $675,0002 bd3 ba2.3k sqft5206 Waldron Dr NE, Lacey, WA 98516For Sale
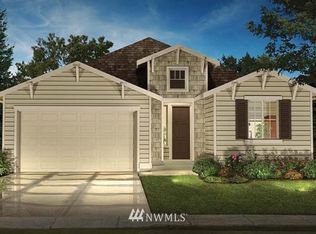
- $593,8002 bd2 ba1.8k sqft8716 Vashon Ct, Lacey, WA 98516Off Market
- $850,0002 bd3 ba2.1k sqft5224 Waldron Dr NE, Lacey, WA 98516Sold

- $687,0002 bd2 ba1.8k sqft8602 Vashon Dr NE, Lacey, WA 98516Sold
- $739,0002 bd2 ba1.8k sqft8555 Vashon Dr NE, Lacey, WA 98516Sold
- $700,0002 bd2 ba1.9k sqft5136 Herron St NE, Lacey, WA 98516Sold
- $650,0002 bd2 ba1.9k sqft8741 Vashon Ct NE, Lacey, WA 98516Sold
A local agent can set up tours, give advice and negotiate with sellers.
A local lender can help you make sure your offer is ready when you are.
Similar homes
- $915,0004 bd3 ba2.6k sqft4921 Skylark Street NE, Olympia, WA 98516Contingent
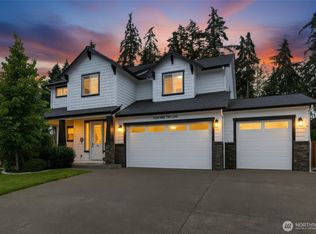 MLS ID #2548959, Sirena Savage. NWMLS as distributed by MLS GRID
 - $750,0002 bd3 ba2.2k sqft4826 Meriwood Drive NE, Olympia, WA 98516Active
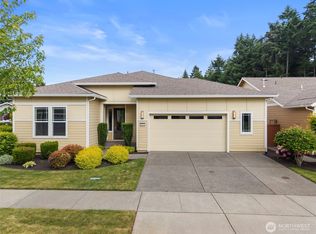 MLS ID #2527264, Mark Ellis. NWMLS as distributed by MLS GRID
 - $798,5003 bd3 ba2.4k sqft4452 Campus Drive NE, Lacey, WA 98516Active
 MLS ID #2529555, Matthew Guile-Boessow. NWMLS as distributed by MLS GRID
 - $805,0005 bd3 ba2.7k sqft4238 Campus Drive NE, Lacey, WA 98516Active
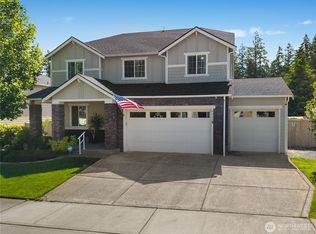 MLS ID #2540173, Amanda Ficek. NWMLS as distributed by MLS GRID
 - $729,0002 bd2 ba1.9k sqft4740 Orcas Street NE, Olympia, WA 98516ActiveMLS ID #2539299, Katelynn Rajcich. NWMLS as distributed by MLS GRID
- $725,0002 bd2 ba1.7k sqftJubilee, Lacey, WA 98516ActiveMLS ID #2551862, Vonna Madeley. NWMLS as distributed by MLS GRID
- $639,0002 bd2 ba1.5k sqft8618 Anderson Court NE, Lacey, WA 98516ActiveMLS ID #2538599, Katelynn Rajcich. NWMLS as distributed by MLS GRID
- $675,0003 bd2 ba1.7k sqftWoodland Cove, Olympia, WA 98516ActiveMLS ID #2481116, Jami R. Downing. NWMLS as distributed by MLS GRID
- $635,0002 bd2 ba1.7k sqft4812 Spokane Street NE, Lacey, WA 98516ActiveMLS ID #2523792, Katelynn Rajcich. NWMLS as distributed by MLS GRID
- $589,9902 bd2 ba1.5k sqft4900 Cypress Drive NE, Lacey, WA 98516ActiveMLS ID #2542255, Gail Smith. NWMLS as distributed by MLS GRID
- $595,0004 bd3 ba2.3k sqftPuget Meadows West, Lacey, WA 98516ActiveMLS ID #2546440, Ann Hong. NWMLS as distributed by MLS GRID
- $669,9505 bd3 ba2.9k sqftGateway, Lacey, WA 98516ActiveMLS ID #2541548, Michael Bamba. NWMLS as distributed by MLS GRID
- $799,0003 bd3 ba2.1k sqft3347 Arrowroot Street SE, Lacey, WA 98513ActiveMLS ID #2538344, Katelynn Rajcich. NWMLS as distributed by MLS GRID
- $720,0003 bd3 ba2.2k sqftOvation, Lacey, WA 98513ActiveMLS ID #2549393, Susan Shelland. NWMLS as distributed by MLS GRID
- $885,0003 bd3 ba2.6k sqft3924 Prestwick Lane SE, Olympia, WA 98501ActiveMLS ID #2536417, Katelynn Rajcich. NWMLS as distributed by MLS GRID
- $725,0003 bd2 ba2.1k sqftOvation At Oak, Lacey, WA 98513ActiveMLS ID #2546995, Jonathan Minerick. NWMLS as distributed by MLS GRID
- $625,0004 bd3 ba2.4k sqft9639 6th Way SE, Lacey, WA 98513ActiveMLS ID #2539315, Mi-Kyoung Kwon. NWMLS as distributed by MLS GRID
- $699,9994 bd3 ba2.1k sqft5405 Braywood Lane SE, Olympia, WA 98513ActiveMLS ID #2533825, Bobbie Jo Roth. NWMLS as distributed by MLS GRID
- $719,9503 bd3 ba2.5k sqftSteilacoom Ridge Div. V, Lacey, WA 98513ActiveMLS ID #2543692, Lucia Arroyo. NWMLS as distributed by MLS GRID
- $735,0003 bd2 ba1.7k sqftOak Tree Division 3, Olympia, WA 98513ActiveMLS ID #2542565, Jami R. Downing. NWMLS as distributed by MLS GRID
