Welcome to this well-maintained home in the gated Indian Summer Golf & Country Club community, also known as The Links at Indian Summer. This thoughtfully designed floor plan features custom finishes, a gourmet kitchen, granite slab countertops, custom cabinetry, extensive hardwood flooring, and professionally landscaped grounds with a sprinkler system and fully fenced back yard. The inviting covered front porch features stone accents and a wood ceiling, leading to a spacious entry with hardwood floors and soaring ceilings. The stylish kitchen includes granite countertops, stainless steel appliances, a gas range, and a pantry. It opens to the family room, which features a gas fireplace, and the formal dining area. The main-floor primary suite includes a five-piece ensuite bathroom and walk-in closet; 2 additional large bedrooms; then upstairs for your private and versatile bonus room giving great flexible living space. The private backyard features a large trex deck with space for creating an inviting year-round area for relaxation or entertaining. Additional highlights include central vac, a spacious three-car garage with room for storage, all with convenient access to the Indian Summer Golf & Country Club. The property is also located minutes from shopping, dining, local amenities, and Joint Base Lewis-McChord.
Pending inspection
Listed by: RE/MAX Parkside Affiliates • Michael Duggins
$774,900
4628 Prestwick Lane SE, Olympia, WA 98513
3beds
2,376sqft
Single Family Residence
Built in 2007
0.25 Acres Lot
$762,700 Zestimate®
$326/sqft
$115/mo HOA
What's special
Private backyardGourmet kitchenStylish kitchenLarge trex deckSoaring ceilingsWood ceilingMain-floor primary suite
- --
- on Zillow
- 597
- views
- 31
- saves
Likely to sell faster than
Zillow last checked:
Listing updated:
Listed by:
Michael Duggins,
RE/MAX Parkside Affiliates
Source: NWMLS as distributed by MLS GRID,MLS#: 2579132
Facts & features
Interior
Bedrooms & bathrooms
- Bedrooms: 3
- Bathrooms: 3
- Full bathrooms: 2
- 1/2 bathrooms: 1
- Main level bathrooms: 3
- Main level bedrooms: 3
Primary bedroom
- Level: Main
Bedroom
- Level: Main
Bedroom
- Level: Main
Bathroom full
- Level: Main
Bathroom full
- Level: Main
Other
- Level: Main
Bonus room
- Level: Second
Dining room
- Level: Main
Entry hall
- Level: Main
Great room
- Level: Main
Kitchen with eating space
- Level: Main
Utility room
- Level: Main
Heating
- Fireplace, Forced Air, Electric, Natural Gas
Cooling
- Has cooling: Yes
Appliances
- Included: Dishwasher, Disposal, Microwave, Refrigerator, Stove(s)/Range(s), Dishwasher(s), Garbage Disposal, Microwave(s), Refrigerator(s), Water Heater: Gas, Water Heater Location: Garage
Features
- Bath Off Primary, Central Vacuum, Ceiling Fan(s), Dining Room
- Flooring: Ceramic Tile, Hardwood, Carpet
- Windows: Dbl Pane/Storm Window
- Number of fireplaces: 1
- Fireplace features: Gas, Main Level: 1, Fireplace
Interior area
- Total structure area: 2,376
- Total interior livable area: 2,376 sqft
Property
Parking
- Total spaces: 3
- Parking features: Attached Garage
- Has attached garage: Yes
- Covered spaces: 3
Features
- Levels: One and One Half
- Stories: 1
- Entry location: Main
- Patio & porch: Bath Off Primary, Built-In Vacuum, Ceiling Fan(s), Dbl Pane/Storm Window, Dining Room, Fireplace, Vaulted Ceiling(s), Walk-In Closet(s), Water Heater, Wired for Generator
Lot
- Size: 0.25 Acres
- Features: Corner Lot, Curbs, Paved, Secluded, Sidewalk, Cable TV, Deck, Fenced-Fully, Gated Entry, High Speed Internet, Sprinkler System
- Topography: Level
- Residential vegetation: Garden Space
Details
- Parcel number: 59280005400
- Special conditions: Standard
- Other equipment: Wired for Generator
Construction
Type & style
- Home type: SingleFamily
- Architectural style: Traditional,1 1/2 Story
- Property subtype: Single Family Residence
Materials
- Cement Planked, Stone, Cement Plank
- Foundation: Poured Concrete
- Roof: Tile
Condition
- Very Good
- Year built: 2007
- Major remodel year: 2007
Utilities & green energy
- Electric: Company: Puget Sound Energy
- Sewer: Sewer Connected, Company: City of Lacey
- Water: Public, Company: City of Lacey
- Utilities for property: Xfinity, Xfinity
Community & HOA
Community
- Features: CCRs, Clubhouse, Gated, Golf
- Subdivision: Indian Summer
HOA
- Services included: Common Area Maintenance
- HOA fee: $115 monthly
Location
- Region: Lacey
Financial & listing details
- Price per square foot: $326/sqft
- Tax assessed value: $712,100
- Annual tax amount: $7,379
- Date on market: 9/9/2026
- Listing terms: Conventional,VA Loan
- Inclusions: Dishwasher(s), Garbage Disposal, Microwave(s), Refrigerator(s), Stove(s)/Range(s)
Estimated market value
$762,700
$725,000 - $801,000
$3,013/mo
Price history
| Date | Event | Price |
|---|---|---|
| 9/16/2026 | Pending sale | $774,900$326/sqft |
Source:  NWMLS as distributed by MLS GRID #2579132 Report a problem NWMLS as distributed by MLS GRID #2579132 Report a problem | ||
| 9/9/2026 | Listed for sale | $774,900+64.9%$326/sqft |
Source: NWMLS as distributed by MLS GRID #2579132 Report a problem | ||
| 12/7/2007 | Sold | $470,000$198/sqft |
Source: NWMLS as distributed by MLS GRID #27108747 Report a problem | ||
Public tax history
| Year | Property taxes | Tax assessment |
|---|---|---|
| 2025 | $7,379 +4.3% | $712,100 +4.5% |
| 2024 | $7,077 +12.3% | $681,500 +3.4% |
| 2023 | $6,300 0% | $659,300 -0.5% |
| 2022 | $6,303 -4.4% | $662,600 +16.9% |
| 2021 | $6,590 +11.4% | $566,800 +19.6% |
| 2020 | $5,913 +25.9% | $473,800 +6.7% |
| 2019 | $4,696 -12.8% | $444,100 +3.3% |
| 2018 | $5,386 +19.6% | $429,800 +14.4% |
| 2017 | $4,501 | $375,600 +4.6% |
| 2016 | $4,501 | $359,200 +4.2% |
| 2014 | $4,501 | $344,700 +2.8% |
| 2013 | -- | $335,200 |
| 2012 | $4,264 | -- |
| 2011 | -- | -- |
| 2010 | -- | -- |
| 2009 | $4,087 | -- |
| 2008 | -- | -- |
| 2007 | $4,144 | -- |
Find assessor info on the county website
Monthly payment
Est. payment
Payment breakdown
Explore the cost of this home by adjusting the details. Changes won't be saved.Climate risks
Neighborhood: 98513
Similar homes
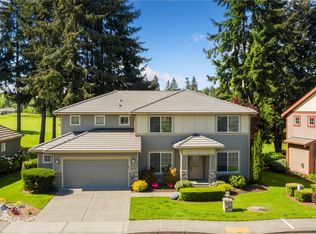
- $674,9503 bd3 ba2.3k sqftThe Links, Lacey, WA 98513Active
 MLS ID #2584267, Brandon P. Johnson. NWMLS as distributed by MLS GRID
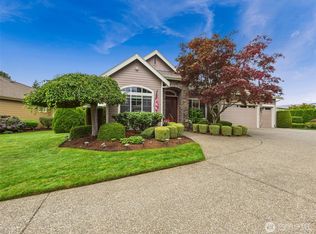
 - $615,0004 bd3 ba2.8k sqftHorizon Pointe, Lacey, WA 98513Active
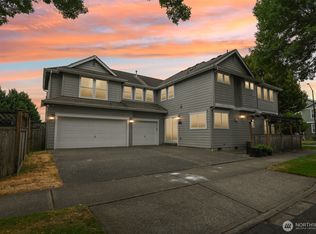 MLS ID #2574083, Chuck Barrios. NWMLS as distributed by MLS GRID
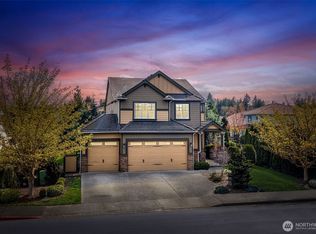
 - $550,0004 bd3 ba2.5k sqftHorizon Pointe, Lacey, WA 98513Active
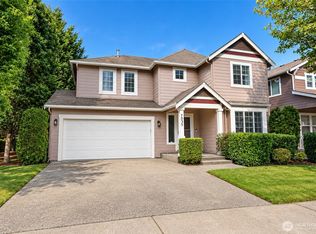 MLS ID #2583329, Misti Chastain. NWMLS as distributed by MLS GRID
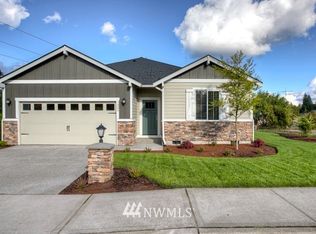
 - $784,9003 bd3 ba2.5k sqft3709 Prestwick Lane SE, Olympia, WA 98501Active
 MLS ID #2582410, Michael Duggins. NWMLS as distributed by MLS GRID
