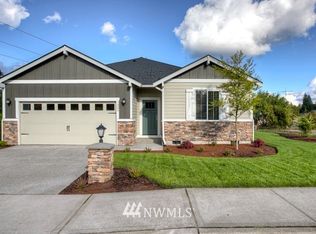
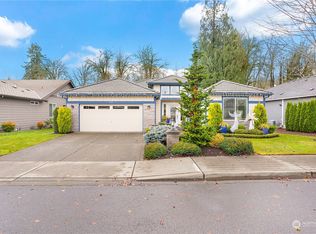
Welcome to easy single-level living in the gated golf course community of Indian Summer! This inviting 3 bedroom plus den, 2 bath home offers a wonderful blend of comfort, style, privacy, and peace of mind. The open-concept floor plan centers around a spacious kitchen with a large island, creating the perfect gathering place for everyday living and entertaining. The generous primary suite provides a relaxing retreat, while the comfortable den features a theater-style entertainment setup, perfect for movie nights, game days, or a quiet escape. Stay comfortable year round with air conditioning, and enjoy the beauty of lush, thoughtfully maintained landscaping surrounding the home. Step outside to the private backyard and covered back deck, where territorial views create a peaceful backdrop for morning coffee, outdoor dining, or relaxing evenings. The gated community adds an extra sense of security and serenity, while the golf course setting provides a beautiful environment to call home. With its spacious living areas, inviting outdoor spaces, and versatile single level design, this Indian Summer residence is ready to be enjoyed.
Active
Listed by: City Realty Inc. • Michael Conner
$649,000
7317 Ashdown Lane SE, Olympia, WA 98513
3beds
1,737sqft
Single Family Residence
Built in 2015
7,766 Square Feet Lot
$643,400 Zestimate®
$374/sqft
$125/mo HOA
What's special
- --
- on Zillow
- 269
- views
- 20
- saves
Zillow last checked:
Listing updated:
Listed by:
Michael Conner,
City Realty Inc.
Source: NWMLS as distributed by MLS GRID,MLS#: 2579845
Facts & features
Interior
Bedrooms & bathrooms
- Bedrooms: 3
- Bathrooms: 2
- Full bathrooms: 2
- Main level bathrooms: 2
- Main level bedrooms: 3
Primary bedroom
- Level: Main
Bedroom
- Level: Main
Bedroom
- Level: Main
Bathroom full
- Level: Main
Bathroom full
- Level: Main
Den office
- Level: Main
Dining room
- Level: Main
Entry hall
- Level: Main
Great room
- Level: Main
Kitchen with eating space
- Level: Main
Utility room
- Level: Main
Heating
- Fireplace, Forced Air, Electric, Natural Gas
Cooling
- Has cooling: Yes
Appliances
- Included: Dishwasher, Microwave, Refrigerator, Stove(s)/Range(s), Dishwasher(s), Microwave(s), Refrigerator(s), Water Heater: Gas, Water Heater Location: Garage
Features
- Bath Off Primary, Ceiling Fan(s), Dining Room
- Flooring: Ceramic Tile, Engineered Hardwood, Carpet
- Doors: French Doors
- Windows: Dbl Pane/Storm Window
- Basement: None
- Number of fireplaces: 1
- Fireplace features: Gas, Main Level: 1, Fireplace
Interior area
- Total structure area: 1,737
- Total interior livable area: 1,737 sqft
Property
Parking
- Total spaces: 2
- Parking features: Attached Garage
- Has attached garage: Yes
- Covered spaces: 2
Features
- Levels: One
- Stories: 1
- Entry location: Main
- Patio & porch: Bath Off Primary, Ceiling Fan(s), Dbl Pane/Storm Window, Dining Room, Fireplace, French Doors, Vaulted Ceiling(s), Walk-In Closet(s), Water Heater, Wired for Generator
- Has view: Yes
- View description: Territorial
Lot
- Size: 7,766 Square Feet
- Features: Cul-De-Sac, Curbs, Paved, Cable TV, Deck, Fenced-Partially, Gated Entry, High Speed Internet, Patio, Sprinkler System
- Topography: Level
Details
- Parcel number: 59280006000
- Special conditions: Standard
- Other equipment: Wired for Generator
Construction
Type & style
- Home type: SingleFamily
- Architectural style: 1 Story
- Property subtype: Single Family Residence
Materials
- Cement Planked, Stone, Cement Plank
- Foundation: Poured Concrete
- Roof: Composition
Condition
- Very Good
- Year built: 2015
Details
- Builder name: Schneider Homes
Utilities & green energy
- Electric: Company: Puget Sound Energy
- Sewer: STEP Sewer, Company: City of Lacey
- Water: Public, Company: City of Lacey
- Utilities for property: Xfinity, Xfinity
Community & HOA
Community
- Features: CCRs, Clubhouse, Gated, Golf
- Subdivision: Indian Summer
HOA
- Services included: Common Area Maintenance, Road Maintenance
- HOA fee: $125 monthly
- HOA phone: 800-537-9619
Location
- Region: Lacey
Financial & listing details
- Price per square foot: $374/sqft
- Tax assessed value: $582,100
- Annual tax amount: $6,034
- Date on market: 9/9/2026
- Listing terms: Conventional,FHA,VA Loan
- Inclusions: Dishwasher(s), Microwave(s), Refrigerator(s), Stove(s)/Range(s)
Estimated market value
$643,400
$611,000 - $676,000
$2,797/mo
Price history
| Date | Event | Price |
|---|---|---|
| 9/16/2026 | Listed for sale | $649,000+1.4%$374/sqft |
Source:  NWMLS as distributed by MLS GRID #2579845 Report a problem NWMLS as distributed by MLS GRID #2579845 Report a problem | ||
| 10/10/2025 | Sold | $640,000-1.5%$368/sqft |
Source: NWMLS as distributed by MLS GRID #2422420 Report a problem | ||
| 9/18/2025 | Pending sale | $649,900$374/sqft |
Source: NWMLS as distributed by MLS GRID #2422420 Report a problem | ||
| 9/3/2025 | Listed for sale | $649,900+94%$374/sqft |
Source: NWMLS as distributed by MLS GRID #2422420 Report a problem | ||
| 3/29/2017 | Sold | $335,000$193/sqft |
Source: NWMLS as distributed by MLS GRID #1075346 Report a problem | ||
Public tax history
| Year | Property taxes | Tax assessment |
|---|---|---|
| 2025 | $6,034 +3.2% | $582,100 +3.4% |
| 2024 | $5,846 +16.4% | $562,800 +7.1% |
| 2023 | $5,024 +7% | $525,500 +6.6% |
| 2022 | $4,693 -9.8% | $493,100 +10.3% |
| 2021 | $5,201 +7.8% | $447,200 +15.7% |
| 2020 | $4,827 +29.2% | $386,600 +9.7% |
| 2019 | $3,736 -5.1% | $352,400 +3.1% |
| 2018 | $3,937 +294.4% | $341,800 +24.8% |
| 2017 | $998 | $273,850 +175.6% |
| 2016 | $998 | $99,350 +30.8% |
| 2014 | $998 +57.4% | $75,950 |
| 2007 | $634 | -- |
Find assessor info on the county website
Monthly payment
Est. payment
Payment breakdown
Explore the cost of this home by adjusting the details. Changes won't be saved.Climate risks
Neighborhood: 98513
Nearby schools
Schools provided by the listing agent
- Elementary: Horizons Elem
- Middle: Komachin Mid
- High: Timberline High
Source: NWMLS as distributed by MLS GRID. This data may not be complete. We recommend contacting the local school district to confirm school assignments for this home.


Similar homes
- $549,0003 bd3 ba2.2k sqft6951 Radius Loop SE, Olympia, WA 98513Active
 MLS ID #2565678, Alysha Brown. NWMLS as distributed by MLS GRID
 - $568,0004 bd3 ba2.5k sqft7123 Prism Street SE, Lacey, WA 98513Active
 MLS ID #2560609, Graham Knowles. NWMLS as distributed by MLS GRID
 - $535,0004 bd3 ba2.2k sqft7026 Inlay Street SE, Lacey, WA 98513Active
 MLS ID #2574877, Caldoon Farrah. NWMLS as distributed by MLS GRID
 - $500,0004 bd3 ba2.2k sqft7024 Axis Street SE, Olympia, WA 98513Active
 MLS ID #2578296, Allison Savin. NWMLS as distributed by MLS GRID
