Skip main navigation
Sold
  • Listed by: RE/MAX Parkside Affiliates
    Bought with: Redfin
    $609,900

    7329 Ashdown Lane SE, Lacey, WA 98513

    3beds
    2,132sqft
    Single Family Residence
    Built in 2014
    8,158.79 Square Feet Lot
    $657,600 Zestimate®
    $286/sqft
    $2,975 Estimated rent

    Home value

    $657,600

    $625,000 - $690,000

    $2,975/mo

    Zestimate® history
    Loading
    Loading...

    Owner options

    List your home for rent

    $2,975/mo

    Rent Zestimate®

    Find your next renter with Zillow Rental Manager. Plus, with online applications, you can quickly screen prospective tenants – for free.

    Learn more

    $2,975/mo

    Rent Zestimate®

    Refinance and save

    $3,777/mo

    Est. payment

    Refinancing to a lower rate could help reduce your monthly payments and save thousands over the life of the loan.

    See today's rates

    $3,777/mo

    Est. payment

    Explore your selling options

    Work with a Zillow partner agent

    Leverage their expertise and Zillow's premium Showcase listings to get your home seen by more buyers.

    Get started

    List with your own agent

    Get your home in front of millions of buyers by listing it on Zillow.

    Learn how to do it

    Sell it yourself

    Take full control of how buyers see your home on Zillow by listing For Sale by Owner (FSBO).

    List your home

    What's special

    Large covered patioIndian summer golfFabulous large kitchenWalk-in closetExtra large padGreat designLarge bedroom
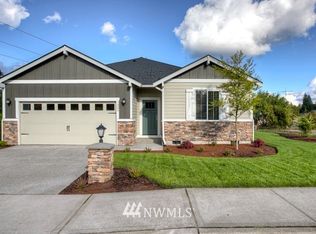
    Amazing single level 3bd/2bth 2,132 sqft home in Indian Summer Golf & Country club private gated Golf Course community. Great design w/spacious living areas & fabulous large kitchen featuring granite counters with large slab granite island w/seating great for entertaining. Maple cabinets, newer ss appliances w/extra cabinets for storage, walk-in pantry. Beautiful engineered hardwood floors throughout home. Newly added cabinets in family room. A spa like primary 5pc bath & large bedroom w/walk-in closet. Large covered patio with extra large pad for entertaining. Energy Star rated home. Conveniently located close to shopping and schools. This golf course community offers something for everyone with quick access to the Chehalis Western Trail.

    Zillow last checked:

    Listing updated:

    Listed by:

    Michael Duggins,

    RE/MAX Parkside Affiliates

    Bought with:

    Tarah A Yurovchak, 21030945

    Redfin

    Source: NWMLS as distributed by MLS GRID,MLS#: 2184058MLS Logo

    Facts & features

    Interior

    Bedrooms & bathrooms
    • Bedrooms: 3
    • Bathrooms: 3
    • Full bathrooms: 2
    • 1/2 bathrooms: 1
    • Main level bedrooms: 3
    Heating
    • Fireplace, Forced Air, Tankless Water Heater, Electric, Natural Gas
    Cooling
    • Has cooling: Yes
    Appliances
    • Included: Dishwasher_, Dryer, GarbageDisposal_, Microwave_, Refrigerator_, StoveRange_, Washer, Dishwasher, Garbage Disposal, Microwave, Refrigerator, StoveRange, Water Heater: Tankless Water Heater, Water Heater Location: Garage
    Features
    • Bath Off Primary, Ceiling Fan(s), Dining Room, High Tech Cabling
    • Flooring: Ceramic Tile, Engineered Hardwood, Carpet
    • Windows: Double Pane/Storm Window
    • Number of fireplaces: 1
    • Fireplace features: Gas, Main Level: 1, Fireplace
    Interior area
    • Total structure area: 2,132
    • Total interior livable area: 2,132 sqft

    Property

    Parking
    • Total spaces: 2
    • Parking features: Attached Garage
    • Attached garage spaces: 2
    Features
    • Levels: One
    • Stories: 1
    • Entry location: Main
    • Patio & porch: Ceramic Tile, Wall to Wall Carpet, Bath Off Primary, Ceiling Fan(s), Double Pane/Storm Window, Sprinkler System, Dining Room, High Tech Cabling, Security System, Walk-In Pantry, Walk-In Closet(s), Fireplace, Water Heater
    Lot
    • Size: 8,158 sqft
    • Features: Cul-De-Sac, Curbs, Paved, Secluded, Sidewalk, Cable TV, Fenced-Partially, Gated Entry, Patio, Sprinkler System
    Details
    • Parcel number: 59280006300
    • Special conditions: Standard

    Construction

    Type & style
    • Home type: SingleFamily
    • Property subtype: Single Family Residence
    Materials
    • Cement Planked, Stone
    • Foundation: Poured Concrete
    • Roof: Tile
    Condition
    • Very Good
    • Year built: 2014
    • Major remodel year: 2014
    Details
    • Builder name: Schneider Homes

    Utilities & green energy

    • Electric: Company: PSE
    • Sewer: STEP Sewer, Company: City of Lacey
    • Water: Public, Company: City of Lacey
    • Utilities for property: Xfinity, Xfinity

    Community & neighborhood

    Security
    • Security features: Security System
    Community
    • Community features: CCRs, Clubhouse, Gated, Golf, Trail(s)
    Location
    • Region: Lacey
    • Subdivision: Indian Summer

    HOA & financial

    HOA
    • HOA fee: $105 monthly
    • Association phone: 800-537-9619

    Other

    Other facts
    • Listing terms: Conventional,FHA,VA Loan
    • Cumulative days on market: 811 days

    Price history

    DateEventPrice
    1/10/2024Sold$609,900$286/sqft
    Source: NWMLS as distributed by MLS GRID #2184058 Report a problem
    12/12/2023Pending sale$609,900$286/sqft
    Source: NWMLS as distributed by MLS GRID #2184058 Report a problem
    12/8/2023Listed for sale$609,900+12.7%$286/sqft
    Source: NWMLS as distributed by MLS GRID #2184058 Report a problem
    3/11/2021Sold$541,000$254/sqft
    Source: NWMLS as distributed by MLS GRID #1716412 Report a problem
    1/25/2021Pending sale$541,000$254/sqft
    Source: NWMLS as distributed by MLS GRID #1716412 Report a problem
    1/22/2021Listed for sale$541,000+54.6%$254/sqft
    Source: NWMLS as distributed by MLS GRID #1716412 Report a problem
    7/31/2014Sold$349,900$164/sqft
    Source: NWMLS as distributed by MLS GRID #608531 Report a problem

    Public tax history

    YearProperty taxesTax assessment
    2024$6,391 +13.7%$615,300 +4.6%
    2023$5,621 +0.4%$588,100 -0.1%
    2022$5,600 -9.7%$588,600 +10.3%
    2021$6,202 +9.4%$533,400 +17.4%
    2020$5,670 +28.9%$454,300 +8.5%
    2019$4,401 -14.7%$418,600 +3.9%
    2018$5,158 +21.1%$402,700 +12.5%
    2017$4,261 $357,800 +4.7%
    2016$4,261 $341,600 +4.7%
    2014$4,261 +563.7%$326,250
    2007$642 --

    Find assessor info on the county website

    Neighborhood: 98513

    Nearby schools

    GreatSchools rating
    Get a cash offer in 3 minutes
    Find out how much your home could sell for in as little as 3 minutes with a no-obligation cash offer.
    Estimated market value
    $657,600
    Get a cash offer in 3 minutes
    Find out how much your home could sell for in as little as 3 minutes with a no-obligation cash offer.
    Estimated market value
    $657,600