Skip main navigation
Sold
  • Listed by: RE/MAX Northwest
    Bought with: Van Dorm Realty, Inc
    $658,000

    7333 Ashdown Lane SE, Olympia, WA 98513

    3beds
    2,104sqft
    Single Family Residence
    Built in 2015
    8,158.79 Square Feet Lot
    $682,600 Zestimate®
    $313/sqft
    $2,966 Estimated rent

    Home value

    $682,600

    $648,000 - $717,000

    $2,966/mo

    Zestimate® history
    Loading
    Loading...

    Owner options

    List your home for rent

    $2,966/mo

    Rent Zestimate®

    Find your next renter with Zillow Rental Manager. Plus, with online applications, you can quickly screen prospective tenants – for free.

    Learn more

    $2,966/mo

    Rent Zestimate®

    Refinance and save

    $4,050/mo

    Est. payment

    Refinancing to a lower rate could help reduce your monthly payments and save thousands over the life of the loan.

    See today's rates

    $4,050/mo

    Est. payment

    Explore your selling options

    Work with a Zillow partner agent

    Leverage their expertise and Zillow's premium Showcase listings to get your home seen by more buyers.

    Get started

    List with your own agent

    Get your home in front of millions of buyers by listing it on Zillow.

    Learn how to do it

    Sell it yourself

    Take full control of how buyers see your home on Zillow by listing For Sale by Owner (FSBO).

    List your home

    What's special

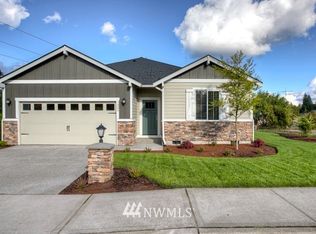
    Immaculate, Sophisticated, Elegant. This home is situated in the desirable Indian Summer gated community. Owner has taken exceptional care & made many updates that elevate the enjoyment of this property. Gleaming hardwood floors enrich the expansive entry with 13 ft ceilings that lead you to the open concept kitchen & living space with formal dining area, a floorplan perfect for entertaining & everyday living. Custom built-ins with under shelf lighting adorn the fireplace and offer additional storage & décor opportunities. The modern floorplan has a spacious primary bedroom with 5 piece en-suite bath on the opposite side of the house. Located on premier lot backing to a green belt, 10x16 shed, & direct access to the Chehalis Western Trail.

    Zillow last checked:

    Listing updated:

    Listed by:

    Kathlyn Smith,

    RE/MAX Northwest

    Bought with:

    Anna Lisa Schorn, 97598

    Van Dorm Realty, Inc

    Source: NWMLS as distributed by MLS GRID,MLS#: 2259779MLS Logo

    Facts & features

    Interior

    Bedrooms & bathrooms
    • Bedrooms: 3
    • Bathrooms: 3
    • Full bathrooms: 2
    • 1/2 bathrooms: 1
    • Main level bathrooms: 3
    • Main level bedrooms: 3
    Heating
    • Fireplace, 90%+ High Efficiency, Forced Air, Tankless Water Heater, Electric, Natural Gas
    Cooling
    • None
    Appliances
    • Included: Dishwasher(s), Dryer(s), Microwave(s), Refrigerator(s), Stove(s)/Range(s), Washer(s), Garbage Disposal, Water Heater: Tankless, Water Heater Location: Garage
    Features
    • Bath Off Primary, Ceiling Fan(s), Dining Room
    • Flooring: Ceramic Tile, Hardwood, Vinyl, Carpet
    • Basement: None
    • Number of fireplaces: 1
    • Fireplace features: Gas, Main Level: 1, Fireplace
    Interior area
    • Total structure area: 2,104
    • Total interior livable area: 2,104 sqft

    Property

    Parking
    • Total spaces: 2
    • Parking features: Attached Garage
    • Attached garage spaces: 2
    Features
    • Levels: One
    • Stories: 1
    • Entry location: Main
    • Patio & porch: Bath Off Primary, Ceiling Fan(s), Ceramic Tile, Dining Room, Fireplace, Hardwood, Wall to Wall Carpet, Water Heater, Wired for Generator
    • Has view: Yes
    • View description: Territorial
    Lot
    • Size: 8,158 sqft
    • Features: Curbs, Sidewalk, Cable TV, Fenced-Partially, Gas Available, Gated Entry, High Speed Internet, Outbuildings, Patio, Sprinkler System
    • Topography: Level
    Details
    • Parcel number: 59280006400
    • Zoning: MD
    • Special conditions: Standard
    • Other equipment: Wired for Generator

    Construction

    Type & style
    • Home type: SingleFamily
    • Property subtype: Single Family Residence
    Materials
    • Cement/Concrete, Stone
    • Foundation: Poured Concrete
    • Roof: Composition
    Condition
    • Year built: 2015
    • Major remodel year: 2015

    Utilities & green energy

    • Electric: Company: Puget Sound Energy
    • Sewer: Sewer Connected, Company: City of Lacey
    • Water: Public, Company: City of Lacey
    • Utilities for property: Comcast, Comcast

    Community & neighborhood

    Security
    • Security features: Security Service
    Community
    • Community features: CCRs, Clubhouse, Trail(s)
    Location
    • Region: Lacey
    • Subdivision: Indian Summer

    HOA & financial

    HOA
    • HOA fee: $115 monthly

    Other

    Other facts
    • Listing terms: Conventional,FHA,VA Loan
    • Cumulative days on market: 45 days

    Price history

    DateEventPrice
    9/5/2024Sold$658,000-3.2%$313/sqft
    Source: NWMLS as distributed by MLS GRID #2259779 Report a problem
    8/28/2024Pending sale$679,500$323/sqft
    Source: NWMLS as distributed by MLS GRID #2259779 Report a problem
    8/15/2024Contingent$679,500$323/sqft
    Source: NWMLS as distributed by MLS GRID #2259779 Report a problem
    7/18/2024Listed for sale$679,500$323/sqft
    Source: NWMLS as distributed by MLS GRID #2259779 Report a problem
    7/8/2024Pending sale$679,500$323/sqft
    Source: NWMLS as distributed by MLS GRID #2259779 Report a problem
    7/3/2024Listed for sale$679,500+13.3%$323/sqft
    Source: NWMLS as distributed by MLS GRID #2259779 Report a problem
    10/28/2022Sold$600,000+0.2%$285/sqft
    Source: NWMLS as distributed by MLS GRID #1975523 Report a problem
    9/27/2022Pending sale$599,000$285/sqft
    Source: NWMLS as distributed by MLS GRID #1975523 Report a problem
    9/17/2022Contingent$599,000$285/sqft
    Source: NWMLS as distributed by MLS GRID #1975523 Report a problem
    9/10/2022Price change$599,000-2.6%$285/sqft
    Source: NWMLS as distributed by MLS GRID #1975523 Report a problem
    8/19/2022Price change$615,000-2.7%$292/sqft
    Source: NWMLS as distributed by MLS GRID #1975523 Report a problem
    8/3/2022Listed for sale$632,000+59.4%$300/sqft
    Source: NWMLS as distributed by MLS GRID #1975523 Report a problem
    7/29/2016Sold$396,500$188/sqft
    Source: NWMLS as distributed by MLS GRID #876656 Report a problem

    Public tax history

    YearProperty taxesTax assessment
    2024$6,291 +12.6%$605,700 +3.6%
    2023$5,588 +2.6%$584,600 +2.1%
    2022$5,446 -10.4%$572,400 +9.5%
    2021$6,078 +9.1%$522,700 +17.1%
    2020$5,569 +29%$446,200 +9.5%
    2019$4,318 -6.5%$407,400 +3.1%
    2018$4,620 +356.2%$395,100 +24.2%
    2017$1,013 $318,100 +197.3%
    2016$1,013 $107,000 +38.9%
    2014$1,013 +57.7%$77,050
    2007$642 --

    Find assessor info on the county website

    Neighborhood: 98513

    Nearby schools

    GreatSchools rating
    Get a cash offer in 3 minutes
    Find out how much your home could sell for in as little as 3 minutes with a no-obligation cash offer.
    Estimated market value
    $682,600
    Get a cash offer in 3 minutes
    Find out how much your home could sell for in as little as 3 minutes with a no-obligation cash offer.
    Estimated market value
    $682,600