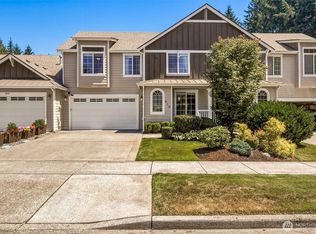
Welcome to Olympia’s highly sought-after Grass Lake Community! Tucked away with no rear neighbors, this home offers privacy, comfort, and an unbeatable walkable lifestyle. The main-level primary suite features a beautiful ensuite bath, while the open great room with a gas fireplace creates the perfect gathering space. Upstairs you will find 2 generously sized bedrooms and a full bathroom. Enjoy the beautifully landscaped front and back yards, relax on the charming covered front porch, or unwind in the private hot tub tucked inside a gazebo, with solar lights for ambiance. The HOA maintains the front yard for easy living. Oversized 468 sq. ft. garage is the size of a 2 car garage inside and offers exceptional storage and workspace flexibility. Just minutes to shopping, schools, medical facilities, and I-5, plus a short walk to the 200-acre Grass Lake Nature Park trail system. Welcome to this Walker's Paradise!
Active
Listed by: NW Elite Home Brokers • Heidi Dyer
Price cut: $4K (6/29)
$528,500
3709 4th Avenue NW, Olympia, WA 98502
3beds
1,764sqft
:
Get pre-qualified$3,445/mo
Single Family Residence
Built in 2004
3,297 Square Feet Lot
$527,600 Zestimate®
$300/sqft
$140/mo HOA
What's special
Gas fireplaceSolar lights for ambianceMain-level primary suiteBeautiful ensuite bathOpen great roomCharming covered front porch
- 60 days |
- 328 |
- 15 |
Likely to sell faster than
Zillow last checked:
Listing updated:
Listed by:
Heidi Dyer,
NW Elite Home Brokers
Source: NWMLS as distributed by MLS GRID,MLS#: 2529026
Facts & features
Interior
Bedrooms & bathrooms
- Bedrooms: 3
- Bathrooms: 3
- Full bathrooms: 2
- 1/2 bathrooms: 1
- Main level bathrooms: 2
- Main level bedrooms: 1
Dining room
- Level: Main
Entry hall
- Level: Main
Great room
- Level: Main
Kitchen without eating space
- Level: Main
Heating
- Fireplace, Forced Air, Natural Gas
Cooling
- Window Unit(s)
Appliances
- Included: Dishwasher, Disposal, Microwave, Stove(s)/Range(s), Dishwasher(s), Garbage Disposal, Microwave(s), Water Heater: Gas, Water Heater Location: Garage
Features
- Bath Off Primary, Dining Room
- Flooring: Laminate, Vinyl, Carpet
- Windows: Dbl Pane/Storm Window
- Basement: None
- Number of fireplaces: 1
- Fireplace features: Gas, Main Level: 1, Fireplace
Interior area
- Total structure area: 1,764
- Total interior livable area: 1,764 sqft
Property
Parking
- Total spaces: 1
- Parking features: Attached Garage
- Has attached garage: Yes
- Covered spaces: 1
Features
- Levels: Two
- Stories: 2
- Entry location: Main
- Patio & porch: Bath Off Primary, Dbl Pane/Storm Window, Dining Room, Fireplace, Walk-In Closet(s), Water Heater
- Has spa: Yes
- Has view: Yes
- View description: Territorial
Lot
- Size: 3,297 Square Feet
- Features: Paved, Sidewalk, Cabana/Gazebo, Cable TV, Fenced-Fully, Gas Available, High Speed Internet, Hot Tub/Spa, Patio, Sprinkler System
- Topography: Level
Details
- Parcel number: 51450001400
- Special conditions: Standard
Construction
Type & style
- Home type: SingleFamily
- Architectural style: 2 Story
- Property subtype: Single Family Residence
Materials
- Metal/Vinyl
- Foundation: Poured Concrete
- Roof: Composition
Condition
- Year built: 2004
Utilities & green energy
- Electric: Company: PSE
- Sewer: Sewer Connected, Company: City Of Olympia
- Water: Public, Company: City of Olympia
- Utilities for property: Xfinity
Community & HOA
Community
- Features: CCRs
- Subdivision: Westside
HOA
- Services included: Common Area Maintenance, Maintenance Grounds
- HOA fee: $140 monthly
Location
- Region: Olympia
Financial & listing details
- Price per square foot: $300/sqft
- Annual tax amount: $4,593
- Date on market: 5/28/2026
- Cumulative days on market: 62 days
- Listing terms: Conventional,FHA,VA Loan
- Inclusions: Dishwasher(s), Garbage Disposal, Microwave(s), Stove(s)/Range(s)
Estimated market value
$527,600
$501,000 - $554,000
$2,592/mo
Price history
| Date | Event | Price |
|---|---|---|
| 6/29/2026 | Price change | $528,500-0.8%$300/sqft |
Source:  NWMLS as distributed by MLS GRID #2529026 Report a problem NWMLS as distributed by MLS GRID #2529026 Report a problem | ||
| 6/17/2026 | Price change | $532,500-1.4%$302/sqft |
Source: NWMLS as distributed by MLS GRID #2529026 Report a problem | ||
| 5/29/2026 | Listed for sale | $539,900+12.7%$306/sqft |
Source: NWMLS as distributed by MLS GRID #2529026 Report a problem | ||
| 5/31/2022 | Sold | $479,000$272/sqft |
Source: NWMLS as distributed by MLS GRID #1907346 Report a problem | ||
| 5/4/2022 | Pending sale | $479,000$272/sqft |
Source: NWMLS as distributed by MLS GRID #1907346 Report a problem | ||
| 4/22/2022 | Price change | $479,000-2%$272/sqft |
Source: NWMLS as distributed by MLS GRID #1907346 Report a problem | ||
| 4/12/2022 | Pending sale | $489,000$277/sqft |
Source: NWMLS as distributed by MLS GRID #1907346 Report a problem | ||
| 4/1/2022 | Listed for sale | $489,000+83.1%$277/sqft |
Source: NWMLS as distributed by MLS GRID #1907346 Report a problem | ||
| 6/16/2017 | Sold | $267,000$151/sqft |
Source: NWMLS as distributed by MLS GRID #1139851 Report a problem | ||
Public tax history
Tax history is unavailable.
Monthly payment
Est. payment
Payment breakdown
Explore the cost of this home by adjusting the details. Changes won't be saved.Climate risks
Neighborhood: 98502
Nearby schools
GreatSchools rating
- 4/10McLane Elementary SchoolGrades: PK-5Distance: 1.4 mi
- 7/10Thurgood Marshall Middle SchoolGrades: 6-8Distance: 0.9 mi
- 8/10Capital High SchoolGrades: 9-12Distance: 0.6 mi
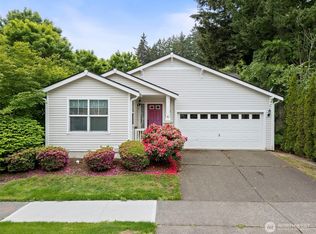
- $486,0002 bd2 ba1.2k sqft405 Bungalow Dr NW, Olympia, WA 98502Sold
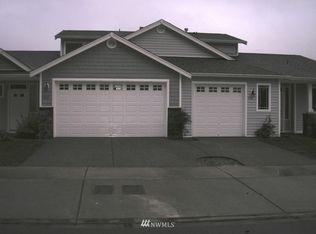
- $604,700-- bd-- ba2.5k sqft420-422 Bungalow Dr NW, Olympia, WA 98502Off Market
- $710,0004 bd6 ba2.6k sqft420 Bungalow Dr NW, Olympia, WA 98502For Sale

- $425,0002 bd2 ba1.2k sqft415 Yauger Way NW, Olympia, WA 98502Sold
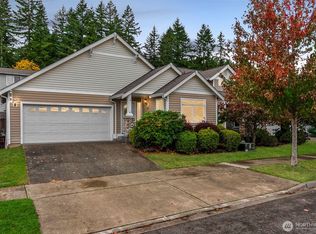
- $375,0002 bd3 ba1.2k sqft330 Yauger Way NW, Olympia, WA 98502Sold
- $725,0004 bd6 ba2.6k sqft424-426 Bungalow Dr NW, Olympia, WA 98502Sold
- $399,9503 bd3 ba1.3k sqft322 Yauger Way NW UNIT 101, Olympia, WA 98502Sold
- $505,0002 bd2 ba1.8k sqft415 Cimmaron Ln NW, Olympia, WA 98502Sold
A local agent can set up tours, give advice and negotiate with sellers.
A local lender can help you make sure your offer is ready when you are.
Similar homes
- $525,0004 bd3 ba1.9k sqftBay Hill, Olympia, WA 98502Active
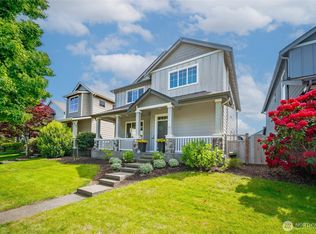 MLS ID #2525414, Matt Perkins. NWMLS as distributed by MLS GRID
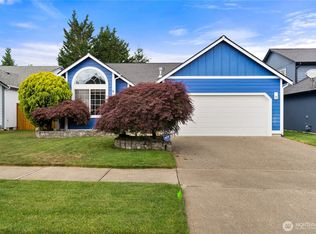
 - $500,0003 bd3 ba2k sqft610 Dowel Drive NW, Olympia, WA 98502Active
 MLS ID #2551479, Jessica E. Volkman. NWMLS as distributed by MLS GRID
 - $529,0003 bd2 ba1.7k sqftMirasett, Olympia, WA 98512Active
 MLS ID #2544697, Bob Jorgenson. NWMLS as distributed by MLS GRID
 - $539,0003 bd3 ba1.6k sqft1450 Brown Street SE, Olympia, WA 98501Active
 MLS ID #2520695, Justin Clement. NWMLS as distributed by MLS GRID
 - $525,0003 bd2 ba1.5k sqftGlenmore Village, Olympia, WA 98501ActiveMLS ID #2551084, Kyle Murphy. NWMLS as distributed by MLS GRID
- $545,0003 bd3 ba1.7k sqft2025 Greenfield Street SE, Olympia, WA 98501ActiveMLS ID #2545723, Gail Smith. NWMLS as distributed by MLS GRID
- $650,0003 bd2 ba2.1k sqftWoodruff Addition, Olympia, WA 98502ActiveMLS ID #2551912, Anya L. Myer. NWMLS as distributed by MLS GRID
- $475,0002 bd1 ba1k sqftColeman Sd, Olympia, WA 98502ActiveMLS ID #2488680, Jim Bennett. NWMLS as distributed by MLS GRID
- $556,0004 bd3 ba2.1k sqft837 Pioneer Street SW, Tumwater, WA 98512ActiveMLS ID #2532949, Stacy Littlejohn. NWMLS as distributed by MLS GRID
- $549,0003 bd4 ba2.3k sqft304 N 5th Avenue SW, Tumwater, WA 98512ActiveMLS ID #2537277, Keith Fuller. NWMLS as distributed by MLS GRID
- $519,9503 bd3 ba2.3k sqftRidge/Suncrest, Olympia, WA 98512ActiveMLS ID #2550660, Robert Stoeck. NWMLS as distributed by MLS GRID
- $535,0003 bd3 ba1.7k sqft3215 64th Lane SW, Olympia, WA 98512ActiveMLS ID #2548639, Braeden Zurfluh. NWMLS as distributed by MLS GRID
- $480,0003 bd3 ba1.4k sqft1812 Humphrey Street SE, Olympia, WA 98501ActiveMLS ID #2534877, Hannah Carpenter. NWMLS as distributed by MLS GRID
- $485,0003 bd2 ba1.2k sqft1822 Eastside Street SE, Olympia, WA 98501ActiveMLS ID #2515099, Jessica C Liederbach. NWMLS as distributed by MLS GRID
- $490,0004 bd3 ba1.9k sqft3077 Vista Verde Lane SW, Tumwater, WA 98512ActiveMLS ID #2529275, Hayley Erickson Goelzer. NWMLS as distributed by MLS GRID
- $525,0004 bd3 ba2k sqft6833 Desperado Drive SE, Tumwater, WA 98501ActiveMLS ID #2540141, Kathryn Holt. NWMLS as distributed by MLS GRID
- $575,0004 bd3 ba2.5k sqft7123 Prism Street SE, Lacey, WA 98513ActiveMLS ID #2560609, Graham Knowles. NWMLS as distributed by MLS GRID
- $495,0004 bd3 ba2.2k sqft2480 Charter Lane SW, Olympia, WA 98512ActiveMLS ID #2540990, Rachl Scott-Becker. NWMLS as distributed by MLS GRID
- $484,9503 bd3 ba1.7k sqft784 Ebbets Drive SW, Tumwater, WA 98512ActiveMLS ID #2536303, Shawn P Viguerie. NWMLS as distributed by MLS GRID
- $530,0004 bd3 ba1.8k sqft4721 Parkside Drive SE, Lacey, WA 98503ActiveMLS ID #2550639, Jillian West. NWMLS as distributed by MLS GRID
