Skip main navigation
Sold
  • Listed by: Coldwell Banker Evergreen
    Bought with: MORE Realty
    $534,000

    516 I Street SW, Tumwater, WA 98512

    3beds
    1,476sqft
    Single Family Residence
    Built in 1942
    6,599.34 Square Feet Lot
    $534,400 Zestimate®
    $362/sqft
    $2,500 Estimated rent

    Home value

    $534,400

    $497,000 - $577,000

    $2,500/mo

    Zestimate® history
    Loading
    Loading...

    Owner options

    List your home for rent

    $2,500/mo

    Rent Zestimate®

    Find your next renter with Zillow Rental Manager. Plus, with online applications, you can quickly screen prospective tenants – for free.

    Learn more

    $2,500/mo

    Rent Zestimate®

    Refinance and save

    $3,199/mo

    Est. payment

    Refinancing to a lower rate could help reduce your monthly payments and save thousands over the life of the loan.

    See today's rates

    $3,199/mo

    Est. payment

    Explore your selling options

    Work with a Zillow partner agent

    Leverage their expertise and Zillow's premium Showcase listings to get your home seen by more buyers.

    Get started

    List with your own agent

    Get your home in front of millions of buyers by listing it on Zillow.

    Learn how to do it

    Sell it yourself

    Take full control of how buyers see your home on Zillow by listing For Sale by Owner (FSBO).

    List your home

    What's special

    Flagstone patioRaised bedsNew bathroomsHerb bedsOriginal hardwoodsDesignated utility roomTurn key
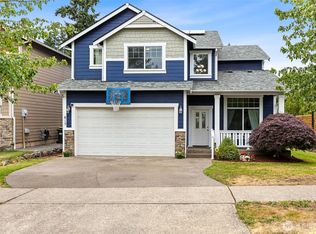
    Ready to offset your monthly mortgage?! Fall in love with this home blends charm, versatility, and built-in income rarely found on Tumwater Hill! Main home is over 1000 square feet with original hardwoods, granite, new bathrooms, designated utility room, new lighting, paint and is turn key! Live large in the main home and rent out the studio. Current ADU rent was over $1200 a month, OR EVEN BETTER keep the studio for yourself! Art space, media cave, in-law retreat, private office…the detached dwelling flexes as fast as your lifestyle does. Raised beds, landscaping, fencing, flagstone patio, herb beds, fig tree, blue, huckle and strawberry beds, this is a gardeners dream and you don't even have to lift a finger! Welcome home!

    Zillow last checked:

    Listing updated:

    Listed by:

    Kelley Morgan,

    Coldwell Banker Evergreen

    Bought with:

    Angela Lowe, 112528

    MORE Realty

    Source: NWMLS as distributed by MLS GRID,MLS#: 2358146MLS Logo

    Facts & features

    Interior

    Bedrooms & bathrooms
    • Bedrooms: 3
    • Bathrooms: 3
    • Full bathrooms: 2
    • 3/4 bathrooms: 1
    • Main level bathrooms: 2
    • Main level bedrooms: 3
    Primary bedroom
    • Level: Main
    Bedroom
    • Level: Main
    Bedroom
    • Level: Main
    Bathroom three quarter
    • Level: Main
    Bathroom full
    • Level: Main
    Entry hall
    • Level: Main
    Kitchen with eating space
    • Level: Main
    Kitchen without eating space
    • Level: Main
    Living room
    • Level: Main
    Heating
    • Fireplace, Forced Air, Wall Unit(s), Natural Gas
    Cooling
    • Forced Air, Wall Unit(s)
    Appliances
    • Included: Dishwasher(s), Refrigerator(s), See Remarks, Stove(s)/Range(s), Water Heater: Gas, Water Heater Location: Utility room
    Features
    • Flooring: Ceramic Tile, Hardwood, Carpet
    • Basement: None
    • Number of fireplaces: 1
    • Fireplace features: Wood Burning, Main Level: 1, Fireplace
    Interior area
    • Total structure area: 1,068
    • Total interior livable area: 1,476 sqft

    Property

    Parking
    • Parking features: Driveway, Off Street
    Features
    • Levels: One
    • Stories: 1
    • Entry location: Main
    • Patio & porch: Second Kitchen, Fireplace, Water Heater
    Lot
    • Size: 6,599 sqft
    • Dimensions: 6600
    • Features: Cable TV, Fenced-Fully, Gas Available, High Speed Internet, Outbuildings, Patio
    • Topography: Level
    • Residential vegetation: Garden Space
    Details
    • Additional structures: ADU Baths: 1
    • Parcel number: 33202900500
    • Special conditions: Standard

    Construction

    Type & style
    • Home type: SingleFamily
    • Property subtype: Single Family Residence
    Materials
    • Wood Siding
    • Foundation: Poured Concrete
    • Roof: Composition
    Condition
    • Year built: 1942
    • Major remodel year: 1991

    Utilities & green energy

    • Electric: Company: PSE
    • Sewer: Sewer Connected, Company: City of Tumwater
    • Water: Public, Company: City of Tumwater

    Community & neighborhood

    Location
    • Region: Tumwater
    • Subdivision: Tumwater

    Other

    Other facts
    • Listing terms: Conventional,FHA,VA Loan
    • Cumulative days on market: 294 days

    Price history

    DateEventPrice
    7/15/2025Sold$534,000$362/sqft
    Source: NWMLS as distributed by MLS GRID #2358146 Report a problem
    6/25/2025Pending sale$534,000$362/sqft
    Source: NWMLS as distributed by MLS GRID #2358146 Report a problem
    6/12/2025Price change$534,000-2.9%$362/sqft
    Source: NWMLS as distributed by MLS GRID #2358146 Report a problem
    5/27/2025Price change$549,900-5.5%$373/sqft
    Source: NWMLS as distributed by MLS GRID #2358146 Report a problem
    5/6/2025Price change$582,000-3%$394/sqft
    Source: NWMLS as distributed by MLS GRID #2358146 Report a problem
    4/17/2025Listed for sale$599,900+67.8%$406/sqft
    Source: NWMLS as distributed by MLS GRID #2358146 Report a problem
    2/5/2020Listing removed$795$1/sqft
    Source: Olympic Rentals Report a problem
    1/29/2020Price change$795-11.2%$1/sqft
    Source: Olympic Rentals Report a problem
    1/3/2020Listed for rent$895$1/sqft
    Source: Olympic Rentals Report a problem
    8/15/2019Sold$357,500-2.1%$242/sqft
    Source: NWMLS as distributed by MLS GRID #1470676 Report a problem
    7/15/2019Pending sale$365,000$247/sqft
    Source: Coldwell Banker Evergreen Olympic Realty, Inc. #1470676 Report a problem
    7/11/2019Listed for sale$365,000+52.1%$247/sqft
    Source: Coldwell Banker Evergreen Olympic Realty, Inc. #1470676 Report a problem
    4/5/2016Sold$239,900-4%$163/sqft
    Source: NWMLS as distributed by MLS GRID #872696 Report a problem
    11/24/2015Listed for sale$249,900+271.8%$169/sqft
    Source: RE/MAX PARKSIDE AFFILIATES #872696 Report a problem
    8/3/2015Sold$67,219$46/sqft
    Source: Public Record Report a problem

    Public tax history

    YearProperty taxesTax assessment
    2024$4,218 +6.3%$423,700 +6.9%
    2023$3,968 +10.2%$396,200 +7.4%
    2022$3,601 -3.2%$368,800 +16.7%
    2021$3,720 +18.7%$315,900 +29.4%
    2020$3,135 +23%$244,100 +11%
    2019$2,549 +1.8%$219,900 +7.2%
    2018$2,504 +89.4%$205,200 +10.6%
    2017$1,322 $185,600 +83.6%
    2016$1,322 $101,100 +4.6%
    2014$1,322 $96,700
    2011-- --
    2010-- --
    2009$1,388 -1.3%--
    2007$1,406 -29.6%--
    2006$1,996 +48.5%--
    2005$1,344 --
    2004-- --
    2002-- --
    2001$1,168 +0.8%$73,000 +3.8%
    2000$1,158 $70,300

    Find assessor info on the county website

    Neighborhood: 98512

    Nearby schools

    GreatSchools rating
    Schools provided by the listing agent
    • Elementary: Michael T Simmons El
    • Middle: Tumwater Mid
    • High: A G West Black Hills

    Source: NWMLS as distributed by MLS GRID. This data may not be complete. We recommend contacting the local school district to confirm school assignments for this home.

    Get a cash offer in 3 minutes
    Find out how much your home could sell for in as little as 3 minutes with a no-obligation cash offer.
    Estimated market value
    $534,400
    Get a cash offer in 3 minutes
    Find out how much your home could sell for in as little as 3 minutes with a no-obligation cash offer.
    Estimated market value
    $534,400