Welcome to this Tumwater home set on a spacious almost 1/3 acre corner lot with NO HOA, conveniently located near Black Hills High School, shopping, dining, I-5 access and everyday amenities. Featuring formal living and dining rooms with a cozy fireplace, skylights, and abundant natural light throughout. The bright galley kitchen offers a stainless double oven and functional workspace with walk-in pantry. Three bedrooms plus a spacious bonus/recreation room provide flexible living options. Ceiling fans and extensive laminate flooring enhance comfort, while the newer heat pump offers year-round efficiency. Enjoy outdoor living on the large covered deck with skylights overlooking the fully fenced backyard with mature landscaping, hot tub, gardens, and expansive fresh lawn. Attached 2-car garage plus generous RV parking with partial sports court. Located in the desirable Tumwater School District—this well-maintained property is ready to welcome you home.
Pending
Listed by: RE/MAX Parkside Affiliates • Anya L. Myer
Price cut: $20K (7/31)
$535,000
2731 Summerhill Court SW, Tumwater, WA 98512
3beds
1,804sqft
Single Family Residence
Built in 1979
0.29 Acres Lot
$531,500 Zestimate®
$297/sqft
$-- HOA
What's special
Cozy fireplaceGenerous rv parkingBright galley kitchenMature landscapingAbundant natural light throughoutExtensive laminate flooringCeiling fans
- 61 days
- 466
- 38
Zillow last checked:
Listing updated:
Listed by:
Anya L. Myer,
RE/MAX Parkside Affiliates,
Jim Bennett,
RE/MAX Parkside Affiliates
Source: NWMLS as distributed by MLS GRID,MLS#: 2550120
Facts & features
Interior
Bedrooms & bathrooms
- Bedrooms: 3
- Bathrooms: 3
- Full bathrooms: 2
- 1/2 bathrooms: 1
Primary bedroom
- Level: Second
Bedroom
- Level: Second
Bedroom
- Level: Second
Bathroom full
- Level: Second
Bathroom full
- Level: Second
Other
- Level: Lower
Dining room
- Level: Main
Entry hall
- Level: Main
Family room
- Level: Lower
Kitchen with eating space
- Level: Main
Living room
- Level: Lower
Utility room
- Level: Lower
Heating
- Fireplace, Forced Air, Electric
Cooling
- Heat Pump
Appliances
- Included: Dishwasher, Double Oven, Microwave, Refrigerator, Stove(s)/Range(s), Dishwasher(s), Microwave(s), Refrigerator(s), Water Heater: Electric, Water Heater Location: Garage
Features
- Bath Off Primary, Ceiling Fan(s), Dining Room, Pantry
- Flooring: Laminate, Vinyl, Carpet
- Windows: Dbl Pane/Storm Window, Skylight(s)
- Basement: None
- Number of fireplaces: 1
- Fireplace features: Gas, Main Level: 1, Fireplace
Interior area
- Total structure area: 1,804
- Total interior livable area: 1,804 sqft
Property
Parking
- Total spaces: 10
- Parking features: Attached Garage, RV Parking
- Has attached garage: Yes
- Covered spaces: 2
- Uncovered spaces: 8
Features
- Levels: Three Or More
- Entry location: Main
- Patio & porch: Bath Off Primary, Ceiling Fan(s), Dbl Pane/Storm Window, Dining Room, Fireplace, Pantry, Security System, Skylight(s), Vaulted Ceiling(s), Walk-In Closet(s), Water Heater
- Has spa: Yes
Lot
- Size: 0.29 Acres
- Dimensions: 118 x 95 x 68 x 26 x 32 x 99
- Features: Corner Lot, Cul-De-Sac, Paved, Cable TV, Deck, Fenced-Fully, High Speed Internet, Hot Tub/Spa, Outbuildings, Patio, RV Parking
- Topography: Level
- Residential vegetation: Garden Space
Details
- Parcel number: 76970001300
- Special conditions: Standard
Construction
Type & style
- Home type: SingleFamily
- Architectural style: Tri-Level
- Property subtype: Single Family Residence
Materials
- Wood Siding
- Foundation: Concrete Ribbon, Poured Concrete
- Roof: Composition
Condition
- Year built: 1979
- Major remodel year: 1991
Utilities & green energy
- Electric: Company: PSE
- Sewer: Septic Tank, Company: Septic
- Water: Community, Company: Washington Water Co.
- Utilities for property: Xfinity/Comcast, Xfinity/Comcast
Community & HOA
Community
- Security: Security System
- Subdivision: Tumwater
Location
- Region: Olympia
Financial & listing details
- Price per square foot: $297/sqft
- Tax assessed value: $450,900
- Annual tax amount: $4,780
- Date on market: 7/13/2026
- Cumulative days on market: 58 days
- Listing terms: Conventional,FHA,VA Loan
- Inclusions: Dishwasher(s), Double Oven, Microwave(s), Refrigerator(s), Stove(s)/Range(s)
Estimated market value
$531,500
$505,000 - $558,000
$2,692/mo
Price history
| Date | Event | Price |
|---|---|---|
| 8/30/2026 | Pending sale | $535,000$297/sqft |
Source:  NWMLS as distributed by MLS GRID #2550120 Report a problem NWMLS as distributed by MLS GRID #2550120 Report a problem | ||
| 7/31/2026 | Price change | $535,000-3.6%$297/sqft |
Source: NWMLS as distributed by MLS GRID #2550120 Report a problem | ||
| 7/9/2026 | Listed for sale | $555,000+58.7%$308/sqft |
Source: NWMLS as distributed by MLS GRID #2550120 Report a problem | ||
| 5/31/2018 | Sold | $349,719+17%$194/sqft |
Source: NWMLS as distributed by MLS GRID #1305493 Report a problem | ||
| 9/25/2017 | Listing removed | $299,000$166/sqft |
Source: Coldwell Banker BAIN #1148630 Report a problem | ||
| 9/4/2017 | Price change | $299,000-3.2%$166/sqft |
Source: Coldwell Banker BAIN #1148630 Report a problem | ||
| 6/30/2017 | Price change | $309,000-6.3%$171/sqft |
Source: Coldwell Banker BAIN #1148630 Report a problem | ||
| 6/28/2017 | Listed for sale | $329,950+19.5%$183/sqft |
Source: Coldwell Banker BAIN #1148630 Report a problem | ||
| 11/16/2006 | Sold | $276,000+24%$153/sqft |
Source: NWMLS as distributed by MLS GRID #26152842 Report a problem | ||
| 2/24/2005 | Sold | $222,500+42.2%$123/sqft |
Source: NWMLS as distributed by MLS GRID #25005218 Report a problem | ||
| 2/25/2002 | Sold | $156,500+22.5%$87/sqft |
Source: Public Record Report a problem | ||
| 9/28/1999 | Sold | $127,723-6.8%$71/sqft |
Source: Public Record Report a problem | ||
| 8/21/1997 | Sold | $137,000$76/sqft |
Source: Public Record Report a problem | ||
Public tax history
| Year | Property taxes | Tax assessment |
|---|---|---|
| 2024 | $4,570 +1.7% | $450,900 +2.4% |
| 2023 | $4,492 +13.7% | $440,300 +10.7% |
| 2022 | $3,952 -0.6% | $397,800 +19.9% |
| 2021 | $3,977 +8.2% | $331,900 +18.2% |
| 2020 | $3,675 +15.9% | $280,800 +6% |
| 2019 | $3,171 +1.5% | $265,000 +5.9% |
| 2018 | $3,124 +7.1% | $250,200 +15.6% |
| 2017 | $2,917 | $216,450 +5.4% |
| 2016 | $2,917 | $205,400 -2% |
| 2014 | $2,917 | $209,600 +12.4% |
| 2013 | -- | $186,550 |
| 2012 | $2,685 | -- |
| 2011 | -- | -- |
| 2010 | -- | -- |
| 2009 | $2,596 | -- |
| 2008 | -- | -- |
| 2007 | $2,788 -27.4% | -- |
| 2006 | $3,839 +68.2% | -- |
| 2005 | $2,282 | -- |
| 2004 | -- | -- |
| 2002 | -- | -- |
| 2001 | $2,110 +8.4% | $129,300 +11.5% |
| 2000 | $1,947 | $116,000 |
Find assessor info on the county website
Monthly payment
Est. payment
Payment breakdown
Explore the cost of this home by adjusting the details. Changes won't be saved.Climate risks
Neighborhood: 98512
Nearby schools
Schools provided by the listing agent
- Elementary: Black Lake Elem
- Middle: Tumwater Mid
- High: A G West Black Hills
Source: NWMLS as distributed by MLS GRID. This data may not be complete. We recommend contacting the local school district to confirm school assignments for this home.
Similar homes
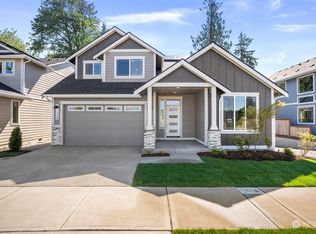
- $535,0004 bd3 ba2.1k sqft7127 Rothenberg Drive SW, Tumwater, WA 98512Active
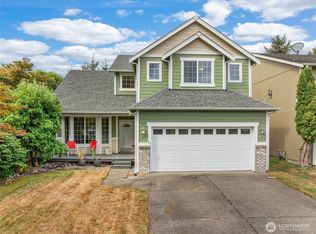 MLS ID #2578358, Jessica Kammeyer. NWMLS as distributed by MLS GRID
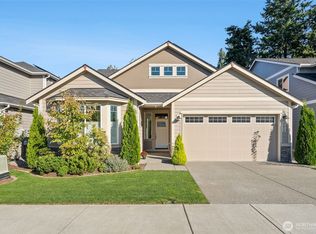
 - $549,9502 bd3 ba1.3k sqft2524 70th Avenue SW, Tumwater, WA 98512Active
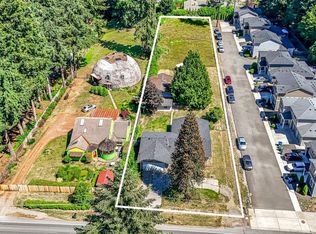 MLS ID #2545391, Brandon P. Johnson. NWMLS as distributed by MLS GRID
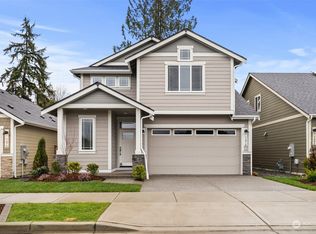
 - $519,0003 bd2 ba1.7k sqftMirasett, Olympia, WA 98512Active
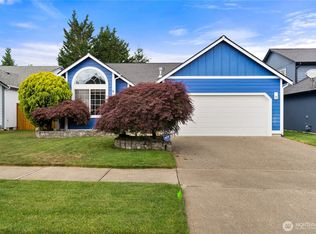 MLS ID #2544697, Bob Jorgenson. NWMLS as distributed by MLS GRID
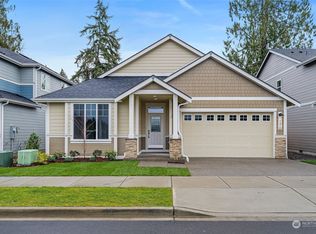
 - $539,0003 bd2 ba1.6k sqft8212 Ethan Court SW, Olympia, WA 98512Active
 MLS ID #2537497, Amy M. Roswall. NWMLS as distributed by MLS GRID
