Welcome to life on Summit Lake, with beautiful lake views, outdoor living, and three parcels offering a rare opportunity in one incredible setting. This must-see lakefront home offers a setting that is hard to find, with a private dock, boat house, boat lift that stays, hot tub, fire pit, and an outdoor kitchen, and dock that is perfect for entertaining on the water.The boat house and outdoor kitchen add another special piece to the property, creating a great place to gather, relax, and enjoy the lake lifestyle. Whether you are spending the day on the water, hosting friends, or winding down in the evening, the outdoor areas are designed to make the most of the setting. The landscaping, retaining walls, and recent exterior improvements also show the amount of care and work that has gone into making the property more usable, inviting, and easy to enjoy.Inside, the home has been tastefully updated with newer flooring, newer HVAC and heat pump, an updated kitchen with backsplash, wet bar, nice pantry, and a spacious 5 piece bathroom. Large tinted windows provide added privacy while still bringing in natural light. With propane serving the gas range, and generator, the home blends comfort, function, and lake life convenience.Whether you are boating, relaxing in the hot tub, hosting by the water, or enjoying quiet evenings around the fire pit, this Summit Lake home offers a lifestyle that feels special from the moment you arrive.
Sold
Listed by: BHGRE - Northwest Home Team • Parker Stephens
Bought with: Morrison House Sotheby's Intl
$1,172,575
1031 Summit Lake Circle NW, Olympia, WA 98502
2beds
1,544sqft
Manufactured Home, Manufactured On Land
Built in 2013
1.41 Acres Lot
$1,172,600 Zestimate®
$759/sqft
$2,341 Estimated rent
Home value
$1,172,600
$1.11M - $1.23M
$2,341/mo
Zestimate® history
Owner options
List your home for rent
$2,341/mo
Rent Zestimate®
Find your next renter with Zillow Rental Manager. Plus, with online applications, you can quickly screen prospective tenants – for free.
$2,341/mo
Rent Zestimate®
Refinance and save
$7,092/mo
Est. payment
Refinancing to a lower rate could help reduce your monthly payments and save thousands over the life of the loan.
$7,092/mo
Est. payment
Explore your selling options
Work with a Zillow partner agent
Leverage their expertise and Zillow's premium Showcase listings to get your home seen by more buyers.
Get startedList with your own agent
Get your home in front of millions of buyers by listing it on Zillow.
Learn how to do itSell it yourself
Take full control of how buyers see your home on Zillow by listing For Sale by Owner (FSBO).
List your homeWhat's special
Zillow last checked:
Listing updated:
Listed by:
Parker Stephens,
BHGRE - Northwest Home Team,
Noe Quezada,
BHGRE - Northwest Home Team
Bought with:
Courtney K. Drennon, 74829
Morrison House Sotheby's Intl
Source: NWMLS as distributed by MLS GRID,MLS#: 2536599
Facts & features
Interior
Bedrooms & bathrooms
- Bedrooms: 2
- Bathrooms: 2
- Full bathrooms: 1
- 3/4 bathrooms: 1
- Main level bathrooms: 2
- Main level bedrooms: 2
Primary bedroom
- Level: Main
Bedroom
- Level: Main
Bathroom full
- Level: Main
Bathroom three quarter
- Level: Main
Dining room
- Level: Main
Entry hall
- Level: Main
Kitchen with eating space
- Level: Main
Living room
- Level: Main
Utility room
- Level: Main
Heating
- Forced Air, Heat Pump, Electric, Propane
Cooling
- Forced Air, Heat Pump
Appliances
- Included: Dishwasher, Dryer, Microwave, Refrigerator, Stove(s)/Range(s), Washer, Dishwasher(s), Dryer(s), Microwave(s), Refrigerator(s), Washer(s), Water Heater: Electric, Water Heater Location: Primary Bedroom Closet
Features
- Bath Off Primary, Ceiling Fan(s), Dining Room, High Tech Cabling, Pantry
- Flooring: Ceramic Tile, Vinyl Plank, Carpet
- Windows: Dbl Pane/Storm Window
- Basement: None
- Has fireplace: No
Interior area
- Total structure area: 1,544
- Total interior livable area: 1,544 sqft
Property
Parking
- Total spaces: 7
- Parking features: Detached Carport, Driveway, Off Street, RV Parking
- Has carport: Yes
- Covered spaces: 2
- Uncovered spaces: 5
Features
- Levels: One
- Stories: 1
- Entry location: Main
- Patio & porch: Bath Off Primary, Ceiling Fan(s), Dbl Pane/Storm Window, Dining Room, High Tech Cabling, Hot Tub/Spa, Jetted Tub, Pantry, Vaulted Ceiling(s), Walk-In Closet(s), Water Heater, Wet Bar, Wine/Beverage Refrigerator, Wired for Generator
- Has spa: Yes
- Spa features: Indoor, Bath
- Has view: Yes
- View description: Lake, Mountain(s)
- Has water view: Yes
- Water view: Lake
- Waterfront features: Bulkhead, Lake
- Frontage length: Waterfront Ft: 55'
Lot
- Size: 1.41 Acres
- Dimensions: 55' x 150' x 31' x 165'
- Features: Paved, Boat House, Cabana/Gazebo, Cable TV, Deck, Dock, Electric Car Charging, Gas Available, High Speed Internet, Hot Tub/Spa, Irrigation, Outbuildings, Outdoor Fireplace, Patio, Propane, RV Parking
- Topography: Level,Partial Slope
- Residential vegetation: Wooded
Details
- Parcel number: 77100004100
- Zoning description: Jurisdiction: County
- Special conditions: Standard
- Other equipment: Wired for Generator
Construction
Type & style
- Home type: MobileManufactured
- Architectural style: Manuf-Double Wide
- Property subtype: Manufactured Home, Manufactured On Land
Materials
- Wood Siding, Wood Products
- Foundation: Tie Down
- Roof: Composition
Condition
- Year built: 2013
- Major remodel year: 2013
Utilities & green energy
- Electric: Company: PSE
- Sewer: Septic Tank, Company: Septic
- Water: Lake, Company: Lake
- Utilities for property: Xfinity, Xfinity
Community & HOA
Community
- Features: Athletic Court, Boat Launch, CCRs, Clubhouse, Trail(s)
- Subdivision: Summit Lake
Location
- Region: Olympia
Financial & listing details
- Price per square foot: $759/sqft
- Tax assessed value: $556,200
- Annual tax amount: $7,193
- Date on market: 7/23/2026
- Cumulative days on market: 9 days
- Listing terms: Assumable,Conventional,VA Loan
- Inclusions: Dishwasher(s), Dryer(s), Microwave(s), Refrigerator(s), Stove(s)/Range(s), Washer(s)
- Body type: Double Wide
Price history
| Date | Event | Price |
|---|---|---|
| 7/1/2026 | Sold | $1,172,575+2%$759/sqft |
Source:  NWMLS as distributed by MLS GRID #2536599 Report a problem NWMLS as distributed by MLS GRID #2536599 Report a problem | ||
| 6/17/2026 | Pending sale | $1,150,000$745/sqft |
Source: NWMLS as distributed by MLS GRID #2536599 Report a problem | ||
| 6/8/2026 | Listed for sale | $1,150,000+142.2%$745/sqft |
Source: NWMLS as distributed by MLS GRID #2536599 Report a problem | ||
| 3/24/2021 | Listing removed | -- |
Source: Owner Report a problem | ||
| 11/14/2018 | Sold | $474,719-9.6%$307/sqft |
Source: Public Record Report a problem | ||
| 8/19/2018 | Listed for sale | $525,000+238.7%$340/sqft |
Source: Owner Report a problem | ||
| 11/22/2005 | Sold | $155,000$100/sqft |
Source: Public Record Report a problem | ||
Public tax history
| Year | Property taxes | Tax assessment |
|---|---|---|
| 2024 | $4,832 -5% | $556,200 -6.3% |
| 2023 | $5,085 -1% | $593,700 +0.5% |
| 2022 | $5,135 +20.6% | $591,000 +36.4% |
| 2021 | $4,259 +1.9% | $433,400 +14% |
| 2020 | $4,181 +13.9% | $380,100 +11.8% |
| 2019 | $3,670 -3.5% | $340,100 +5.6% |
| 2018 | $3,801 +10.6% | $322,200 -7.9% |
| 2017 | $3,436 | $350,000 +21.8% |
| 2016 | $3,436 | $287,250 +0.1% |
| 2014 | $3,436 | $287,050 |
| 2011 | -- | -- |
| 2010 | -- | -- |
| 2009 | $2,656 | -- |
| 2008 | -- | -- |
| 2007 | $2,238 -6.8% | -- |
| 2006 | $2,401 -36.6% | -- |
| 2005 | $3,790 | -- |
| 2004 | -- | -- |
| 2002 | -- | -- |
| 2001 | $1,251 -1.4% | $98,150 +1.3% |
| 2000 | $1,269 | $96,900 |
Find assessor info on the county website
Neighborhood: 98502
Nearby homes
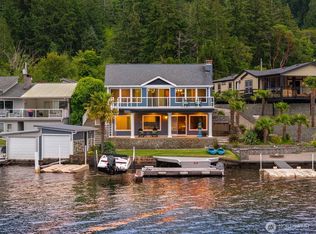
- $1,375,0002 bd3 ba2.7k sqft1033 Summit Lake Cir NW, Olympia, WA 98502For Sale
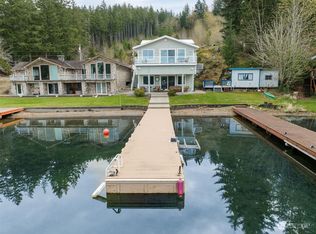
- $1,150,0004 bd4 ba2.9k sqft1011 Summit Lake Shore Rd NW, Olympia, WA 98502Sold

- $680,0002 bd1 ba880 sqft1103 Summit Lake Shore Rd NW, Olympia, WA 98502Sold
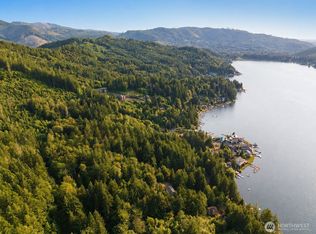
- $80,0001.444 Acres1102 Summit Lake Shore Rd NW, Olympia, WA 98502Lot/Land
- $725,0002 bd3 ba1.2k sqft1119 Summit Lake Shore Rd NW, Olympia, WA 98502For Sale
- $1,099,9503 bd3 ba2k sqft935 Summit Lake Shore Rd NW, Olympia, WA 98502Sold
- $655,0001 bd1 ba616 sqft1129 Summit Lake Shore Rd NW, Olympia, WA 98502Sold
- $725,0003 bd3 ba2.7k sqft1124 Summit Lake Shore Rd NW, Olympia, WA 98502Sold
Nearby schools
GreatSchools rating
- 8/10Griffin SchoolGrades: PK-8Distance: 4 mi
Schools provided by the listing agent
- Elementary: Griffin Elem
- Middle: Griffin Mid School
- High: Capital High
Source: NWMLS as distributed by MLS GRID. This data may not be complete. We recommend contacting the local school district to confirm school assignments for this home.
Get a cash offer in 3 minutes
Find out how much your home could sell for in as little as 3 minutes with a no-obligation cash offer.
Estimated market value
$1,172,600
Get a cash offer in 3 minutes
Find out how much your home could sell for in as little as 3 minutes with a no-obligation cash offer.
Estimated market value
$1,172,600
- Washington
- Thurston County
- Olympia
- 98502
- 1031 Summit Lake Circle NW
Nearby cities
Nearby zip codes
Other Olympia Topics
