Upon arrival to the gated entrace and tree-lined driveway, you are transported to your own sanctuary. This custom built home & property is a rare blend of privacy, luxury, & Pacific Northwest beauty. Nestled on 2.2 acres along coveted Sunset Beach, this estate offers over 3,300 square feet of refined living with sweeping water views, timeless craftsmanship, & serene natural surroundings. From expansive entertaining spaces to peaceful outdoor retreats, every detail is designed to capture the essence of waterfront living just minutes from downtown Olympia. Enjoy watching the tides and wildlife with your 210 ft of beach front access right from your backyard. No detail was missed in the construction of this home with it's multiple fireplaces, chef's kitchen, bonus rooms, family room w/ wet bar, main level primary bedroom with walk-in closet and en-suite. The upstairs bedroom has a private balcony with 180° views. The property has been taken right out of a storybook with it's English garden, detached garage, carriage house & spacious deck. The carriage house has its own private, 1 bedroom, 1 bath suite. It has elevator access, a private balcony, & could be used as a rental investment. The detached garage is set w/ its own 1/2 bath, fireplace, utility sink, & abundance of shop space. Enjoy boating, kayaking, beachcombing, & endless opportunities to experience the Pacific Northwest lifestyle. Come and see this breathtaking home!
Sold
Listed by: Windermere West Metro • Timothy Daryl Fischer
Bought with: Olympic Sotheby's Int'l Realty
$2,400,000
3538 Sunset Beach Drive NW, Olympia, WA 98502
4beds
4,247sqft
Single Family Residence
Built in 2002
2.2 Acres Lot
$2,853,200 Zestimate®
$565/sqft
$5,689 Estimated rent
Home value
$2,853,200
$2.71M - $3.00M
$5,689/mo
Zestimate® history
Owner options
List your home for rent
$5,689/mo
Rent Zestimate®
Find your next renter with Zillow Rental Manager. Plus, with online applications, you can quickly screen prospective tenants – for free.
$5,689/mo
Rent Zestimate®
Refinance and save
$14,541/mo
Est. payment
Refinancing to a lower rate could help reduce your monthly payments and save thousands over the life of the loan.
$14,541/mo
Est. payment
Explore your selling options
Work with a Zillow partner agent
Leverage their expertise and Zillow's premium Showcase listings to get your home seen by more buyers.
Get startedList with your own agent
Get your home in front of millions of buyers by listing it on Zillow.
Learn how to do itSell it yourself
Take full control of how buyers see your home on Zillow by listing For Sale by Owner (FSBO).
List your homeWhat's special
Multiple fireplacesEnglish gardenTimeless craftsmanshipCoveted sunset beachDetached garageBonus roomsSweeping water views
Zillow last checked:
Listing updated:
Listed by:
Timothy Daryl Fischer,
Windermere West Metro,
Corey B Richardson,
Windermere West Metro
Bought with:
Denise Steigers, 115412
Olympic Sotheby's Int'l Realty
Source: NWMLS as distributed by MLS GRID,MLS#: 2527339
Facts & features
Interior
Bedrooms & bathrooms
- Bedrooms: 4
- Bathrooms: 4
- Full bathrooms: 3
- 1/2 bathrooms: 1
- Main level bathrooms: 2
- Main level bedrooms: 1
Primary bedroom
- Level: Main
Bedroom
- Level: Second
Bedroom
- Level: Second
Bathroom full
- Level: Second
Bathroom full
- Level: Main
Other
- Level: Main
Bonus room
- Level: Second
Dining room
- Level: Main
Entry hall
- Level: Main
Family room
- Level: Second
Kitchen with eating space
- Level: Main
Living room
- Level: Main
Utility room
- Level: Main
Heating
- Fireplace, Heat Pump, Electric, Natural Gas
Cooling
- Heat Pump
Appliances
- Included: Dishwasher, Disposal, Dryer, Microwave, Refrigerator, Stove(s)/Range(s), Washer, Dishwasher(s), Dryer(s), Garbage Disposal, Microwave(s), Refrigerator(s), Washer(s)
Features
- Dining Room
- Flooring: Hardwood, Carpet
- Doors: French Doors
- Windows: Dbl Pane/Storm Window
- Basement: None
- Number of fireplaces: 3
- Fireplace features: Main Level: 2, Upper Level: 1, Fireplace
Interior area
- Total structure area: 4,247
- Total interior livable area: 4,247 sqft
Property
Parking
- Total spaces: 5
- Parking features: Driveway, Attached Garage, Detached Garage, RV Parking
- Has attached garage: Yes
- Covered spaces: 5
Features
- Levels: Two
- Stories: 2
- Entry location: Main
- Patio & porch: Second Kitchen, Dbl Pane/Storm Window, Dining Room, Elevator, Fireplace, Fireplace (Primary Bedroom), French Doors, Jetted Tub, Vaulted Ceiling(s), Walk-In Closet(s), Wet Bar
- Spa features: Bath
- Has view: Yes
- View description: Bay, Mountain(s), Sound, Territorial
- Has water view: Yes
- Water view: Bay,Sound
- Waterfront features: Low Bank, Bayfront, Saltwater, Sound
Lot
- Size: 2.2 Acres
- Features: Dead End Street, Paved, Secluded, Deck, Fenced-Fully, Gas Available, High Speed Internet, Outbuildings, RV Parking
- Topography: Level,Partial Slope
- Residential vegetation: Garden Space, Wooded
Details
- Additional structures: ADU Beds: 1, ADU Baths: 1
- Parcel number: 78000000800
- Zoning: RL1/1
- Zoning description: Jurisdiction: County
- Special conditions: See Remarks
Construction
Type & style
- Home type: SingleFamily
- Architectural style: Tudor,2 Story
- Property subtype: Single Family Residence
Materials
- Stone, Wood Siding
- Foundation: Poured Concrete
- Roof: Composition
Condition
- Year built: 2002
Utilities & green energy
- Electric: Company: PSE
- Sewer: Septic Tank, Company: Septic
- Water: Individual Well, Company: Well
Community & HOA
Community
- Subdivision: Cooper Point
Location
- Region: Olympia
Financial & listing details
- Price per square foot: $565/sqft
- Tax assessed value: $2,062,500
- Annual tax amount: $23,796
- Date on market: 7/6/2026
- Cumulative days on market: 25 days
- Listing terms: Conventional,FHA,VA Loan
- Inclusions: Dishwasher(s), Dryer(s), Garbage Disposal, Microwave(s), Refrigerator(s), Stove(s)/Range(s), Washer(s)
Price history
| Date | Event | Price |
|---|---|---|
| 7/29/2026 | Sold | $2,400,000-19.7%$565/sqft |
Source:  NWMLS as distributed by MLS GRID #2527339 Report a problem NWMLS as distributed by MLS GRID #2527339 Report a problem | ||
| 6/13/2026 | Pending sale | $2,988,888$704/sqft |
Source: NWMLS as distributed by MLS GRID #2527339 Report a problem | ||
| 5/21/2026 | Listed for sale | $2,988,888$704/sqft |
Source: NWMLS as distributed by MLS GRID #2527339 Report a problem | ||
Public tax history
| Year | Property taxes | Tax assessment |
|---|---|---|
| 2024 | $22,661 +3.4% | $2,062,500 +4.3% |
| 2023 | $21,910 +9.7% | $1,977,400 +7.9% |
| 2022 | $19,965 +8.5% | $1,832,500 +24% |
| 2021 | $18,398 +14.1% | $1,477,300 +25.7% |
| 2020 | $16,124 +18.5% | $1,174,900 -1.7% |
| 2019 | $13,605 -2.6% | $1,195,600 +8.9% |
| 2018 | $13,962 -8.6% | $1,098,100 -2.1% |
| 2017 | $15,277 | $1,121,750 -7.2% |
| 2016 | $15,277 | $1,209,250 +6.3% |
| 2014 | $15,277 -1% | $1,137,550 |
| 2012 | $15,427 | -- |
| 2011 | -- | -- |
| 2010 | -- | -- |
| 2009 | $13,500 | -- |
| 2008 | -- | -- |
| 2007 | $13,366 -21.6% | -- |
| 2006 | $17,058 +62.3% | -- |
| 2005 | $10,513 | -- |
| 2004 | -- | -- |
| 2002 | -- | -- |
| 2001 | $4,052 0% | $252,400 |
| 2000 | $4,053 | $252,400 |
Find assessor info on the county website
Neighborhood: 98502
Nearby homes
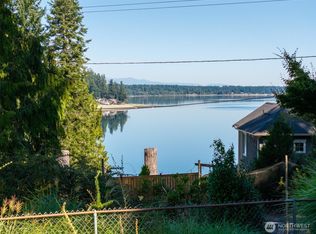
- $620,0003 bd2 ba1.9k sqft3411 Sunset Beach Dr NW, Olympia, WA 98502Sold
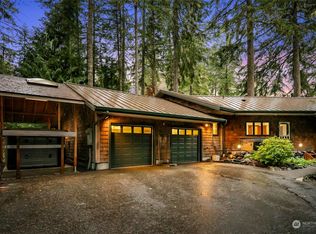
- $1,125,0002 bd2 ba2k sqft3736 Sunset Beach Dr NW, Olympia, WA 98502Pending

- $1,000,0002 bd2 ba3.5k sqft4133 Biscay St NW, Olympia, WA 98502Sold
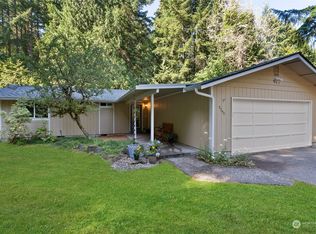
- $439,0003 bd2 ba1.2k sqft3240 41st Way NW, Olympia, WA 98502Sold
- $577,2503 bd3 ba2.1k sqft3200 41st Way NW, Olympia, WA 98502Sold
- $1,300,0004 bd3 ba4.2k sqft3934 Pennant Ct NW, Olympia, WA 98506Sold
- $1,350,0009.33 Acres3125 46th Ave NW, Olympia, WA 98502Sold
- $--2.35 Acres0 Lots A&b Sunset Beach Dr NW, Olympia, WA 98502Off Market
Nearby schools
GreatSchools rating
- 7/10Leland P Brown Elementary SchoolGrades: K-5Distance: 2.2 mi
- 9/10Jefferson Middle SchoolGrades: 6-8Distance: 3.3 mi
- 8/10Capital High SchoolGrades: 9-12Distance: 3.3 mi
Get a cash offer in 3 minutes
Find out how much your home could sell for in as little as 3 minutes with a no-obligation cash offer.
Estimated market value
$2,853,200
Get a cash offer in 3 minutes
Find out how much your home could sell for in as little as 3 minutes with a no-obligation cash offer.
Estimated market value
$2,853,200
- Washington
- Thurston County
- Olympia
- 98502
- 3538 Sunset Beach Drive NW
Nearby cities
Nearby zip codes
Other Olympia Topics
