Turn off Sunset Beach Drive, follow the circular drive through mature evergreens and established landscaping, and Eld Inlet opens up in front of you. Walls of oversized picture windows carry the water into the main living areas, where vaulted ceilings, exposed beams, hardwood floors, and a slate-surround wood stove insert give this 2 bedroom, 1.5 bath home genuine mid-century character. A built-in bar anchored by a madrone tree post makes it an easy place to gather, and the sliders open directly to a deck built for morning coffee and long summer evenings. The view earns the attention: changing light and patterns on the water, herons in the shallows, eagles and osprey overhead, seals offshore, and tranquility all around. Low bank waterfront with a natural, undisturbed shoreline puts the beach into daily use, with room to picnic, kayak, or swim from your own yard. The detached wood-fired sauna sits above the water with its own porch and commanding view, a real draw on a cold Northwest evening, and a lawn-level fire pit extends the season further. Significant investment since 2016 includes new well & filtration system, underground power, wood-wrapped windows, new interior and exterior doors, updated bath, appliances, flooring, paint, perimeter grading & drainage, gutters, downspouts, and ductless HP (2025). 2 car carport + separate shop. Minutes to Olympia & easy neighborhood access to Evergreen, trails, and beaches. Waterfront like this on Sunset Beach comes available rarely.
Pending
Listed by: Virgil Adams Real Estate, Inc. • Nate Burgher
$1,125,000
3736 Sunset Beach Drive NW, Olympia, WA 98502
2beds
2,034sqft
:
Get pre-qualified$6,740/mo
Single Family Residence
Built in 1950
0.78 Acres Lot
$-- Zestimate®
$553/sqft
$-- HOA
What's special
- 24 days |
- 1,225 |
- 58 |
Likely to sell faster than
Zillow last checked:
Listing updated:
Listed by:
Nate Burgher,
Virgil Adams Real Estate, Inc.,
Spence Weigand,
Virgil Adams Real Estate, Inc.
Source: NWMLS as distributed by MLS GRID,MLS#: 2556108
Facts & features
Interior
Bedrooms & bathrooms
- Bedrooms: 2
- Bathrooms: 2
- Full bathrooms: 1
- 1/2 bathrooms: 1
- Main level bathrooms: 2
- Main level bedrooms: 2
Primary bedroom
- Level: Main
Bedroom
- Level: Main
Bathroom full
- Level: Main
Other
- Level: Main
Dining room
- Level: Main
Entry hall
- Level: Main
Kitchen without eating space
- Level: Main
Living room
- Level: Main
Utility room
- Level: Main
Heating
- Fireplace, Ductless, Forced Air, Electric
Cooling
- Ductless
Appliances
- Included: Dishwasher, Refrigerator, Stove(s)/Range(s), Dishwasher(s), Refrigerator(s), Water Heater: Electric, Water Heater Location: Laundry Room
Features
- Ceiling Fan(s), Dining Room
- Flooring: Hardwood, Vinyl, Vinyl Plank, Carpet
- Windows: Dbl Pane/Storm Window
- Basement: None
- Number of fireplaces: 1
- Fireplace features: Wood Burning, Main Level: 1, Fireplace
Interior area
- Total structure area: 2,034
- Total interior livable area: 2,034 sqft
Video & virtual tour
Property
Parking
- Total spaces: 6
- Parking features: Attached Carport, Driveway, Off Street, RV Parking
- Has carport: Yes
- Covered spaces: 2
- Uncovered spaces: 4
Features
- Levels: One
- Stories: 1
- Entry location: Main
- Patio & porch: Ceiling Fan(s), Dbl Pane/Storm Window, Dining Room, Fireplace, Vaulted Ceiling(s), Water Heater
- Has view: Yes
- View description: Bay, Sound
- Has water view: Yes
- Water view: Bay,Sound
- Waterfront features: Low Bank
- Frontage length: Waterfront Ft: 100' Low Bank Eld In
Lot
- Size: 0.78 Acres
- Features: Dead End Street, Paved, High Speed Internet, Patio, RV Parking
- Topography: Level,Partial Slope
- Residential vegetation: Fruit Trees, Garden Space
Details
- Parcel number: 12932241300
- Zoning: RL1/1
- Zoning description: Jurisdiction: County
- Special conditions: Standard
Construction
Type & style
- Home type: SingleFamily
- Architectural style: 1 Story
- Property subtype: Single Family Residence
Materials
- Wood Siding, Wood Products
- Roof: Composition
Condition
- Year built: 1950
Utilities & green energy
- Electric: Company: PSE
- Sewer: Septic Tank, Company: Septic
- Water: Individual Well, Company: Individual Well
- Utilities for property: Comcast, Comcast
Community & HOA
Community
- Subdivision: Cooper Point
Location
- Region: Olympia
Financial & listing details
- Price per square foot: $553/sqft
- Tax assessed value: $1,070,600
- Annual tax amount: $11,922
- Date on market: 7/27/2026
- Cumulative days on market: 15 days
- Listing terms: Conventional
- Inclusions: Dishwasher(s), Refrigerator(s), Stove(s)/Range(s)
Estimated market value
Not available
Estimated sales range
Not available
Not available
Price history
| Date | Event | Price |
|---|---|---|
| 7/29/2026 | Pending sale | $1,125,000$553/sqft |
Source:  NWMLS as distributed by MLS GRID #2556108 Report a problem NWMLS as distributed by MLS GRID #2556108 Report a problem | ||
| 7/17/2026 | Listed for sale | $1,125,000+925.3%$553/sqft |
Source: NWMLS as distributed by MLS GRID #2556108 Report a problem | ||
| 2/16/2016 | Sold | $109,719$54/sqft |
Source: Public Record Report a problem | ||
Public tax history
| Year | Property taxes | Tax assessment |
|---|---|---|
| 2024 | $11,774 +4.8% | $1,070,600 +5.7% |
| 2023 | $11,238 +25.7% | $1,013,100 +23.9% |
| 2022 | $8,940 +9% | $817,900 +24.7% |
| 2021 | $8,200 +13.9% | $656,100 +25.5% |
| 2020 | $7,201 +8.6% | $522,800 -13.1% |
| 2019 | $6,631 +2.9% | $601,700 +12.7% |
| 2018 | $6,441 +6.4% | $533,900 +39.9% |
| 2017 | $6,055 | $381,750 -17.5% |
| 2016 | $6,055 | $463,000 +3.3% |
| 2014 | $6,055 | $448,350 +4.2% |
| 2013 | -- | $430,250 |
| 2012 | $6,559 | -- |
| 2011 | -- | -- |
| 2010 | -- | -- |
| 2009 | $6,286 | -- |
| 2008 | -- | -- |
| 2007 | $6,400 -19.4% | -- |
| 2006 | $7,941 +65.3% | -- |
| 2005 | $4,804 | -- |
| 2004 | -- | -- |
| 2002 | -- | -- |
| 2001 | $3,737 0% | $232,700 |
| 2000 | $3,738 | $232,700 |
Find assessor info on the county website
Monthly payment
Est. payment
Payment breakdown
Explore the cost of this home by adjusting the details. Changes won't be saved.Climate risks
Neighborhood: 98502
Nearby schools
GreatSchools rating
- 7/10Leland P Brown Elementary SchoolGrades: K-5Distance: 2.2 mi
- 9/10Jefferson Middle SchoolGrades: 6-8Distance: 3.2 mi
- 8/10Capital High SchoolGrades: 9-12Distance: 3.2 mi
Schools provided by the listing agent
- Elementary: Leland P Brown Elem
- Middle: Jefferson Mid
- High: Capital High
Source: NWMLS as distributed by MLS GRID. This data may not be complete. We recommend contacting the local school district to confirm school assignments for this home.
- $3,500,0004 bd5 ba6.1k sqft3934 Sunset Beach Dr NW, Olympia, WA 98502Sold
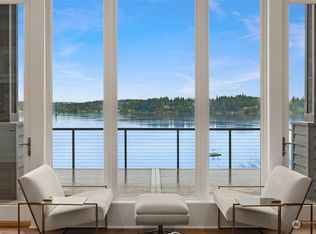
- $1,300,0004 bd3 ba4.2k sqft3918 Jester Ct NW, Olympia, WA 98502Sold
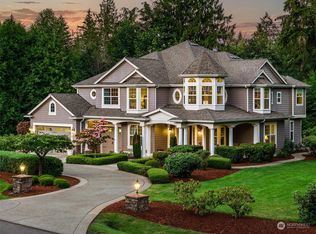
- $2,400,0004 bd4 ba4.2k sqft3538 Sunset Beach Dr NW, Olympia, WA 98502Sold

- $1,000,0002 bd2 ba3.5k sqft4133 Biscay St NW, Olympia, WA 98502Sold
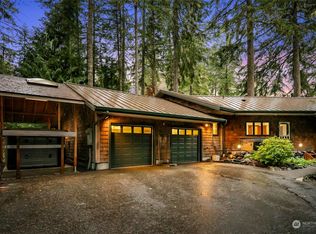
- $1,460,0004 bd5 ba4.7k sqft3840 Jester Ct NW, Olympia, WA 98502Sold
- $1,300,0004 bd3 ba4.2k sqft3934 Pennant Ct NW, Olympia, WA 98506Sold
- $1,400,0004 bd3 ba4.4k sqft3837 Jester Ct NW, Olympia, WA 98502Sold
- $2,125,0004 bd4 ba3.6k sqft4040 Sunset Beach Dr NW, Olympia, WA 98502Sold
A local agent can set up tours, give advice and negotiate with sellers.
A local lender can help you make sure your offer is ready when you are.
Similar homes
- $1,125,0003 bd3 ba1.9k sqft4923 Sunrise Beach Road NW, Olympia, WA 98502Active
 MLS ID #2552342, Keenan French. NWMLS as distributed by MLS GRID
 - $1,100,0003 bd3 ba2.5k sqft5023 Cooper Point Road NW, Olympia, WA 98502Active
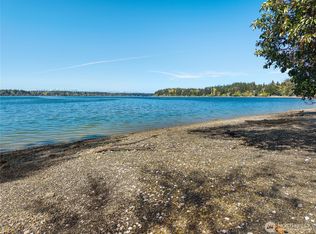 MLS ID #2506388, Paul R. Klenk. NWMLS as distributed by MLS GRID
 - $1,199,9504 bd3 ba2.9k sqft2417 Beach View Lane NW, Olympia, WA 98502Active
 MLS ID #2546402, Courtney K. Drennon. NWMLS as distributed by MLS GRID
 - $735,0004 bd3 ba2k sqft5119 Brenner Road NW, Olympia, WA 98502Active
 MLS ID #2566167, Sarah Myers. NWMLS as distributed by MLS GRID
 - $789,0003 bd2 ba2.3k sqft4914 Grand Fir NW, Olympia, WA 98502ActiveMLS ID #2566971, Missy Watts. NWMLS as distributed by MLS GRID
- $849,9004 bd4 ba2.9k sqft5101 Brenner Road NW, Olympia, WA 98502ActiveMLS ID #2554676, Denise Steigers. NWMLS as distributed by MLS GRID
- $1,200,0003 bd4 ba2.3k sqftCondominium Cottages, Olympia, WA 98506ActiveMLS ID #2562784, Jodi Ashline. NWMLS as distributed by MLS GRID
- $675,0004 bd3 ba2.1k sqftCedrona, Olympia, WA 98502ActiveMLS ID #2561265, James F. Smith. NWMLS as distributed by MLS GRID
- $1,250,0003 bd3 ba2.7k sqft7436 Gallagher Cove Road NW, Olympia, WA 98502ActiveMLS ID #2499394, Sarah Morris. NWMLS as distributed by MLS GRID
- $980,0003 bd3 ba3k sqft5633 Cedar Flats Road SW, Olympia, WA 98512ActiveMLS ID #2566830, Roberta Rudnick. NWMLS as distributed by MLS GRID
- $1,150,0004 bd2 ba2.2k sqft1503 Maple Valley Road SW, Olympia, WA 98512ActiveMLS ID #2547119, Nathaniel Dickison. NWMLS as distributed by MLS GRID
- $694,9993 bd2 ba1.6k sqft1012 Narnia Lane NW, Olympia, WA 98502ActiveMLS ID #2523816, Sonya Celeste Thielen. NWMLS as distributed by MLS GRID
- $970,0003 bd3 ba2.9k sqftFarm At South Bay, Olympia, WA 98506ActiveMLS ID #2561506, Mary Sears. NWMLS as distributed by MLS GRID
- $629,0005 bd3 ba3k sqft2229 Cooper Crest Place NW, Olympia, WA 98502ActiveMLS ID #2565366, Kyle Walker. NWMLS as distributed by MLS GRID
- $969,0003 bd3 ba2.6k sqft2142 Island Drive NW, Olympia, WA 98502ActiveMLS ID #2503974, Eamonn Noonan. NWMLS as distributed by MLS GRID
- $714,9503 bd3 ba2.4k sqftAspinwall Estates, Olympia, WA 98502ActiveMLS ID #2499499, Alec Klasna. NWMLS as distributed by MLS GRID
- $575,0004 bd3 ba2.9k sqft2604 Aztec Drive NW, Olympia, WA 98502ActiveMLS ID #2550305, Maura Willie. NWMLS as distributed by MLS GRID
- $975,0003 bd2 ba1.8k sqft220 SE Sells Drive, Shelton, WA 98584ActiveMLS ID #2553363, Kristy D. Buck. NWMLS as distributed by MLS GRID
- $850,0002 bd2 ba1.8k sqftCarlyon Beach Country Club, Olympia, WA 98502ActiveMLS ID #2506444, Missy Watts. NWMLS as distributed by MLS GRID
- $725,0002 bd2 ba1.1k sqft4736 Cooper Point Road NW, Olympia, WA 98502ActiveMLS ID #2523788, Nate Burgher. NWMLS as distributed by MLS GRID
