Skip main navigation
Sold
  • Listed by: Olympic Sotheby's Int'l Realty
    Bought with: Redfin
    $1,300,000

    3918 Jester Court NW, Olympia, WA 98502

    4beds
    4,258sqft
    Single Family Residence
    Built in 2006
    1.12 Acres Lot
    $1,361,200 Zestimate®
    $305/sqft
    $4,958 Estimated rent

    Home value

    $1,361,200

    $1.29M - $1.44M

    $4,958/mo

    Zestimate® history
    Loading
    Loading...

    Owner options

    List your home for rent

    $4,958/mo

    Rent Zestimate®

    Find your next renter with Zillow Rental Manager. Plus, with online applications, you can quickly screen prospective tenants – for free.

    Learn more

    $4,958/mo

    Rent Zestimate®

    Refinance and save

    $7,875/mo

    Est. payment

    Refinancing to a lower rate could help reduce your monthly payments and save thousands over the life of the loan.

    See today's rates

    $7,875/mo

    Est. payment

    Explore your selling options

    Work with a Zillow partner agent

    Leverage their expertise and Zillow's premium Showcase listings to get your home seen by more buyers.

    Get started

    List with your own agent

    Get your home in front of millions of buyers by listing it on Zillow.

    Learn how to do it

    Sell it yourself

    Take full control of how buyers see your home on Zillow by listing For Sale by Owner (FSBO).

    List your home

    What's special

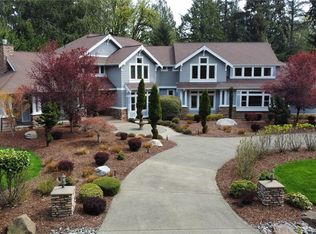
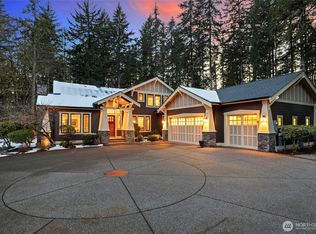
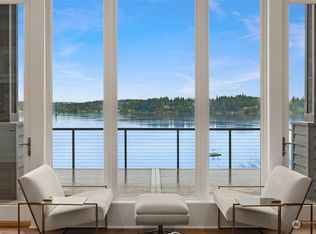
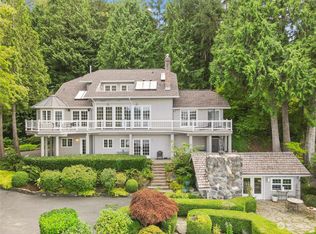
    Elegance defined in this stunning estate in The Reserve, Cooper Point's premier luxury neighborhood. Sitting on 1.1+/- acres, this home was designed w/no detail overlooked. Outside you'll find extensive manicured landscaping, a picturesque covered patio, firepit & waterfall w/wooded green space surrounding the home providing exceptional privacy. Entering the home be greeted w/a grand entry leading to a spiral staircase. Gourmet chef's kitchen with Viking appliances leads perfectly into the great room w/floor to ceiling fireplace & seamlessly to the back patio & outdoor amenities. Fabulous primary bedroom upstairs w/spacious primary bath & the closet of your dreams. Theater room w/wet bar completes this estate, everything you need is here!

    Zillow last checked:

    Listing updated:

    Listed by:

    Jim Greene,

    Olympic Sotheby's Int'l Realty,

    John Stormans,

    Olympic Sotheby's Int'l Realty

    Bought with:

    Remi Evergreen, 27309

    Redfin

    Source: NWMLS as distributed by MLS GRID,MLS#: 2262977MLS Logo

    Facts & features

    Interior

    Bedrooms & bathrooms
    • Bedrooms: 4
    • Bathrooms: 3
    • Full bathrooms: 2
    • 1/2 bathrooms: 1
    • Main level bathrooms: 1
    Primary bedroom
    • Level: Second
    Bedroom
    • Level: Second
    Bedroom
    • Level: Second
    Bedroom
    • Level: Second
    Bathroom full
    • Level: Second
    Bathroom full
    • Level: Second
    Other
    • Level: Main
    Dining room
    • Level: Main
    Kitchen with eating space
    • Level: Main
    Living room
    • Level: Main
    Utility room
    • Level: Main
    Heating
    • Fireplace, Forced Air, Electric, Natural Gas
    Cooling
    • Has cooling: Yes
    Appliances
    • Included: Dishwasher(s), Microwave(s), Refrigerator(s), Stove(s)/Range(s)
    Features
    • Bath Off Primary, Central Vacuum, Ceiling Fan(s), Dining Room
    • Flooring: Ceramic Tile, Engineered Hardwood, Carpet
    • Windows: Double Pane/Storm Window
    • Basement: None
    • Number of fireplaces: 3
    • Fireplace features: Gas, Main Level: 2, Upper Level: 1, Fireplace
    Interior area
    • Total structure area: 4,258
    • Total interior livable area: 4,258 sqft

    Property

    Parking
    • Total spaces: 3
    • Parking features: Attached Garage
    • Attached garage spaces: 3
    Features
    • Levels: Two
    • Stories: 2
    • Patio & porch: Bath Off Primary, Built-In Vacuum, Ceiling Fan(s), Ceramic Tile, Double Pane/Storm Window, Dining Room, Fireplace, Fireplace (Primary Bedroom), Wall to Wall Carpet
    • Has view: Yes
    • View description: Territorial
    Lot
    • Size: 1.12 Acres
    • Features: Cul-De-Sac, Dead End Street, Open Lot, Paved, Secluded, Cable TV, High Speed Internet, Patio, Sprinkler System
    • Topography: Level
    • Residential vegetation: Garden Space, Wooded
    Details
    • Parcel number: 70640001200
    • Special conditions: Standard

    Construction

    Type & style
    • Home type: SingleFamily
    • Property subtype: Single Family Residence
    Materials
    • Cement Planked, Stone, Wood Siding
    • Foundation: Poured Concrete
    • Roof: Composition
    Condition
    • Year built: 2006

    Utilities & green energy

    • Electric: Company: PSE
    • Sewer: Septic Tank, Company: Septic
    • Water: Community, Company: H & R Water Systems

    Community & neighborhood

    Community
    • Community features: CCRs
    Location
    • Region: Olympia
    • Subdivision: Cooper Point

    HOA & financial

    HOA
    • HOA fee: $36 monthly
    • Association phone: 360-239-9056

    Other

    Other facts
    • Listing terms: Conventional
    • Cumulative days on market: 577 days

    Price history

    DateEventPrice
    9/13/2024Sold$1,300,000-3.7%$305/sqft
    Source: NWMLS as distributed by MLS GRID #2262977 Report a problem
    7/29/2024Pending sale$1,350,000$317/sqft
    Source: NWMLS as distributed by MLS GRID #2262977 Report a problem
    7/11/2024Listed for sale$1,350,000+81.2%$317/sqft
    Source: NWMLS as distributed by MLS GRID #2262977 Report a problem
    10/21/2016Sold$745,000+0.8%$175/sqft
    Source: NWMLS as distributed by MLS GRID #949098 Report a problem
    9/1/2016Pending sale$738,850$174/sqft
    Source: RE/MAX PARKSIDE AFFILIATES #949098 Report a problem
    7/24/2016Price change$738,850-5.9%$174/sqft
    Source: RE/MAX PARKSIDE AFFILIATES #949098 Report a problem
    7/12/2016Price change$784,950-1.9%$184/sqft
    Source: RE/MAX PARKSIDE AFFILIATES #949098 Report a problem
    5/26/2016Listed for sale$799,900+27%$188/sqft
    Source: RE/MAX PARKSIDE AFFILIATES #949098 Report a problem
    9/14/2009Sold$630,000-45.2%$148/sqft
    Source: NWMLS as distributed by MLS GRID #28198502 Report a problem
    4/2/2008Listing removed$1,150,000$270/sqft
    Source: Homes & Land Report a problem
    2/2/2008Listed for sale$1,150,000+9.5%$270/sqft
    Source: Homes & Land Report a problem
    11/6/2006Sold$1,050,000$247/sqft
    Source: Public Record Report a problem

    Public tax history

    YearProperty taxesTax assessment
    2024$14,145 +9.9%$1,288,600 +10.9%
    2023$12,873 -0.8%$1,162,200 -2.6%
    2022$12,975 +2.9%$1,192,700 +17.6%
    2021$12,604 +6.9%$1,014,300 +17.7%
    2020$11,787 +15.5%$861,800 -2.7%
    2019$10,201 +0.6%$885,800 +7.1%
    2018$10,139 +9.1%$827,000 +13.5%
    2017$9,292 $728,800 +4.9%
    2016$9,292 $694,650 +0.3%
    2014$9,292 $692,550 +18.8%
    2013-- $582,750
    2012$8,894 --
    2011-- --
    2010-- --
    2009$9,954 --
    2008-- --
    2007$10,772 --

    Find assessor info on the county website

    Neighborhood: 98502

    Nearby schools

    GreatSchools rating
    Get a cash offer in 3 minutes
    Find out how much your home could sell for in as little as 3 minutes with a no-obligation cash offer.
    Estimated market value
    $1,361,200
    Get a cash offer in 3 minutes
    Find out how much your home could sell for in as little as 3 minutes with a no-obligation cash offer.
    Estimated market value
    $1,361,200