Enjoy breathtaking sunsets and unobstructed views of Puget Sound and the Olympic Mountains from this exceptional 3,740-square-foot home. Featuring 4 bedrooms, 2.5 bathrooms, and a spacious 2-car garage, the home offers an ideal combination of comfort, flexibility, and spectacular Pacific Northwest scenery. The expansive main level showcases gleaming hardwood floors, a gourmet kitchen with granite countertops and stainless steel appliances, and a generous primary suite with a private en suite bathroom. Large windows capture the stunning views and fill the home with natural light. The daylight walk-out lower level provides incredible versatility with a spacious recreation room featuring a second fireplace, an additional bedroom, a full bathroom, a bonus room, and abundant storage. Step outside to the beautifully landscaped backyard, where a large entertainment deck overlooks a protected, lush greenbelt—creating a peaceful and private setting for relaxing or hosting guests. Additional highlights include updated luxury vinyl plank flooring, quality finishes throughout, and a thoughtfully designed floor plan that maximizes both everyday comfort and the remarkable views. Pacific Northwest living at its finest.
Active
Listed by: Hume Real Estate • Steven Hume
Price cut: $50K (8/19)
$1,149,000
29311 7th Place S, Federal Way, WA 98003
4beds
3,740sqft
Single Family Residence
Built in 1968
0.48 Acres Lot
$1,121,600 Zestimate®
$307/sqft
$-- HOA
What's special
Beautifully landscaped backyardBonus roomGleaming hardwood floorsDaylight walk-out lower levelQuality finishes throughoutAdditional bedroomExpansive main level
- --
- on Zillow
- 334
- views
- 18
- saves
Zillow last checked:
Listing updated:
Listed by:
Steven Hume,
Hume Real Estate
Source: NWMLS as distributed by MLS GRID,MLS#: 2560781
Facts & features
Interior
Bedrooms & bathrooms
- Bedrooms: 4
- Bathrooms: 3
- Full bathrooms: 1
- 3/4 bathrooms: 2
- Main level bathrooms: 2
- Main level bedrooms: 3
Primary bedroom
- Level: Main
Bedroom
- Level: Main
Bedroom
- Level: Main
Bedroom
- Level: Lower
Bathroom full
- Level: Main
Bathroom three quarter
- Level: Main
Bathroom three quarter
- Level: Lower
Den office
- Level: Lower
Dining room
- Level: Main
Entry hall
- Level: Main
Kitchen with eating space
- Level: Main
Living room
- Level: Main
Heating
- Fireplace, Forced Air, Electric, Natural Gas, Wood
Cooling
- None
Appliances
- Included: Dishwasher, Double Oven, Dryer, Microwave, Refrigerator, Stove(s)/Range(s), Washer, Dishwasher(s), Dryer(s), Microwave(s), Refrigerator(s), Washer(s), Water Heater: Gas, Water Heater Location: Furnace room
Features
- Bath Off Primary, Ceiling Fan(s), Dining Room
- Flooring: Ceramic Tile, Engineered Hardwood, Vinyl Plank, Carpet
- Windows: Dbl Pane/Storm Window
- Basement: Daylight,Finished
- Number of fireplaces: 2
- Fireplace features: Gas, Wood Burning, Lower Level: 1, Main Level: 1, Fireplace
Interior area
- Total structure area: 3,740
- Total interior livable area: 3,740 sqft
Property
Parking
- Total spaces: 2
- Parking features: Driveway, Attached Garage
- Has attached garage: Yes
- Covered spaces: 2
Features
- Levels: One and One Half
- Stories: 1
- Entry location: Main
- Patio & porch: Bath Off Primary, Ceiling Fan(s), Dbl Pane/Storm Window, Dining Room, Fireplace, Walk-In Closet(s), Water Heater, Wired for Generator
- Has view: Yes
- View description: Mountain(s), Sound, Territorial
- Has water view: Yes
- Water view: Sound
Lot
- Size: 0.48 Acres
- Features: Cul-De-Sac, Paved, Sidewalk, Cable TV, Deck, Gas Available, Patio
- Topography: Level
- Residential vegetation: Fruit Trees, Garden Space, Wooded
Details
- Parcel number: 5152700030
- Zoning: RS9.6
- Zoning description: Jurisdiction: City
- Special conditions: Standard
- Other equipment: Wired for Generator
Construction
Type & style
- Home type: SingleFamily
- Architectural style: Contemporary,1 1/2 Stry w/Bsmt
- Property subtype: Single Family Residence
Materials
- Brick, Wood Siding
- Foundation: Poured Concrete
- Roof: Composition
Condition
- Good
- Year built: 1968
- Major remodel year: 1968
Utilities & green energy
- Electric: Company: PSE
- Sewer: Sewer Connected, Company: Lake Haven
- Water: Public, Company: Lake Haven
Community & HOA
Community
- Subdivision: Marine Hills
Location
- Region: Federal Way
Financial & listing details
- Price per square foot: $307/sqft
- Tax assessed value: $1,098,000
- Annual tax amount: $11,000
- Date on market: 8/1/2026
- Listing terms: Conventional,FHA
- Inclusions: Dishwasher(s), Double Oven, Dryer(s), Microwave(s), Refrigerator(s), Stove(s)/Range(s), Washer(s)
Estimated market value
$1,121,600
$1.07M - $1.18M
$4,359/mo
Price history
| Date | Event | Price |
|---|---|---|
| 8/19/2026 | Price change | $1,149,000-4.2%$307/sqft |
Source:  NWMLS as distributed by MLS GRID #2560781 Report a problem NWMLS as distributed by MLS GRID #2560781 Report a problem | ||
| 8/1/2026 | Listed for sale | $1,199,000+71.3%$321/sqft |
Source: NWMLS as distributed by MLS GRID #2560781 Report a problem | ||
| 10/10/2017 | Listing removed | $3,000$1/sqft |
Source: Renters Warehouse Report a problem | ||
| 10/5/2017 | Price change | $3,000-9.1%$1/sqft |
Source: Renters Warehouse Report a problem | ||
| 9/1/2017 | Listed for rent | $3,300$1/sqft |
Source: Renters Warehouse Report a problem | ||
| 7/20/2017 | Sold | $699,950$187/sqft |
Source: NWMLS as distributed by MLS GRID #1126196 Report a problem | ||
| 6/12/2017 | Pending sale | $699,950$187/sqft |
Source: Paul Cantu Real Estate Team #1126196 Report a problem | ||
| 5/19/2017 | Listed for sale | $699,950+72.8%$187/sqft |
Source: Paul Cantu Real Estate Team #1126196 Report a problem | ||
| 7/26/2011 | Sold | $405,000-1.2%$108/sqft |
Source: NWMLS as distributed by MLS GRID #140507 Report a problem | ||
| 6/23/2011 | Pending sale | $410,000$110/sqft |
Source: John L Scott Real Estate #141347 Report a problem | ||
| 5/21/2011 | Price change | $410,000-6%$110/sqft |
Source: John L Scott Real Estate #141347 Report a problem | ||
| 4/7/2011 | Price change | $436,000-0.9%$117/sqft |
Source: John L Scott Real Estate #141347 Report a problem | ||
| 2/5/2011 | Price change | $440,000-7.4%$118/sqft |
Source: John L Scott Real Estate #141347 Report a problem | ||
| 1/10/2011 | Price change | $475,000-4.8%$127/sqft |
Source: John L Scott Real Estate #141347 Report a problem | ||
| 10/31/2010 | Price change | $499,000-5%$133/sqft |
Source: John L Scott Real Estate #141347 Report a problem | ||
| 10/9/2010 | Listed for sale | $525,000$140/sqft |
Source: John L Scott Real Estate #141347 Report a problem | ||
Public tax history
| Year | Property taxes | Tax assessment |
|---|---|---|
| 2025 | $10,986 +12.9% | $1,098,000 +10.7% |
| 2024 | $9,733 +0.4% | $992,000 +10.6% |
| 2023 | $9,697 +3.2% | $897,000 -7.3% |
| 2022 | $9,396 +9.3% | $968,000 +26% |
| 2021 | $8,599 +10% | $768,000 +17.3% |
| 2020 | $7,820 +4.5% | $655,000 +3.6% |
| 2019 | $7,482 +11.3% | $632,000 +7.5% |
| 2018 | $6,721 -11.3% | $588,000 +9.7% |
| 2017 | $7,575 +20.5% | $536,000 +3.1% |
| 2016 | $6,288 | $520,000 +11.6% |
| 2015 | $6,288 | $466,000 +6.9% |
| 2014 | $6,288 | $436,000 +17.5% |
| 2013 | $6,288 | $371,000 -9.7% |
| 2012 | -- | $411,000 -6.2% |
| 2011 | -- | $438,000 -15.9% |
| 2010 | -- | $521,000 |
| 2009 | -- | $521,000 +10.9% |
| 2007 | -- | $470,000 +5.4% |
| 2006 | -- | $446,000 +6.7% |
| 2005 | -- | $418,000 +27.8% |
| 2001 | $4,323 +3.6% | $327,000 +7.6% |
| 2000 | $4,171 | $304,000 |
Find assessor info on the county website
Monthly payment
Est. payment
Payment breakdown
Explore the cost of this home by adjusting the details. Changes won't be saved.Climate risks
Neighborhood: Marine Hills
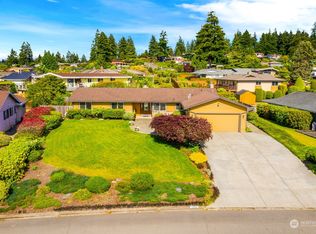
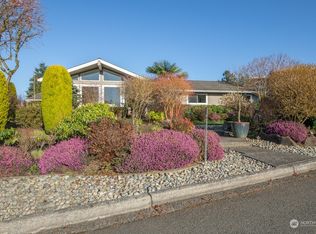
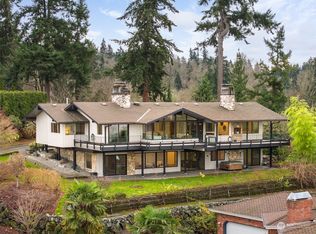
Similar homes
- $1,299,5005 bd4 ba4.3k sqft2529 S 304th Street, Federal Way, WA 98003Active
 MLS ID #2559258, Stephen Janho. NWMLS as distributed by MLS GRID
 - $1,100,0004 bd3 ba3.1k sqft18832 1st Place SW, Normandy Park, WA 98166Active
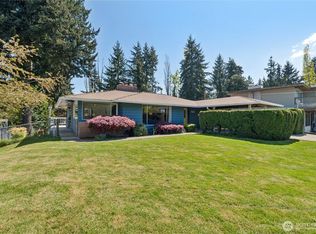 MLS ID #2506700, David Palmer. NWMLS as distributed by MLS GRID
 - $699,0003 bd2 ba1.9k sqft28430 14th Avenue S, Federal Way, WA 98003Active
 MLS ID #2562351, Tammy Yao. NWMLS as distributed by MLS GRID
 - $949,9503 bd3 ba2.1k sqft820 Monroe Avenue NE, Renton, WA 98056Active
 MLS ID #2589714, Roman Kravchishin. NWMLS as distributed by MLS GRID
