Welcome to MainVue at Harwood Cove, just built in 2021, located in Lakewood between American & Gravelly Lake! This stunning 3BR, 2.5BA rambler with 12-foot ceilings spans 2,427 sqft of elegant living space, perfectly acquainted on a 10,000 sqft lot. Enjoy the comfort of A/C, an efficient tankless water heater, and luxury finishes throughout. The gourmet kitchen is adorned with quartz countertops, stainless steel appliances, and a spacious butler's pantry. Entertain in style with the custom audio system and designer automated blinds. Lavish 5-piece primary bath features a soaker tub and walk-in shower, and custom California Closet. A dining area highlighted by a striking waterfall feature and easy access to the covered deck with outdoor gas connection enhance the indoor-outdoor lifestyle. Practicality meets style with a jack & jill bath between guest bedrooms. EV charger, LED lighting and sprinkler system included. This is one of only 19 exclusive homes in this gated community, this residence offers privacy and convenience. Just minutes from JBLM, American Lake, Tacoma Golf & Country Club, shopping and so much more! Too many amenities to list, don’t miss out on this gorgeous rambler in a desirable area!
Pending
Listed by: Dupont Realty & Property Mgmt • Penelope A. Lacy
$949,900
12426 Harwood Cove Lane SW, Lakewood, WA 98498
3beds
2,427sqft
Single Family Residence
Built in 2021
10,001 Square Feet Lot
$946,800 Zestimate®
$391/sqft
$174/mo HOA
What's special
Luxury finishes throughoutGourmet kitchenOutdoor gas connectionLed lightingSprinkler systemSoaker tubCustom california closet
- 51 days
- 49
- 3
Zillow last checked:
Listing updated:
Listed by:
Penelope A. Lacy,
Dupont Realty & Property Mgmt,
Brooklyn Grant,
Dupont Realty & Property Mgmt
Source: NWMLS as distributed by MLS GRID,MLS#: 2552550
Facts & features
Interior
Bedrooms & bathrooms
- Bedrooms: 3
- Bathrooms: 3
- Full bathrooms: 2
- 1/2 bathrooms: 1
- Main level bathrooms: 3
- Main level bedrooms: 3
Primary bedroom
- Level: Main
Bedroom
- Level: Main
Bedroom
- Level: Main
Bathroom full
- Level: Main
Bathroom full
- Level: Main
Other
- Level: Main
Dining room
- Level: Main
Entry hall
- Level: Main
Kitchen with eating space
- Level: Main
Living room
- Level: Main
Utility room
- Level: Main
Heating
- Fireplace, 90%+ High Efficiency, Forced Air, Electric, Natural Gas
Cooling
- 90%+ High Efficiency, Forced Air
Appliances
- Included: Dishwasher, Disposal, Dryer, Microwave, Stove(s)/Range(s), Tankless Water Heater, Washer, Dishwasher(s), Dryer(s), Garbage Disposal, Microwave(s), Washer(s), Water Heater: Electric, Water Heater Location: Tankless
Features
- Bath Off Primary, Dining Room
- Flooring: Ceramic Tile, Laminate, Vinyl, Carpet
- Doors: French Doors
- Windows: Dbl Pane/Storm Window
- Basement: None
- Number of fireplaces: 1
- Fireplace features: Gas, Main Level: 1, Fireplace
Interior area
- Total structure area: 2,427
- Total interior livable area: 2,427 sqft
Property
Parking
- Total spaces: 2
- Parking features: Attached Garage
- Has attached garage: Yes
- Covered spaces: 2
Features
- Levels: One
- Stories: 1
- Entry location: Main
- Patio & porch: Bath Off Primary, Dbl Pane/Storm Window, Dining Room, Fireplace, French Doors, Security System, Sprinkler System, Vaulted Ceiling(s), Walk-In Closet(s), Water Heater
- Has view: Yes
- View description: Territorial
Lot
- Size: 10,001 Square Feet
- Features: Curbs, Paved, Sidewalk, Cable TV, Deck, Electric Car Charging, Fenced-Fully, Gas Available, Gated Entry, High Speed Internet, Irrigation, Sprinkler System
Details
- Parcel number: 4005060050
- Special conditions: Standard
- Other equipment: Leased Equipment: None
Construction
Type & style
- Home type: SingleFamily
- Architectural style: 1 Story
- Property subtype: Single Family Residence
Materials
- Cement Planked, Cement Plank
- Foundation: Poured Concrete
- Roof: Composition
Condition
- Very Good
- Year built: 2021
- Major remodel year: 2021
Utilities & green energy
- Electric: Company: Puget Sound Energy
- Sewer: Sewer Connected, Company: Pierce County
- Water: Public, Company: Lakewood Water
Community & HOA
Community
- Features: CCRs, Gated
- Security: Security System
- Subdivision: Lakewood
HOA
- Services included: Common Area Maintenance, Road Maintenance
- HOA fee: $174 monthly
- HOA phone: 206-215-9732
Location
- Region: Lakewood
Financial & listing details
- Price per square foot: $391/sqft
- Tax assessed value: $748,700
- Annual tax amount: $6,990
- Date on market: 7/22/2026
- Cumulative days on market: 43 days
- Listing terms: Conventional,FHA,VA Loan
- Inclusions: Dishwasher(s), Dryer(s), Garbage Disposal, Leased Equipment, Microwave(s), Stove(s)/Range(s), Washer(s)
Estimated market value
$946,800
$899,000 - $994,000
$3,410/mo
Price history
| Date | Event | Price |
|---|---|---|
| 7/31/2026 | Pending sale | $949,900$391/sqft |
Source:  NWMLS as distributed by MLS GRID #2552550 Report a problem NWMLS as distributed by MLS GRID #2552550 Report a problem | ||
| 7/13/2026 | Listed for sale | $949,900+12.1%$391/sqft |
Source: NWMLS as distributed by MLS GRID #2552550 Report a problem | ||
| 12/27/2021 | Sold | $846,995$349/sqft |
Source: NWMLS as distributed by MLS GRID #1790573 Report a problem | ||
| 6/24/2021 | Pending sale | $846,995$349/sqft |
Source: NWMLS as distributed by MLS GRID #1790573 Report a problem | ||
| 6/11/2021 | Listed for sale | $846,995$349/sqft |
Source: NWMLS as distributed by MLS GRID #1790573 Report a problem | ||
Public tax history
| Year | Property taxes | Tax assessment |
|---|---|---|
| 2025 | $7,912 +6.5% | $748,700 +3.5% |
| 2024 | $7,426 +2.6% | $723,600 +6.9% |
| 2023 | $7,238 -6.5% | $676,600 -10.7% |
| 2022 | $7,745 +105.2% | $757,300 +128.4% |
| 2021 | $3,774 | $331,600 |
Find assessor info on the county website
Monthly payment
Est. payment
Payment breakdown
Explore the cost of this home by adjusting the details. Changes won't be saved.Climate risks
Neighborhood: Lake City
Similar homes
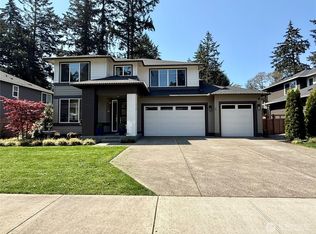
- $849,9994 bd3 ba2.9k sqft7708 Zircon Drive SW, Lakewood, WA 98489Active
 MLS ID #2532089, David Wheeler. NWMLS as distributed by MLS GRID
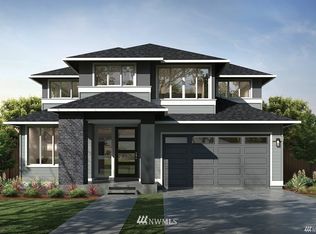
 - $630,0004 bd3 ba1.8k sqft10511 Cedrona Street SW, Lakewood, WA 98498Active
 MLS ID #2545965, Pamela Davison. NWMLS as distributed by MLS GRID
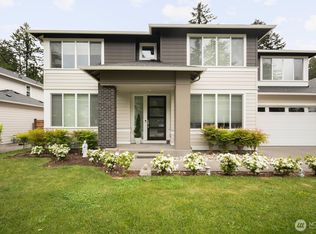
 - $948,5005 bd3 ba2.8k sqft2746 Sunset Court, Steilacoom, WA 98388Active
 MLS ID #2572743, Steven A. Sloboda. NWMLS as distributed by MLS GRID
 - $915,0004 bd4 ba2.4k sqft9817 66th Avenue E, Puyallup, WA 98373Active
 MLS ID #2564160, Cheri Tanis. NWMLS as distributed by MLS GRID
