Immaculate MainVue Homes custom residence in coveted Tehaleh, perfectly positioned on a quiet cul-de-sac and backing to a private greenbelt. The upgraded Avoca design delivers an impressive combination of luxury, space, and versatility. Soaring ceilings and dramatic oversized windows fill the home with natural light, complemented by motorized blinds and beautiful upgraded lighting throughout. The open-concept kitchen flows effortlessly into a butler’s pantry, oversized walk-in pantry, and custom mudroom—designed for both everyday living and entertaining. A flexible front room offers the perfect home office or additional bedroom, while the spacious main-floor recreation room with 220V power provides endless possibilities. Upstairs, retreat to a gorgeous primary suite featuring a custom California Closet system and sparkling 5-piece bath. Three additional bedrooms, two additional baths, and an oversized loft provide room for everyone. Outside, enjoy the fully fenced, low-maintenance backyard with year-round green turf and an incredible covered patio anchored by an oversized outdoor fireplace. Set in the shadow of Mt. Rainier and near Tehaleh Heights Elementary, miles of trails, parks, playgrounds, sports courts, and community amenities. Exceptional condition, thoughtful upgrades, a premium greenbelt setting, and a floor plan built for modern living—this Tehaleh standout is ready to impress.
Active
Listed by: Commencement Bay Brokers LLC • Nicolas Lind
$1,025,000
13241 181st Avenue Ct E, Bonney Lake, WA 98391
4beds
3,867sqft
Single Family Residence
Built in 2018
7,331 Square Feet Lot
$1,013,300 Zestimate®
$265/sqft
$93/mo HOA
What's special
Oversized loftIncredible covered patioOpen-concept kitchenNatural lightSoaring ceilingsDramatic oversized windowsGorgeous primary suite
- 5 days
- 402
- 25
Likely to sell faster than
Zillow last checked:
Listing updated:
Listed by:
Nicolas Lind,
Commencement Bay Brokers LLC
Source: NWMLS as distributed by MLS GRID,MLS#: 2572286
Facts & features
Interior
Bedrooms & bathrooms
- Bedrooms: 4
- Bathrooms: 4
- Full bathrooms: 3
- 1/2 bathrooms: 1
Primary bedroom
- Level: Second
Bedroom
- Level: Second
Bedroom
- Level: Second
Bedroom
- Level: Second
Bathroom full
- Level: Second
Bathroom full
- Level: Second
Bathroom full
- Level: Second
Other
- Level: Lower
Bonus room
- Level: Main
Den office
- Level: Main
Dining room
- Level: Main
Entry hall
- Level: Main
Family room
- Level: Main
Great room
- Level: Main
Kitchen with eating space
- Level: Main
Living room
- Level: Main
Rec room
- Level: Second
Utility room
- Level: Second
Heating
- Fireplace, 90%+ High Efficiency, Heat Pump, Electric, Natural Gas
Cooling
- Heat Pump
Appliances
- Included: Dishwasher, Disposal, Microwave, Refrigerator, Stove(s)/Range(s), Tankless Water Heater, Dishwasher(s), Garbage Disposal, Microwave(s), Refrigerator(s), Water Heater: Gas
Features
- Bath Off Primary, Dining Room, High Tech Cabling, Loft, Pantry
- Flooring: Ceramic Tile, Laminate, Vinyl Plank, Carpet
- Doors: French Doors
- Windows: Dbl Pane/Storm Window
- Basement: None
- Number of fireplaces: 2
- Fireplace features: Gas, Main Level: 2, Fireplace
Interior area
- Total structure area: 3,867
- Total interior livable area: 3,867 sqft
Property
Parking
- Total spaces: 6
- Parking features: Driveway, Attached Garage
- Has attached garage: Yes
- Covered spaces: 3
- Uncovered spaces: 3
Features
- Levels: Two
- Stories: 2
- Entry location: Main
- Patio & porch: Bath Off Primary, Dbl Pane/Storm Window, Dining Room, Fireplace, French Doors, High Tech Cabling, Loft, Pantry, Vaulted Ceiling(s), Walk-In Closet(s), Water Heater, Wired for Generator
- Has view: Yes
- View description: Mountain(s), Partial
Lot
- Size: 7,331 Square Feet
- Features: Cul-De-Sac, Curbs, Paved, Sidewalk, Cable TV, Deck, Fenced-Fully, Gas Available, High Speed Internet, Irrigation, Outdoor Fireplace, Patio, Sprinkler System
- Topography: Level
- Residential vegetation: Garden Space
Details
- Parcel number: 7002731290
- Zoning description: Jurisdiction: City
- Special conditions: Standard
- Other equipment: Wired for Generator
Construction
Type & style
- Home type: SingleFamily
- Architectural style: 2 Story
- Property subtype: Single Family Residence
Materials
- Cement Planked, Cement Plank
- Foundation: Poured Concrete
- Roof: Composition
Condition
- Year built: 2018
- Major remodel year: 2018
Utilities & green energy
- Electric: Company: Puget Sound Energy
- Sewer: Sewer Connected, Company: Pierce County Sewer
- Water: Public, Company: Tacoma Public Utilities
Community & HOA
Community
- Features: Athletic Court, CCRs, Clubhouse, Park, Playground, Trail(s)
- Subdivision: Tehaleh
HOA
- Services included: Common Area Maintenance
- HOA fee: $93 monthly
- HOA phone: 253-666-4515
Location
- Region: Bonney Lake
Financial & listing details
- Price per square foot: $265/sqft
- Annual tax amount: $11,100
- Date on market: 8/26/2026
- Cumulative days on market: 6 days
- Listing terms: Conventional,FHA,VA Loan
- Inclusions: Dishwasher(s), Garbage Disposal, Microwave(s), Refrigerator(s), Stove(s)/Range(s)
Estimated market value
$1,013,300
$963,000 - $1.06M
$4,313/mo
Price history
| Date | Event | Price |
|---|---|---|
| 8/27/2026 | Listed for sale | $1,025,000+43%$265/sqft |
Source:  NWMLS as distributed by MLS GRID #2572286 Report a problem NWMLS as distributed by MLS GRID #2572286 Report a problem | ||
| 2/15/2019 | Sold | $716,760+4%$185/sqft |
Source: NWMLS as distributed by MLS GRID #1311682 Report a problem | ||
| 6/15/2018 | Pending sale | $688,950$178/sqft |
Source: Teambuilder KW #1311682 Report a problem | ||
| 6/15/2018 | Listed for sale | $688,950$178/sqft |
Source: Teambuilder KW #1311682 Report a problem | ||
Public tax history
Tax history is unavailable.
Monthly payment
Est. payment
Payment breakdown
Explore the cost of this home by adjusting the details. Changes won't be saved.Climate risks
Neighborhood: 98391
Nearby schools
Schools provided by the listing agent
- Elementary: Tehaleh Heights Elementary
- Middle: Mtn View Middle
- High: Bonney Lake High
Source: NWMLS as distributed by MLS GRID. This data may not be complete. We recommend contacting the local school district to confirm school assignments for this home.


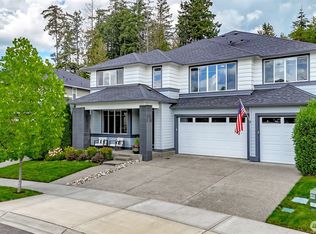
Similar homes
- $979,9504 bd3 ba3.9k sqft18718 135th Street E, Bonney Lake, WA 98391Active
 MLS ID #2458018, Kyle Fox. NWMLS as distributed by MLS GRID
 - $949,9005 bd3 ba3.4k sqftEagle Ridge At Tehaleh Ph Ii-V, Bonney Lake, WA 98391Active
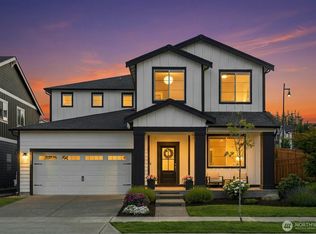 MLS ID #2571743, Jesse Tronson. NWMLS as distributed by MLS GRID
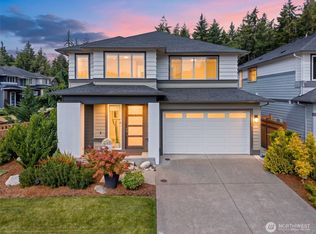
 - $999,9904 bd3 ba3.2k sqftLiberty Park Phase 2, Bonney Lake, WA 98391Active
 NWMLS as distributed by MLS GRID
 - $797,0004 bd4 ba2.7k sqftEagle Ridge At Tehaleh Phase 1, Bonney Lake, WA 98391Active
 MLS ID #2562195, Alysia Beyrouty. NWMLS as distributed by MLS GRID
