Tucked on a quiet, dead-end street in one of the area's most coveted neighborhoods, this HC-built stunner features one of the most sought-after floorplans—rarely available & worth the wait! With 4,459 sqft of beautifully designed space, enjoy a gourmet kitchen with gas cooktop, double ovens, commercial fridge, walk-in pantry, & large island. Main floor bedroom & adjacent ¾ bath offer flexible living. Entertain in the theater room, downstairs kitchenette with wine fridge, or outside on the covered deck with fireplace & TV. The private, landscaped yard backs to a greenbelt & includes turf, a spiral staircase off the deck, and a 25-ft swim spa! A/C, 3-car garage, extensive storage, & Sumner-Bonney Lake schools make this home truly exceptional!
Sold
Street View
Listed by: John L. Scott, Inc • Betsy Leishman
Bought with: RE/MAX Extra Inc.
$1,175,000
18115 133rd Street E, Bonney Lake, WA 98391
6beds
4,459sqft
Single Family Residence
Built in 2017
8,015 Square Feet Lot
$1,163,000 Zestimate®
$264/sqft
$4,658 Estimated rent
Home value
$1,163,000
$1.08M - $1.24M
$4,658/mo
Zestimate® history
Owner options
List your home for rent
$4,658/mo
Rent Zestimate®
Find your next renter with Zillow Rental Manager. Plus, with online applications, you can quickly screen prospective tenants – for free.
$4,658/mo
Rent Zestimate®
Refinance and save
$7,341/mo
Est. payment
Refinancing to a lower rate could help reduce your monthly payments and save thousands over the life of the loan.
$7,341/mo
Est. payment
Explore your selling options
Work with a Zillow partner agent
Leverage their expertise and Zillow's premium Showcase listings to get your home seen by more buyers.
Get startedList with your own agent
Get your home in front of millions of buyers by listing it on Zillow.
Learn how to do itSell it yourself
Take full control of how buyers see your home on Zillow by listing For Sale by Owner (FSBO).
List your homeWhat's special
Downstairs kitchenetteGourmet kitchenPrivate landscaped yardLarge islandDouble ovensCommercial fridgeBacks to a greenbelt
Zillow last checked:
Listing updated:
Listed by:
Betsy Leishman,
John L. Scott, Inc,
Joe Perkins,
John L. Scott, Inc
Bought with:
Chad Durrant, 97202
RE/MAX Extra Inc.
Source: NWMLS as distributed by MLS GRID,MLS#: 2406582
Facts & features
Interior
Bedrooms & bathrooms
- Bedrooms: 6
- Bathrooms: 4
- Full bathrooms: 3
- 3/4 bathrooms: 1
- Main level bathrooms: 1
- Main level bedrooms: 1
Bedroom
- Level: Lower
Bedroom
- Level: Main
Bathroom three quarter
- Level: Main
Bonus room
- Level: Lower
Dining room
- Level: Main
Entry hall
- Level: Main
Family room
- Level: Main
Heating
- Fireplace, 90%+ High Efficiency, Forced Air, Electric, Natural Gas
Cooling
- Has cooling: Yes
Appliances
- Included: Dishwasher(s), Disposal, Double Oven, Dryer(s), Microwave(s), Refrigerator(s), Stove(s)/Range(s), Washer(s), Garbage Disposal, Water Heater: Tankless, Water Heater Location: Garage
Features
- Bath Off Primary, Ceiling Fan(s), Dining Room
- Flooring: Ceramic Tile, Engineered Hardwood, Carpet
- Doors: French Doors
- Windows: Double Pane/Storm Window
- Basement: Finished
- Number of fireplaces: 2
- Fireplace features: Electric, Gas, Main Level: 2, Fireplace
Interior area
- Total structure area: 4,459
- Total interior livable area: 4,459 sqft
Property
Parking
- Total spaces: 3
- Parking features: Driveway, Attached Garage, Off Street
- Attached garage spaces: 3
Features
- Levels: Two
- Stories: 2
- Entry location: Main
- Patio & porch: Second Kitchen, Bath Off Primary, Ceiling Fan(s), Double Pane/Storm Window, Dining Room, Fireplace, French Doors, Sprinkler System, Walk-In Closet(s), Walk-In Pantry, Water Heater, Wet Bar, Wine/Beverage Refrigerator
- Has spa: Yes
- Has view: Yes
- View description: Territorial
Lot
- Size: 8,015 Square Feet
- Features: Curbs, Dead End Street, Paved, Sidewalk, Cable TV, Deck, Fenced-Fully, Gas Available, High Speed Internet, Hot Tub/Spa, Outbuildings, Patio, Sprinkler System
- Topography: Level
- Residential vegetation: Garden Space
Details
- Parcel number: 7002592010
- Zoning description: Jurisdiction: County
- Special conditions: Standard
Construction
Type & style
- Home type: SingleFamily
- Architectural style: 2 Stories w/Bsmnt
- Property subtype: Single Family Residence
Materials
- Cement/Concrete, Cement Planked, Wood Siding, Wood Products, Cement Plank
- Foundation: Poured Concrete
- Roof: Composition
Condition
- Year built: 2017
Utilities & green energy
- Electric: Company: PSE
- Sewer: Sewer Connected, Company: Pierce County
- Water: Public, Company: Tacoma Public Utility
- Utilities for property: Xfinity, Xfinity
Community & HOA
Community
- Features: CCRs, Park, Playground, Trail(s)
- Subdivision: Tehaleh
HOA
- HOA fee: $88 monthly
Location
- Region: Bonney Lake
Financial & listing details
- Price per square foot: $264/sqft
- Tax assessed value: $1,045,000
- Annual tax amount: $12,245
- Date on market: 9/2/2025
- Cumulative days on market: 323 days
- Listing terms: Conventional,FHA,VA Loan
- Inclusions: Dishwasher(s), Double Oven, Dryer(s), Garbage Disposal, Microwave(s), Refrigerator(s), Stove(s)/Range(s), Washer(s)
Price history
| Date | Event | Price |
|---|---|---|
| 8/28/2025 | Sold | $1,175,000$264/sqft |
Source:  NWMLS as distributed by MLS GRID #2406582 Report a problem NWMLS as distributed by MLS GRID #2406582 Report a problem | ||
| 8/14/2025 | Pending sale | $1,175,000$264/sqft |
Source: NWMLS as distributed by MLS GRID #2406582 Report a problem | ||
| 7/28/2025 | Listed for sale | $1,175,000$264/sqft |
Source: NWMLS as distributed by MLS GRID #2406582 Report a problem | ||
| 7/20/2025 | Pending sale | $1,175,000$264/sqft |
Source: NWMLS as distributed by MLS GRID #2406582 Report a problem | ||
| 7/11/2025 | Listed for sale | $1,175,000+72.8%$264/sqft |
Source: NWMLS as distributed by MLS GRID #2406582 Report a problem | ||
| 1/5/2018 | Sold | $679,990$152/sqft |
Source: NWMLS as distributed by MLS GRID #1071966 Report a problem | ||
Public tax history
| Year | Property taxes | Tax assessment |
|---|---|---|
| 2024 | $12,245 +21.1% | $1,045,000 +9.4% |
| 2023 | $10,115 +1.5% | $954,900 -1.9% |
| 2022 | $9,966 +5.5% | $973,200 +25.6% |
| 2021 | $9,445 +17.9% | $774,700 +20.4% |
| 2019 | $8,009 +548.6% | $643,600 +4% |
| 2018 | $1,235 +2.1% | $618,700 +628.7% |
| 2017 | $1,210 | $84,900 |
| 2016 | -- | -- |
Find assessor info on the county website
Neighborhood: 98391
Nearby homes
- $1,089,0004 bd3 ba3.8k sqft18109 133rd St E, Bonney Lake, WA 98391For Sale

- $1,099,9504 bd3 ba3.8k sqft18121 133rd St E, Bonney Lake, WA 98391Sold
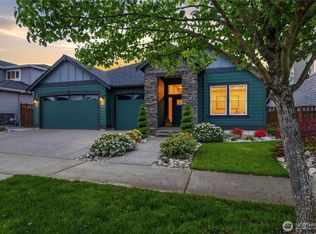
- $1,175,0006 bd5 ba4.7k sqft18103 133rd St E, Bonney Lake, WA 98391Sold

- $1,120,0006 bd4 ba4.4k sqft18025 133rd St E, Bonney Lake, WA 98391Sold
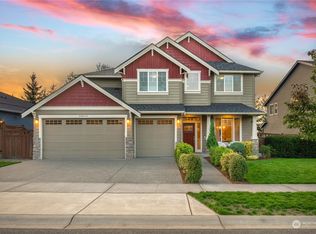
- $1,099,9005 bd3 ba3.8k sqft18021 133rd St E, Bonney Lake, WA 98391Sold
- $800,0004 bd3 ba3k sqft18024 133rd St E, Bonney Lake, WA 98391Sold
- $1,115,0006 bd4 ba4.4k sqft18017 133rd St E, Bonney Lake, WA 98391Sold
- $799,9504 bd4 ba3.1k sqft18117 135th St E, Bonney Lake, WA 98391Sold
Nearby schools
GreatSchools rating
- 8/10Tehaleh Heights Elementary SchoolGrades: PK-5Distance: 0.3 mi
- 7/10Mountain View Middle SchoolGrades: 6-8Distance: 2.4 mi
- 9/10Bonney Lake High SchoolGrades: 9-12Distance: 2.4 mi
Schools provided by the listing agent
- Elementary: Tehaleh Heights Elementary
- Middle: Mtn View Middle
- High: Bonney Lake High
Source: NWMLS as distributed by MLS GRID. This data may not be complete. We recommend contacting the local school district to confirm school assignments for this home.
Get a cash offer in 3 minutes
Find out how much your home could sell for in as little as 3 minutes with a no-obligation cash offer.
Estimated market value
$1,163,000
Get a cash offer in 3 minutes
Find out how much your home could sell for in as little as 3 minutes with a no-obligation cash offer.
Estimated market value
$1,163,000
- Washington
- Pierce County
- Bonney Lake
- 98391
- 18115 133rd Street E
Nearby cities
Nearby zip codes
Other Bonney Lake Topics
