Experience refined living in this stunning Rambler-Style home with a Fully Finished Basement, tucked away in a quiet cul-de-sac & backing to a greenbelt for exceptional privacy. Step inside to soaring vaulted ceilings & extensive millwork that create a warm, elegant atmosphere. The open-concept layout seamlessly connects the living, dining & kitchen areas—perfect for both everyday living & entertaining. Main Floor features Well-Appointed Primary Suite, Office, Formal Dining Room, Laundry Room w/ Utility Sink & Cabinets, Gourmet Kitchen with Double Ovens, Oversized Fridge & Freezer, Gas Range, Butler's Pantry with Sink & more, all opening up to the Family room & Outdoor Covered Patio - perfect for entertaining guests. Downstairs, you’ll find 4 Generously Sized Bedrooms (one is oversized and could make a great theater or bonus room), Mini Kitchenette & Rec Room - ideal for Guests or Multi-Generational Living. Enjoy the comfort of A/C, Tankless Water Heater, 3-Car Garage, Plantation Shutters, Custom Closet Built-in Systems, New Exterior Paint 2025 & located in the Highly Rated Sumner-Bonney Lake School District within Tehaleh Heights Elementary School Boundaries! Tehaleh Amenities include extensive Trails, Parks, Local Coffee Shop with Brewery & More! This home shows beautifully - don't miss your opportunity to own one of the best floorplans in Tehaleh! ASSUMABLE LOAN AT 5.71% RATE.
Sold
Listed by: Real Broker LLC • Danielle Cowart
Bought with: Keller Williams Realty
Zestimate®
$1,099,900
18021 133rd Street E, Bonney Lake, WA 98391
5beds
3,845sqft
Single Family Residence
Built in 2018
7,779 Square Feet Lot
$1,099,900 Zestimate®
$286/sqft
$4,424 Estimated rent
Home value
$1,099,900
$1.04M - $1.15M
$4,424/mo
Zestimate® history
Owner options
List your home for rent
$4,424/mo
Rent Zestimate®
Find your next renter with Zillow Rental Manager. Plus, with online applications, you can quickly screen prospective tenants – for free.
$4,424/mo
Rent Zestimate®
Refinance and save
$6,877/mo
Est. payment
Refinancing to a lower rate could help reduce your monthly payments and save thousands over the life of the loan.
$6,877/mo
Est. payment
Explore your selling options
Work with a Zillow partner agent
Leverage their expertise and Zillow's premium Showcase listings to get your home seen by more buyers.
Get startedList with your own agent
Get your home in front of millions of buyers by listing it on Zillow.
Learn how to do itSell it yourself
Take full control of how buyers see your home on Zillow by listing For Sale by Owner (FSBO).
List your homeWhat's special
Fully finished basementWell-appointed primary suiteCustom closet built-in systemsExtensive millworkFormal dining roomQuiet cul-de-sacPlantation shutters
Zillow last checked:
Listing updated:
Listed by:
Danielle Cowart,
Real Broker LLC
Bought with:
Austin Robertson, 21036843
Keller Williams Realty
Source: NWMLS as distributed by MLS GRID,MLS#: 2502747
Facts & features
Interior
Bedrooms & bathrooms
- Bedrooms: 5
- Bathrooms: 3
- Full bathrooms: 2
- 1/2 bathrooms: 1
- Main level bathrooms: 2
- Main level bedrooms: 1
Primary bedroom
- Level: Main
Bedroom
- Level: Lower
Bedroom
- Level: Lower
Bedroom
- Level: Lower
Bedroom
- Level: Lower
Bathroom full
- Level: Main
Bathroom full
- Level: Lower
Other
- Level: Main
Den office
- Level: Main
Dining room
- Level: Main
Entry hall
- Level: Main
Family room
- Level: Main
Kitchen with eating space
- Level: Main
Rec room
- Level: Lower
Utility room
- Level: Main
Heating
- Fireplace, Forced Air, High Efficiency (Unspecified), Electric, Natural Gas
Cooling
- Forced Air, HEPA Air Filtration, High Efficiency (Unspecified)
Appliances
- Included: Dishwasher, Disposal, Double Oven, Microwave, Refrigerator, Stove(s)/Range(s), Tankless Water Heater, Dishwasher(s), Garbage Disposal, Microwave(s), Refrigerator(s), Water Heater: Tankless, Water Heater Location: Garage
Features
- Bath Off Primary, Ceiling Fan(s), Dining Room, Pantry
- Flooring: Ceramic Tile, Engineered Hardwood, Vinyl Plank, Carpet
- Doors: French Doors
- Windows: Dbl Pane/Storm Window
- Basement: Finished
- Number of fireplaces: 2
- Fireplace features: Gas, Main Level: 2, Fireplace
Interior area
- Total structure area: 3,845
- Total interior livable area: 3,845 sqft
Property
Parking
- Total spaces: 3
- Parking features: Driveway, Attached Garage, Off Street
- Has attached garage: Yes
- Covered spaces: 3
Features
- Levels: One
- Stories: 1
- Entry location: Main
- Patio & porch: Bath Off Primary, Ceiling Fan(s), Dbl Pane/Storm Window, Dining Room, Fireplace, French Doors, Pantry, Security System, Sprinkler System, Vaulted Ceiling(s), Walk-In Closet(s), Water Heater, Wet Bar, Wine/Beverage Refrigerator
- Has view: Yes
- View description: Territorial
Lot
- Size: 7,779 Square Feet
- Features: Cul-De-Sac, Curbs, Dead End Street, Paved, Sidewalk, Deck, Fenced-Fully, Gas Available, High Speed Internet, Patio
- Topography: Level,Partial Slope
Details
- Parcel number: 7002592050
- Special conditions: Standard
Construction
Type & style
- Home type: SingleFamily
- Architectural style: Contemporary,1 Story w/Bsmnt.
- Property subtype: Single Family Residence
Materials
- Cement Planked, Stone, Wood Siding, Wood Products, Cement Plank
- Foundation: Poured Concrete, Slab
- Roof: Composition
Condition
- Very Good
- Year built: 2018
Details
- Builder name: HC Homes
Utilities & green energy
- Electric: Company: Puget Sound Energy
- Sewer: Sewer Connected, Company: Pierce County Sewer
- Water: Public, Company: Tacoma Public Utilites
- Utilities for property: Comcast, Comcast Xfinity
Community & HOA
Community
- Features: Athletic Court, CCRs, Park, Playground, Trail(s)
- Security: Security Service, Security System
- Subdivision: Tehaleh
HOA
- Services included: Common Area Maintenance, Security
- HOA fee: $88 monthly
- HOA phone: 253-666-4515
Location
- Region: Bonney Lake
Financial & listing details
- Price per square foot: $286/sqft
- Tax assessed value: $945,800
- Annual tax amount: $11,100
- Date on market: 12/11/2025
- Cumulative days on market: 238 days
- Listing terms: Assumable,Conventional,FHA,VA Loan
- Inclusions: Dishwasher(s), Double Oven, Garbage Disposal, Microwave(s), Refrigerator(s), Stove(s)/Range(s)
Price history
| Date | Event | Price |
|---|---|---|
| 8/6/2026 | Sold | $1,099,900$286/sqft |
Source:  NWMLS as distributed by MLS GRID #2502747 Report a problem NWMLS as distributed by MLS GRID #2502747 Report a problem | ||
| 7/2/2026 | Pending sale | $1,099,900$286/sqft |
Source: NWMLS as distributed by MLS GRID #2502747 Report a problem | ||
| 6/9/2026 | Price change | $1,099,900-1.4%$286/sqft |
Source: NWMLS as distributed by MLS GRID #2502747 Report a problem | ||
| 5/29/2026 | Price change | $1,115,000-1.8%$290/sqft |
Source: NWMLS as distributed by MLS GRID #2502747 Report a problem | ||
| 5/15/2026 | Price change | $1,135,000-1.3%$295/sqft |
Source: NWMLS as distributed by MLS GRID #2502747 Report a problem | ||
| 4/4/2026 | Listed for sale | $1,150,000+9.5%$299/sqft |
Source: NWMLS as distributed by MLS GRID #2502747 Report a problem | ||
| 7/11/2023 | Sold | $1,050,000-3.7%$273/sqft |
Source: NWMLS as distributed by MLS GRID #2060592 Report a problem | ||
| 6/2/2023 | Pending sale | $1,090,000$283/sqft |
Source: NWMLS as distributed by MLS GRID #NWM2060592 Report a problem | ||
| 5/19/2023 | Price change | $1,090,000-0.9%$283/sqft |
Source: NWMLS as distributed by MLS GRID #NWM2060592 Report a problem | ||
| 4/28/2023 | Listed for sale | $1,100,000+60.6%$286/sqft |
Source: NWMLS as distributed by MLS GRID #NWM2060592 Report a problem | ||
| 9/24/2018 | Sold | $684,990$178/sqft |
Source: NWMLS as distributed by MLS GRID #1235946 Report a problem | ||
Public tax history
| Year | Property taxes | Tax assessment |
|---|---|---|
| 2024 | $11,100 +20.6% | $945,800 +9% |
| 2023 | $9,207 +1.6% | $867,600 -1.8% |
| 2022 | $9,066 +5% | $883,800 +25.1% |
| 2021 | $8,631 +19% | $706,700 +21.2% |
| 2019 | $7,253 +492.3% | $582,900 +4.2% |
| 2018 | $1,225 +2.2% | $559,300 +564.3% |
| 2017 | $1,199 | $84,200 |
| 2016 | -- | -- |
Find assessor info on the county website
Neighborhood: 98391
Nearby homes
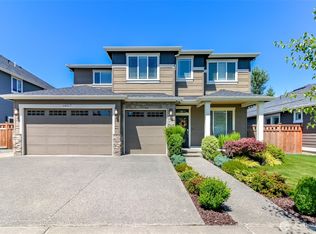
- $1,115,0006 bd4 ba4.4k sqft18017 133rd St E, Bonney Lake, WA 98391Sold
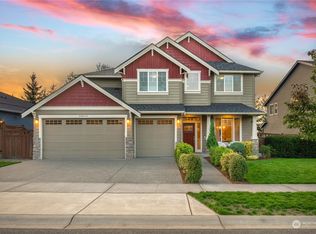
- $1,120,0006 bd4 ba4.4k sqft18025 133rd St E, Bonney Lake, WA 98391Sold
- $1,175,0006 bd5 ba4.7k sqft18103 133rd St E, Bonney Lake, WA 98391Sold

- $1,089,0004 bd3 ba3.8k sqft18109 133rd St E, Bonney Lake, WA 98391For Sale

- $800,0004 bd3 ba3k sqft18024 133rd St E, Bonney Lake, WA 98391Sold
- $1,125,0006 bd4 ba4.4k sqft18001 133rd St E, Bonney Lake, WA 98391Sold
- $1,175,0006 bd4 ba4.4k sqft18115 133rd St E, Bonney Lake, WA 98391Sold
- $1,099,9504 bd3 ba3.8k sqft18121 133rd St E, Bonney Lake, WA 98391Sold
Nearby schools
GreatSchools rating
- 8/10Tehaleh Heights Elementary SchoolGrades: PK-5Distance: 0.3 mi
- 7/10Mountain View Middle SchoolGrades: 6-8Distance: 2.5 mi
- 9/10Bonney Lake High SchoolGrades: 9-12Distance: 2.5 mi
Schools provided by the listing agent
- Elementary: Tehaleh Heights Elementary
- Middle: Mtn View Middle
- High: Bonney Lake High
Source: NWMLS as distributed by MLS GRID. This data may not be complete. We recommend contacting the local school district to confirm school assignments for this home.
Get a cash offer in 3 minutes
Find out how much your home could sell for in as little as 3 minutes with a no-obligation cash offer.
Estimated market value
$1,099,900
Get a cash offer in 3 minutes
Find out how much your home could sell for in as little as 3 minutes with a no-obligation cash offer.
Estimated market value
$1,099,900
- Washington
- Pierce County
- Bonney Lake
- 98391
- 18021 133rd Street E
Nearby cities
Nearby zip codes
Other Bonney Lake Topics
