Lea Hill Luxury in Auburn! This gorgeous MainVue home in a beautiful area of Auburn boasts 5 bedrooms, 2.5 baths, and nearly 2,800 square feet of space to grow into! The main floor consists of an open concept style living room, dining room and kitchen with large island and 10 foot ceilings. Loads of windows let in ample amounts of natural light and the large island allows a maximum entertaining space! Quartz countertops, stainless steel appliances, gas range, and a walk-in pantry are just a few features that make this kitchen stand out. On the main floor, there is also a main floor bedroom with a closet that could be used as an office or guest room. The garage includes ductless mini-splits for heating and cooling providing a temperature controlled space for the garage for any hobby. Upstairs you'll find a giant loft area for a 2nd family/living room and 4 additional bedrooms. The oversized primary bedroom includes a 5 piece bath and a GIANT walk-in closet. There is a designated laundry room with additional storage. Outside includes a covered patio with a fireplace and a fully fenced backyard. Partial mountain views show from the top floor. Close to Hwy. 18 for great commuting and stores and restaurants just around the corner. Don't miss your chance to live in this incredible neighborhood in a high-quality construction home!
Active
Listed by: COMPASS • Megan Blum
$799,000
13211 SE 306th Street, Auburn, WA 98092
5beds
2,715sqft
:
Get pre-qualified$4,958/mo
Single Family Residence
Built in 2012
4,103 Square Feet Lot
$-- Zestimate®
$294/sqft
$47/mo HOA
What's special
Large islandOversized primary bedroomGiant walk-in closetWalk-in pantryFully fenced backyardStainless steel appliancesGas range
- 170 days |
- 441 |
- 20 |
Zillow last checked:
Listing updated:
Listed by:
Megan Blum,
COMPASS
Source: NWMLS as distributed by MLS GRID,MLS#: 2476655
Facts & features
Interior
Bedrooms & bathrooms
- Bedrooms: 5
- Bathrooms: 3
- Full bathrooms: 2
- 1/2 bathrooms: 1
- Main level bathrooms: 1
- Main level bedrooms: 1
Entry hall
- Level: Main
Family room
- Level: Main
Kitchen with eating space
- Level: Main
Living room
- Level: Main
Heating
- Fireplace, Forced Air, Natural Gas
Cooling
- Has cooling: Yes
Appliances
- Included: Dishwasher, Disposal, Dryer, Microwave, Refrigerator, Stove(s)/Range(s), Washer, Dishwasher(s), Dryer(s), Garbage Disposal, Microwave(s), Refrigerator(s), Washer(s), Water Heater: Gas, Water Heater Location: Garage
Features
- Bath Off Primary, Dining Room, Pantry
- Flooring: Laminate, Vinyl, Carpet
- Windows: Dbl Pane/Storm Window
- Basement: None
- Number of fireplaces: 2
- Fireplace features: Gas, Main Level: 2, Fireplace
Interior area
- Total structure area: 2,715
- Total interior livable area: 2,715 sqft
Property
Parking
- Total spaces: 2
- Parking features: Attached Garage
- Has attached garage: Yes
- Covered spaces: 2
Features
- Levels: Two
- Stories: 2
- Entry location: Main
- Patio & porch: Bath Off Primary, Dbl Pane/Storm Window, Dining Room, Fireplace, Pantry, Walk-In Closet(s), Water Heater
- Has view: Yes
- View description: Mountain(s), Partial, Territorial
Lot
- Size: 4,103 Square Feet
- Features: Paved, Sidewalk, Deck, Fenced-Fully, Gas Available, High Speed Internet
- Topography: Level
Details
- Parcel number: 3814900050
- Special conditions: Standard
Construction
Type & style
- Home type: SingleFamily
- Architectural style: Contemporary,2 Story
- Property subtype: Single Family Residence
Materials
- Cement Planked, Cement Plank
- Foundation: Poured Concrete
- Roof: Composition
Condition
- Very Good
- Year built: 2012
- Major remodel year: 2012
Utilities & green energy
- Electric: Company: PSE
- Sewer: Sewer Connected, Company: City of Auburn
- Water: Public, Company: City of Auburn
- Utilities for property: Comcast, Xfinity
Community & HOA
Community
- Subdivision: Lea Hill
HOA
- Services included: Common Area Maintenance
- HOA fee: $47 monthly
Location
- Region: Auburn
Financial & listing details
- Price per square foot: $294/sqft
- Tax assessed value: $801,000
- Annual tax amount: $9,118
- Date on market: 2/5/2026
- Cumulative days on market: 172 days
- Listing terms: Conventional,FHA,VA Loan
- Inclusions: Dishwasher(s), Dryer(s), Garbage Disposal, Microwave(s), Refrigerator(s), Stove(s)/Range(s), Washer(s)
Estimated market value
Not available
Estimated sales range
Not available
Not available
Price history
| Date | Event | Price |
|---|---|---|
| 3/25/2026 | Price change | $799,000-2.6%$294/sqft |
Source:  NWMLS as distributed by MLS GRID #2476655 Report a problem NWMLS as distributed by MLS GRID #2476655 Report a problem | ||
| 2/27/2026 | Price change | $820,000-0.6%$302/sqft |
Source: NWMLS as distributed by MLS GRID #2476655 Report a problem | ||
| 2/6/2026 | Listed for sale | $825,000-8.3%$304/sqft |
Source: NWMLS as distributed by MLS GRID #2476655 Report a problem | ||
| 6/9/2022 | Sold | $900,000+0%$331/sqft |
Source: NWMLS as distributed by MLS GRID #1922456 Report a problem | ||
| 5/11/2022 | Pending sale | $899,950$331/sqft |
Source: NWMLS as distributed by MLS GRID #1922456 Report a problem | ||
| 4/28/2022 | Listed for sale | $899,950+48.8%$331/sqft |
Source: NWMLS as distributed by MLS GRID #1922456 Report a problem | ||
| 11/3/2020 | Sold | $605,000+0.8%$223/sqft |
Source: NWMLS as distributed by MLS GRID #1636072 Report a problem | ||
| 9/24/2020 | Pending sale | $600,000$221/sqft |
Source: Keller Williams Rlty Bellevue #1636072 Report a problem | ||
| 9/18/2020 | Price change | $600,000+0.8%$221/sqft |
Source: Keller Williams Rlty Bellevue #1636072 Report a problem | ||
| 8/30/2020 | Pending sale | $595,000$219/sqft |
Source: Keller Williams Rlty Bellevue #1636072 Report a problem | ||
| 8/28/2020 | Listed for sale | $595,000$219/sqft |
Source: Keller Williams Rlty Bellevue #1636072 Report a problem | ||
| 7/28/2020 | Pending sale | $595,000$219/sqft |
Source: Keller Williams Rlty Bellevue #1636072 Report a problem | ||
| 7/24/2020 | Listed for sale | $595,000+57.5%$219/sqft |
Source: Keller Williams Rlty Bellevue #1636072 Report a problem | ||
| 11/19/2012 | Sold | $377,850$139/sqft |
Source: NWMLS as distributed by MLS GRID #395136 Report a problem | ||
Public tax history
| Year | Property taxes | Tax assessment |
|---|---|---|
| 2025 | $10,066 +10.4% | $801,000 +4% |
| 2024 | $9,118 +9.1% | $770,000 +13.6% |
| 2023 | $8,356 -2.4% | $678,000 -9.6% |
| 2022 | $8,565 +12.3% | $750,000 +30.9% |
| 2021 | $7,626 +4.8% | $573,000 +10.8% |
| 2020 | $7,280 +2.6% | $517,000 +2.4% |
| 2019 | $7,094 +13.4% | $505,000 |
| 2018 | $6,256 -7.4% | $505,000 +16.6% |
| 2017 | $6,753 +5.4% | $433,000 +6.4% |
| 2016 | $6,406 | $407,000 -4.5% |
| 2015 | $6,406 | $426,000 -0.5% |
| 2014 | $6,406 | $428,000 +43.6% |
| 2013 | $6,406 | $298,000 +70.3% |
| 2012 | -- | $175,000 +224.1% |
| 2011 | -- | $54,000 |
Find assessor info on the county website
Monthly payment
Est. payment
Payment breakdown
Explore the cost of this home by adjusting the details. Changes won't be saved.Climate risks
Neighborhood: Lea Hill
Nearby schools
GreatSchools rating
- 6/10Willow Crest ElementaryGrades: PK-5Distance: 0.2 mi
- 3/10Rainier Middle SchoolGrades: 6-8Distance: 1 mi
- 4/10Auburn Mountainview High SchoolGrades: 9-12Distance: 1.1 mi
Schools provided by the listing agent
- Elementary: Arthur Jacobsen Elem
- Middle: Rainier Mid
- High: Mountainview High
Source: NWMLS as distributed by MLS GRID. This data may not be complete. We recommend contacting the local school district to confirm school assignments for this home.
- $550,0003 bd2 ba1.3k sqft30628 132nd Ave SE, Auburn, WA 98092Sold

- $742,0004 bd3 ba1.8k sqft13214 SE 307th St, Auburn, WA 98092Sold

- $800,0004 bd3 ba2.6k sqft30515 133rd Ave SE, Auburn, WA 98092Sold

- $770,0003 bd3 ba2k sqft30608 133rd Ave SE, Auburn, WA 98092Sold
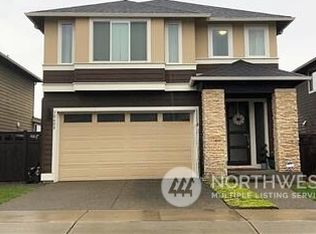
- $775,0004 bd3 ba2.4k sqft30522 133rd Ave SE, Auburn, WA 98092Sold
- $730,0003 bd3 ba1.9k sqft30605 134th Ave SE, Auburn, WA 98092Sold
- $770,0004 bd3 ba2.8k sqft13207 SE 307th St, Auburn, WA 98092Sold
- $835,0004 bd3 ba2.7k sqft30514 133rd Ave SE, Auburn, WA 98092Sold
A local agent can set up tours, give advice and negotiate with sellers.
Similar homes
- $749,9504 bd3 ba2.7k sqftBridges Pud, Auburn, WA 98092Active
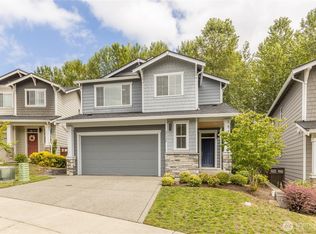 MLS ID #2557495, Joshua D. Hall. NWMLS as distributed by MLS GRID
 - $769,9994 bd3 ba2.4k sqft29009 122nd Way SE, Auburn, WA 98092Active
 MLS ID #2533922, Billy Dang. NWMLS as distributed by MLS GRID
 - $765,0003 bd3 ba2.4k sqftAston Park, Auburn, WA 98092Active
 MLS ID #2543777, Omar Espinosa. NWMLS as distributed by MLS GRID
 - $799,0004 bd3 ba2.8k sqft6404 Stuart Place SE, Auburn, WA 98092Active
 MLS ID #2537392, Eleanor Merwin. NWMLS as distributed by MLS GRID
 - $739,5004 bd3 ba2.6k sqftKersey 3 Div 1b, Auburn, WA 98092ActiveMLS ID #2549426, Jaryd Ruffner. NWMLS as distributed by MLS GRID
- $924,9505 bd3 ba3k sqft30160 61st Avenue S, Auburn, WA 98001ActiveMLS ID #2557652, Tom O'Connell. NWMLS as distributed by MLS GRID
- $799,9504 bd3 ba2.5k sqft20438 SE 256th Street, Covington, WA 98042ActiveMLS ID #2547408, Sena Johnston-Krause. NWMLS as distributed by MLS GRID
- $799,9004 bd3 ba2.9k sqftTen Trails 2a Div 1-3, Black Diamond, WA 98010ActiveMLS ID #2537092, Phillip T. Rodocker. NWMLS as distributed by MLS GRID
- $825,0004 bd3 ba2.3k sqft28109 224th Place SE, Maple Valley, WA 98038ActiveMLS ID #2546857, Daniel A Clemons. NWMLS as distributed by MLS GRID
- $875,0004 bd4 ba3.1k sqftHawkesbury Div No. 02, Kent, WA 98042ActiveMLS ID #2539220, Steve Anderes. NWMLS as distributed by MLS GRID
- $799,0005 bd3 ba3.4k sqft12506 Emerald Ridge Boulevard E, Puyallup, WA 98374ActiveMLS ID #2557563, Sandy Navidi. NWMLS as distributed by MLS GRID
- $850,0005 bd3 ba2.7k sqft28226 226th Place SE, Maple Valley, WA 98038ActiveMLS ID #2546441, Eleanor Merwin. NWMLS as distributed by MLS GRID
- $799,0004 bd3 ba2.7k sqft22920 SE Sycamore, Black Diamond, WA 98010ActiveMLS ID #2521853, Mahendar Burugupalli. NWMLS as distributed by MLS GRID
- $799,9504 bd3 ba2.7k sqft27343 14th Court S, Des Moines, WA 98198ActiveMLS ID #2533944, Grace Chang. NWMLS as distributed by MLS GRID
- $780,0004 bd3 ba2.5k sqft32803 Stuart Avenue SE, Black Diamond, WA 98010ActiveMLS ID #2503955, Sorina Cazacu. NWMLS as distributed by MLS GRID
- $835,0005 bd4 ba3.1k sqft27926 219th Place SE, Maple Valley, WA 98038ActiveMLS ID #2484638, Dylan Kostadinov. NWMLS as distributed by MLS GRID
- $749,0004 bd3 ba2.3k sqftTen Trails V-13, Black Diamond, WA 98010ActiveMLS ID #2535172, Barry Killian. NWMLS as distributed by MLS GRID
- $806,5504 bd4 ba3k sqftMaple Hollow Estate, Tacoma, WA 98422ActiveMLS ID #2555491, Jennifer Wetzel. NWMLS as distributed by MLS GRID
- $655,0004 bd4 ba2.9k sqftCopperfield, Bonney Lake, WA 98391ActiveMLS ID #2559054, Kimber Lee. NWMLS as distributed by MLS GRID
- $749,0004 bd3 ba2.7k sqftWynstone East, Federal Way, WA 98023ActiveMLS ID #2539791, Lynea Carver. NWMLS as distributed by MLS GRID
