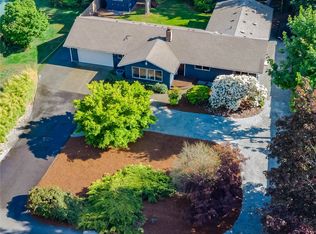
Tucked away in Auburn's desirable Lea Hill neighborhood, this home offers the perfect blend of comfort, space and privacy. Situated on nearly a quarter-acre lot, featuring beautiful valley views, a functional layout, durable flooring and plenty of room to enjoy both inside and out! The spacious kitchen is designed for everyday living and entertaining, complete with granite countertops, stainless steel appliances, newer cabinetry and newer hardware and a large 9-foot island that serves as the heart of the home. The open living area features a cozy double-sided gas fireplace, bar seating, and two French doors that open to an expansive deck. Upstairs, the primary suite offers a relaxing retreat with its own wood-burning fireplace, dual vanities, granite countertops large walk-in closet and a private balcony where you can enjoy mountain views and the colorful Auburn Valley sunsets. Additional highlights include spacious bedrooms, a newer roof, upstairs air conditioning an expansive covered front porch, and an attached two-car garage. Located on a quiet cul-de-sac and backing to a serene greenbelt, this home is conveniently close to Highways 167 and 18, Auburn Golf Course, Green River College, parks, shopping, and local restaurants. With scenic views, generous living spaces, and endless potential, this is a wonderful opportunity to add your own personal style and make it your own. This Auburn gem is a must see!
Active
Listed by: Keller Williams West Sound • Megan DeHan
$719,950
10610 SE 325th Place, Auburn, WA 98092
3beds
2,800sqft
:
Get pre-qualified$4,426/mo
Single Family Residence
Built in 1977
9,774 Square Feet Lot
$709,700 Zestimate®
$257/sqft
$-- HOA
What's special
Cozy double-sided gas fireplaceBeautiful valley viewsSpacious kitchenUpstairs air conditioningScenic viewsAttached two-car garageDual vanities
- 8 days |
- 188 |
- 7 |
Zillow last checked:
Listing updated:
Listed by:
Megan DeHan,
Keller Williams West Sound,
Sean DeHan,
Keller Williams West Sound
Source: NWMLS as distributed by MLS GRID,MLS#: 2554972
Facts & features
Interior
Bedrooms & bathrooms
- Bedrooms: 3
- Bathrooms: 3
- Full bathrooms: 2
- 1/2 bathrooms: 1
- Main level bathrooms: 1
Primary bedroom
- Level: Second
Bedroom
- Level: Second
Bedroom
- Level: Second
Bathroom full
- Level: Second
Bathroom full
- Level: Second
Other
- Level: Main
Dining room
- Level: Main
Entry hall
- Level: Main
Family room
- Level: Main
Kitchen with eating space
- Level: Main
Living room
- Level: Main
Heating
- Fireplace, Forced Air, Natural Gas
Cooling
- Forced Air
Appliances
- Included: Dishwasher, Disposal, Dryer, Microwave, Refrigerator, Stove(s)/Range(s), Washer, Dishwasher(s), Dryer(s), Garbage Disposal, Microwave(s), Refrigerator(s), Washer(s)
Features
- Flooring: Ceramic Tile, Engineered Hardwood, Carpet
- Basement: None
- Number of fireplaces: 3
- Fireplace features: Gas, Wood Burning, Main Level: 2, Upper Level: 1, Fireplace
Interior area
- Total structure area: 2,800
- Total interior livable area: 2,800 sqft
Video & virtual tour
Property
Parking
- Total spaces: 6
- Parking features: Driveway, Attached Garage, Off Street
- Has attached garage: Yes
- Covered spaces: 2
- Uncovered spaces: 4
Features
- Levels: Two
- Stories: 2
- Entry location: Main
- Patio & porch: Fireplace
- Has spa: Yes
- Has view: Yes
- View description: Mountain(s), Partial, Territorial
Lot
- Size: 9,774 Square Feet
- Features: Cul-De-Sac, Paved, Deck, Hot Tub/Spa
- Topography: Level,Partial Slope,Sloped
- Residential vegetation: Brush, Garden Space, Wooded
Details
- Parcel number: 3276050020
- Special conditions: Standard
Construction
Type & style
- Home type: SingleFamily
- Architectural style: Traditional,2 Story
- Property subtype: Single Family Residence
Materials
- Wood Siding
- Foundation: Poured Concrete
- Roof: Composition
Condition
- Year built: 1977
Utilities & green energy
- Electric: Company: Puget Sound Energy
- Sewer: Septic Tank, Company: NA
- Water: Public, Company: City of Auburn
Community & HOA
Community
- Subdivision: Lea Hill
Location
- Region: Auburn
Financial & listing details
- Price per square foot: $257/sqft
- Annual tax amount: $8,098
- Date on market: 7/21/2026
- Cumulative days on market: 11 days
- Listing terms: Conventional,FHA,VA Loan
- Inclusions: Dishwasher(s), Dryer(s), Garbage Disposal, Microwave(s), Refrigerator(s), Stove(s)/Range(s), Washer(s)
Estimated market value
$709,700
$674,000 - $745,000
$3,334/mo
Price history
| Date | Event | Price |
|---|---|---|
| 7/23/2026 | Listed for sale | $719,950+10.8%$257/sqft |
Source:  NWMLS as distributed by MLS GRID #2554972 Report a problem NWMLS as distributed by MLS GRID #2554972 Report a problem | ||
| 8/17/2021 | Sold | $650,000$232/sqft |
Source: NWMLS as distributed by MLS GRID #1784248 Report a problem | ||
| 7/22/2021 | Pending sale | $650,000$232/sqft |
Source: NWMLS as distributed by MLS GRID #1784248 Report a problem | ||
| 7/9/2021 | Listed for sale | $650,000$232/sqft |
Source: NWMLS as distributed by MLS GRID #1784248 Report a problem | ||
| 7/1/2021 | Pending sale | $650,000$232/sqft |
Source: NWMLS as distributed by MLS GRID #1784248 Report a problem | ||
| 6/18/2021 | Price change | $650,000+0%$232/sqft |
Source: NWMLS as distributed by MLS GRID #1784248 Report a problem | ||
| 6/14/2021 | Price change | $649,900-5.1%$232/sqft |
Source: NWMLS as distributed by MLS GRID #1784248 Report a problem | ||
| 6/2/2021 | Listed for sale | $685,000$245/sqft |
Source: NWMLS as distributed by MLS GRID #1784248 Report a problem | ||
Public tax history
Tax history is unavailable.
Monthly payment
Est. payment
Payment breakdown
Explore the cost of this home by adjusting the details. Changes won't be saved.Climate risks
Neighborhood: 98092
Nearby schools
GreatSchools rating
- 8/10Lea Hill Elementary SchoolGrades: PK-5Distance: 1.5 mi
- 3/10Rainier Middle SchoolGrades: 6-8Distance: 1.3 mi
- 4/10Auburn Mountainview High SchoolGrades: 9-12Distance: 2.4 mi
Schools provided by the listing agent
- Elementary: Lea Hill Elem
- Middle: Rainier Mid
- High: Mountainview High
Source: NWMLS as distributed by MLS GRID. This data may not be complete. We recommend contacting the local school district to confirm school assignments for this home.
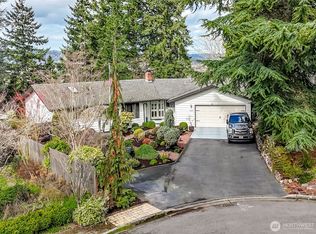
- $675,0003 bd3 ba1.3k sqft10602 SE 325th Pl, Auburn, WA 98092Sold
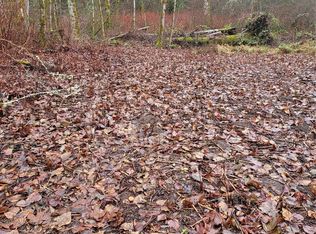
- $93,0001.231 Acres10509 SE 323rd St, Auburn, WA 98092Sold
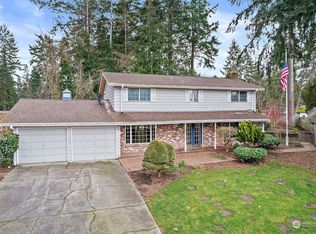
- $575,0003 bd3 ba2.1k sqft32522 108th Ave SE, Auburn, WA 98092Sold
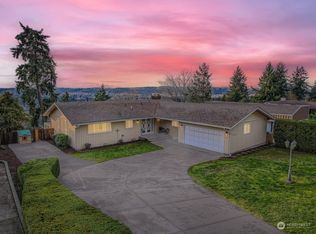
- $789,0004 bd3 ba3k sqft32539 107th Ave SE, Auburn, WA 98092Sold
- $149,0000.39 Acres322 Xx 108th Ave SE, Auburn, WA 98092Lot/Land
- $800,0003 bd2 ba2.7k sqft10704 SE 326th Pl, Auburn, WA 98092Sold
- $649,9506 bd3 ba2.4k sqft32133 108th Ave SE, Auburn, WA 98092Sold
- $129,0000.322 Acres10638 SE 254th Pl, Kent, WA 98030Lot/Land
A local agent can set up tours, give advice and negotiate with sellers.
Similar homes
- $749,9905 bd5 ba3.4k sqftLakeland Hills 03, Auburn, WA 98092Active
 MLS ID #2559300, Wei Song. NWMLS as distributed by MLS GRID
 - $750,0005 bd3 ba2.6k sqft5620 Evergreen Loop SE, Auburn, WA 98092Active
 MLS ID #2559743, Tara Weed. NWMLS as distributed by MLS GRID
 - $699,9005 bd3 ba2.6k sqftEdgeview, Auburn, WA 98092Active
 MLS ID #2545598, Rebecca Alloway. NWMLS as distributed by MLS GRID
 - $899,9504 bd2 ba2.2k sqftCrestview Tracts Div 03, Auburn, WA 98092Active
 MLS ID #2528221, Ryan Runge. NWMLS as distributed by MLS GRID
 - $875,0003 bd2 ba2.2k sqft37122 200th Avenue SE, Auburn, WA 98092ActiveMLS ID #2545016, Christina Meyer. NWMLS as distributed by MLS GRID
- $619,0005 bd4 ba2.3k sqftVista Heights, Auburn, WA 98092ContingentMLS ID #2521760, Kimber Lee. NWMLS as distributed by MLS GRID
- $749,0004 bd3 ba2.6k sqft6908 83rd Street Ct E, Puyallup, WA 98371ActiveMLS ID #2562218, Jodie Weir. NWMLS as distributed by MLS GRID
- $675,0003 bd3 ba2k sqft3211 89th Avenue E, Edgewood, WA 98371ActiveMLS ID #2551388, Denny Christensen. NWMLS as distributed by MLS GRID
- $715,0004 bd4 ba2.5k sqft1319 Wood Avenue, Sumner, WA 98390ActiveMLS ID #2558032, Josh Walden. NWMLS as distributed by MLS GRID
- $729,9504 bd3 ba2.5k sqft33161 Glacier Avenue SE, Black Diamond, WA 98010ActiveMLS ID #2549292, Janet Gibb. NWMLS as distributed by MLS GRID
- $779,9504 bd3 ba2.4k sqft26802 148th Avenue SE, Kent, WA 98042ActiveMLS ID #2534450, Christopher Brian McCain Jr. NWMLS as distributed by MLS GRID
- $719,0004 bd3 ba2.3k sqft5913 164th Avenue Ct E, Sumner, WA 98390ActiveMLS ID #2533675, Mitchell Dean Baldridge. NWMLS as distributed by MLS GRID
- $775,0003 bd5 ba3.1k sqft19203 108th Street E, Bonney Lake, WA 98391ActiveMLS ID #2550753, Kimber Lee. NWMLS as distributed by MLS GRID
- $749,9004 bd3 ba1.8k sqft2336 SW 338th Street, Federal Way, WA 98023ActiveMLS ID #2514194, Shafiqullah Daqeeq. NWMLS as distributed by MLS GRID
- $645,0003 bd2 ba2.1k sqft1718 Langdon Street, Sumner, WA 98390ActiveMLS ID #2552298, Mick Purdy. NWMLS as distributed by MLS GRID
- $850,0003 bd3 ba3k sqftPointe Woodworth, Tacoma, WA 98422ActiveMLS ID #2558701, Jennifer M. Takahashi. NWMLS as distributed by MLS GRID
- $775,0004 bd3 ba2.6k sqft473 Mountain Circle Drive, Buckley, WA 98321ActiveMLS ID #2556159, Jennifer Anderson. NWMLS as distributed by MLS GRID
- $990,0004 bd4 ba3.1k sqft409 Ofarrell Cutoff Road E, Bonney Lake, WA 98391ActiveMLS ID #2559186, Jacob A Ray. NWMLS as distributed by MLS GRID
- $714,9504 bd3 ba2.7k sqft16506 88th Avenue Ct E, Puyallup, WA 98375ActiveMLS ID #2518548, Denny L. Woyak. NWMLS as distributed by MLS GRID
- $710,0004 bd3 ba2.6k sqft17211 136th Avenue Ct E, Puyallup, WA 98374ActiveMLS ID #2539234, Linsey Austin. NWMLS as distributed by MLS GRID
