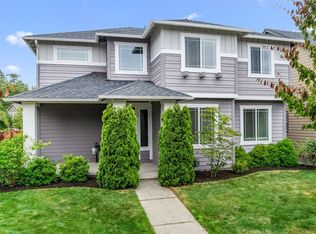
Welcome to your beautiful new home located in the highly sought after community of Tehaleh. This home is situated on an OVER-SIZED fully fenced lot with LARGE side yards providing ample space between homes. Main floor den/office has upgraded lighting and glass french doors, half bath, kitchen with walk-in pantry, upgraded oven with air-fry, dining and living room with gas fire place for cool fall and winter months, AC for summer. Custom built-in shelving in the living room adds storage for your treasures. Spacious primary suite complete with 5 piece bath and walk-in closet, 3 large additional bedrooms, laundry room and open and airy loft await you on the second floor. Extra storage in the laundry room closet and under the stairway. Enjoy your large level backyard with sand area for entertaining with the possibility of a fire pit, trampoline, play structure or pool etc. Backyard has an expansive raised garden area, over sized partially covered patio and gazebo. Finished 3 car tandem garage with shelving/overhead storage and a man door that leads to the backyard. Enjoy a beverage or relax on your roomy covered front porch with beautiful flowering bushes and mature landscaping. Newer interior and exterior paint, living room carpet and pad, interior and exterior lighting fixtures and ceiling fan completed in Aug 2023. Minutes away from multiple parks, walking trails, dog park, coffee shop/tap room, convenience store/fuel station, fast food, elementary school and fire department.
Active
Listed by: Terrafin • Cheri Tanis
Price cut: $19.1K (7/24)
$699,900
13425 189th Avenue E, Bonney Lake, WA 98391
4beds
2,692sqft
:
Get pre-qualified$4,450/mo
Single Family Residence
Built in 2013
9,883 Square Feet Lot
$698,600 Zestimate®
$260/sqft
$93/mo HOA
What's special
Kitchen with walk-in pantryAc for summerExpansive raised garden areaOver-sized fully fenced lotUpgraded oven with air-fry
- 65 days |
- 485 |
- 26 |
Zillow last checked:
Listing updated:
Listed by:
Cheri Tanis,
Terrafin
Source: NWMLS as distributed by MLS GRID,MLS#: 2531629
Facts & features
Interior
Bedrooms & bathrooms
- Bedrooms: 4
- Bathrooms: 3
- Full bathrooms: 2
- 1/2 bathrooms: 1
- Main level bathrooms: 1
Primary bedroom
- Level: Second
Bedroom
- Level: Second
Bedroom
- Level: Second
Bedroom
- Level: Second
Bathroom full
- Level: Second
Bathroom full
- Level: Second
Other
- Level: Main
Bonus room
- Level: Second
Den office
- Level: Main
Dining room
- Level: Main
Entry hall
- Level: Main
Kitchen with eating space
- Level: Main
Living room
- Level: Main
Utility room
- Level: Second
Heating
- Fireplace, 90%+ High Efficiency, Forced Air, Electric, Natural Gas
Cooling
- Forced Air
Appliances
- Included: Dishwasher, Disposal, Dryer, Microwave, Stove(s)/Range(s), Washer, Dishwasher(s), Dryer(s), Garbage Disposal, Microwave(s), Washer(s), Water Heater: Gas, Water Heater Location: Garage
Features
- Bath Off Primary, Ceiling Fan(s), Dining Room, Loft, Pantry
- Flooring: Ceramic Tile, Laminate, Carpet
- Doors: French Doors
- Windows: Dbl Pane/Storm Window
- Basement: None
- Number of fireplaces: 1
- Fireplace features: Gas, Main Level: 1, Fireplace
Interior area
- Total structure area: 2,692
- Total interior livable area: 2,692 sqft
Property
Parking
- Total spaces: 5
- Parking features: Driveway, Attached Garage, Off Street
- Has attached garage: Yes
- Covered spaces: 3
- Uncovered spaces: 2
Features
- Levels: Two
- Stories: 2
- Entry location: Main
- Patio & porch: Bath Off Primary, Ceiling Fan(s), Dbl Pane/Storm Window, Dining Room, Fireplace, French Doors, Loft, Pantry, Vaulted Ceiling(s), Walk-In Closet(s), Water Heater
- Has view: Yes
- View description: Territorial
Lot
- Size: 9,883 Square Feet
- Features: Curbs, Paved, Sidewalk, Cabana/Gazebo, Cable TV, Fenced-Fully, Gas Available, High Speed Internet, Patio
- Topography: Level
- Residential vegetation: Garden Space
Details
- Parcel number: 7002260940
- Zoning description: Jurisdiction: County
- Special conditions: Standard
Construction
Type & style
- Home type: SingleFamily
- Architectural style: Craftsman,2 Story
- Property subtype: Single Family Residence
Materials
- Cement/Concrete, Wood Products
- Foundation: Poured Concrete
- Roof: Composition
Condition
- Good
- Year built: 2013
- Major remodel year: 2013
Details
- Builder name: Lennar
Utilities & green energy
- Electric: Company: PSE
- Sewer: Sewer Connected, Company: Pierce County
- Water: Public, Company: Pierce County
Community & HOA
Community
- Features: Athletic Court, CCRs, Park, Playground, Trail(s)
- Subdivision: Tehaleh
HOA
- Services included: Common Area Maintenance, Road Maintenance
- HOA fee: $93 monthly
- HOA phone: 253-666-4515
Location
- Region: Bonney Lake
Financial & listing details
- Price per square foot: $260/sqft
- Tax assessed value: $689,500
- Annual tax amount: $8,503
- Date on market: 6/1/2026
- Cumulative days on market: 67 days
- Listing terms: Conventional,FHA,USDA Loan,VA Loan
- Inclusions: Dishwasher(s), Dryer(s), Garbage Disposal, Microwave(s), Stove(s)/Range(s), Washer(s)
- Total actual rent: 3800
Estimated market value
$698,600
$664,000 - $734,000
$3,656/mo
Price history
| Date | Event | Price |
|---|---|---|
| 7/24/2026 | Price change | $699,900-2.7%$260/sqft |
Source:  NWMLS as distributed by MLS GRID #2531629 Report a problem NWMLS as distributed by MLS GRID #2531629 Report a problem | ||
| 7/14/2026 | Price change | $719,000-0.8%$267/sqft |
Source: NWMLS as distributed by MLS GRID #2531629 Report a problem | ||
| 6/3/2026 | Listed for sale | $725,000+121.3%$269/sqft |
Source: NWMLS as distributed by MLS GRID #2531629 Report a problem | ||
| 9/5/2023 | Listing removed | -- |
Source: Zillow Rentals Report a problem | ||
| 8/15/2023 | Listed for rent | $3,800$1/sqft |
Source: Zillow Rentals Report a problem | ||
| 8/30/2013 | Sold | $327,550$122/sqft |
Source: Public Record Report a problem | ||
| 4/14/2013 | Sold | $327,550$122/sqft |
Source: NWMLS as distributed by MLS GRID #472247 Report a problem | ||
Public tax history
| Year | Property taxes | Tax assessment |
|---|---|---|
| 2024 | $8,140 +19.7% | $689,500 +8.4% |
| 2023 | $6,799 +1.8% | $636,200 -1.5% |
| 2022 | $6,676 -4.7% | $646,100 +13.2% |
| 2021 | $7,004 +21.1% | $570,700 +22.4% |
| 2019 | $5,781 -1.5% | $466,100 +5.1% |
| 2018 | $5,867 +14.7% | $443,600 +11.9% |
| 2017 | $5,115 +7.5% | $396,600 +21.9% |
| 2016 | $4,756 | $325,400 +3% |
| 2014 | $4,756 +492.8% | $315,900 +26% |
| 2013 | $802 | $250,800 +411.8% |
| 2012 | -- | $49,000 |
Find assessor info on the county website
Monthly payment
Est. payment
Payment breakdown
Explore the cost of this home by adjusting the details. Changes won't be saved.Climate risks
Neighborhood: 98391
Nearby schools
GreatSchools rating
- 9/10Donald Eismann Elementary SchoolGrades: PK-5Distance: 0.3 mi
- 7/10Mountain View Middle SchoolGrades: 6-8Distance: 1.8 mi
- 9/10Bonney Lake High SchoolGrades: 9-12Distance: 1.9 mi
Schools provided by the listing agent
- Elementary: Donald Eismann Elementary
- Middle: Mtn View Middle
- High: Bonney Lake High
Source: NWMLS as distributed by MLS GRID. This data may not be complete. We recommend contacting the local school district to confirm school assignments for this home.
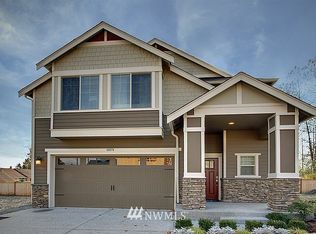
- $608,3003 bd3 ba2k sqft18909 135th Street Court St E, Bonney Lake, WA 98391Off Market
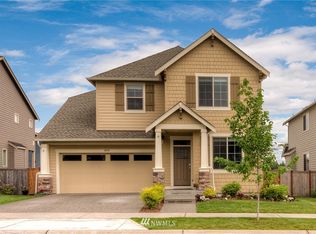
- $635,0004 bd3 ba2.4k sqft18915 135th Stct E, Bonney Lake, WA 98391Off Market
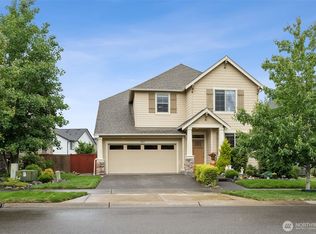
- $650,0004 bd3 ba2.4k sqft18915 135th Street Ct E, Bonney Lake, WA 98391Sold
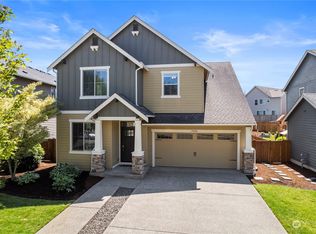
- $665,0004 bd3 ba2.4k sqft13406 191st Ave E, Bonney Lake, WA 98391Sold
- $639,2004 bd3 ba2.3k sqft19001 135th Stct E, Bonney Lake, WA 98391Off Market
- $704,4003 bd3 ba2.6k sqft13428 189th Avenue East Ave E, Bonney Lake, WA 98391Off Market
- $693,6003 bd3 ba2.6k sqft13410 189th Avenue East Ave E, Bonney Lake, WA 98391Off Market
- $722,5003 bd3 ba2.7k sqft13428 189th Ave E, Bonney Lake, WA 98391Sold
A local agent can set up tours, give advice and negotiate with sellers.
Similar homes
- $709,0004 bd3 ba2.7k sqft19541 136th Street E, Bonney Lake, WA 98391Active
 MLS ID #2559792, James R. Clifford. NWMLS as distributed by MLS GRID
 - $665,0005 bd3 ba2.9k sqft18721 138th Street Ct E, Bonney Lake, WA 98391Active
 MLS ID #2542751, Austin Robertson. NWMLS as distributed by MLS GRID
 - $749,0004 bd3 ba2.8k sqft13103 183rd Avenue E, Bonney Lake, WA 98391Active
 MLS ID #2547496, Maci Goethals. NWMLS as distributed by MLS GRID
 - $739,0005 bd3 ba2.8k sqft18303 131st Street E, Bonney Lake, WA 98391Active
 MLS ID #2553140, Rebecca Alloway. NWMLS as distributed by MLS GRID
 - $685,0005 bd4 ba3k sqft7701 208th Avenue E, Bonney Lake, WA 98391ActiveMLS ID #2564033, Mike Mansour. NWMLS as distributed by MLS GRID
- $775,0004 bd3 ba3k sqft18439 138th Street E, Bonney Lake, WA 98391ActiveMLS ID #2508576, Tulasi Prakash. NWMLS as distributed by MLS GRID
- $699,9506 bd3 ba2.5k sqft19836 152nd Court E, Bonney Lake, WA 98391ActiveMLS ID #2541975, Robbi-Ann McCarver. NWMLS as distributed by MLS GRID
- $629,0004 bd3 ba2.2k sqft12014 181st Avenue E, Bonney Lake, WA 98391ActiveMLS ID #2548285, Serena Diaz. NWMLS as distributed by MLS GRID
- $655,0004 bd4 ba2.9k sqftCopperfield, Bonney Lake, WA 98391ActiveMLS ID #2559054, Kimber Lee. NWMLS as distributed by MLS GRID
- $699,9603 bd3 ba2.3k sqftPlot 9 | Tehaleh Glacier Pointe, Bonney Lake, WA 98391ActiveMLS ID #2559079, Hailey Brewer. NWMLS as distributed by MLS GRID
- $780,0004 bd4 ba2.6k sqft21316 115th Street Ct E, Bonney Lake, WA 98391ActiveMLS ID #2528531, Brian Pham. NWMLS as distributed by MLS GRID
- $825,0004 bd3 ba3.2k sqftObservation Ridge, Bonney Lake, WA 98391ActiveMLS ID #2544099, Kimber Lee. NWMLS as distributed by MLS GRID
- $699,9603 bd3 ba2k sqftPlot 9 | Tehaleh, Bonney Lake, WA 98391ActiveMLS ID #2560248, Eric G Halgren. NWMLS as distributed by MLS GRID
- $850,0004 bd4 ba3.1k sqftTehaleh, Bonney Lake, WA 98391ActiveMLS ID #2479180, Heather Redal. NWMLS as distributed by MLS GRID
- $699,9994 bd3 ba2.3k sqft5913 164th Avenue Ct E, Sumner, WA 98390ActiveMLS ID #2533675, Mitchell Dean Baldridge. NWMLS as distributed by MLS GRID
- $674,9603 bd3 ba2k sqftPlot 9 | Tehaleh, Bonney Lake, WA 98391ActiveMLS ID #2514259, Eric G Halgren. NWMLS as distributed by MLS GRID
- $685,0004 bd3 ba2.8k sqft17318 21st Avenue E, Spanaway, WA 98387ActiveMLS ID #2563948, Mike Mansour. NWMLS as distributed by MLS GRID
- $799,9503 bd3 ba2.5k sqftLiberty Park Phase 2, Bonney Lake, WA 98391ActiveNWMLS as distributed by MLS GRID
- $699,9005 bd3 ba2.6k sqftEdgeview, Auburn, WA 98092ActiveMLS ID #2545598, Rebecca Alloway. NWMLS as distributed by MLS GRID
- $774,9605 bd4 ba2.8k sqftPlat 04 | Tehaleh Glacier Pointe, Bonney Lake, WA 98391ActiveMLS ID #2424682, Eric G Halgren. NWMLS as distributed by MLS GRID
