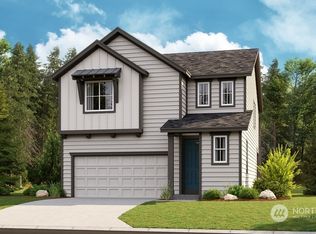
The main floor of the Lori plan was designed for entertaining, offering a spacious great room, an inviting dining room and a well-appointed kitchen featuring a center island and pantry. Convenient main floor bedroom with adjacent 3/4 bathroom. Upstairs, enjoy a large loft and three comfortable bedrooms, one of which is ensuite. Lavish master suite with an attached bath and oversized walk-in closet. Ideally located on a protected open space. Huge basement with tons of added storage, oversized secondary bedroom and massive rec area. All situated near culdesac and trail head.
Sold
Listed by: Richmond Realty of Washington • Maureen D. Doman
Bought with: Redfin
$784,462
14904 Tyee Drive E #29, Bonney Lake, WA 98391
5beds
3,540sqft
Single Family Residence
Built in 2023
3,598 Square Feet Lot
$831,100 Zestimate®
$222/sqft
$4,394 Estimated rent
Home value
$831,100
$781,000 - $889,000
$4,394/mo
Zestimate® history
Owner options
List your home for rent
$4,394/mo
Rent Zestimate®
Find your next renter with Zillow Rental Manager. Plus, with online applications, you can quickly screen prospective tenants – for free.
$4,394/mo
Rent Zestimate®
Refinance and save
$4,869/mo
Est. payment
Refinancing to a lower rate could help reduce your monthly payments and save thousands over the life of the loan.
$4,869/mo
Est. payment
Explore your selling options
Work with a Zillow partner agent
Leverage their expertise and Zillow's premium Showcase listings to get your home seen by more buyers.
Get startedList with your own agent
Get your home in front of millions of buyers by listing it on Zillow.
Learn how to do itSell it yourself
Take full control of how buyers see your home on Zillow by listing For Sale by Owner (FSBO).
List your homeWhat's special
Zillow last checked:
Listing updated:
Listed by:
Maureen D. Doman,
Richmond Realty of Washington,
Ken Miller,
Richmond Realty of Washington
Bought with:
Holly Stinson
Redfin
Source: NWMLS as distributed by MLS GRID,MLS#: 2038517
Facts & features
Interior
Bedrooms & bathrooms
- Bedrooms: 5
- Bathrooms: 5
- Full bathrooms: 3
- 3/4 bathrooms: 2
- Main level bedrooms: 1
Heating
- Fireplace, 90%+ High Efficiency, Forced Air, Heat Pump, Natural Gas
Cooling
- Heat Pump
Appliances
- Included: Dishwasher_, GarbageDisposal_, Microwave_, StoveRange_, Dishwasher, Garbage Disposal, Microwave, StoveRange, Water Heater: Hybrid, Water Heater Location: Garage
Features
- Bath Off Primary
- Flooring: Ceramic Tile, Engineered Hardwood, Vinyl, Carpet
- Basement: Daylight,Finished
- Number of fireplaces: 1
- Fireplace features: Gas, Main Level: 1, Fireplace
Interior area
- Total structure area: 3,540
- Total interior livable area: 3,540 sqft
Property
Parking
- Total spaces: 2
- Parking features: Attached Garage
- Attached garage spaces: 2
Features
- Levels: Two
- Stories: 2
- Patio & porch: Ceramic Tile, Wall to Wall Carpet, Bath Off Primary, Walk-In Closet(s), Fireplace, Water Heater
- Has view: Yes
- View description: Territorial
Lot
- Size: 3,598 Square Feet
- Dimensions: 3698
- Features: Curbs, Paved, Sidewalk
Details
- Parcel number: 315400000029
- Special conditions: Standard
Construction
Type & style
- Home type: SingleFamily
- Architectural style: Modern,2 Stories w/Bsmnt
- Property subtype: Single Family Residence
Materials
- Cement Planked
- Foundation: Poured Concrete
- Roof: Composition
Condition
- Under Construction
- New construction: Yes
- Year built: 2023
Details
- Builder name: Richmond American Homes
Utilities & green energy
- Electric: Company: PSE
- Sewer: Sewer Connected, Company: Pierce County Sewer
- Water: Public, Company: Tacoma Water
Green energy
- Energy efficient items: Advanced Wall
Community & HOA
Community
- Features: CCRs
- Subdivision: Tehaleh
HOA
- HOA fee: $80 monthly
- HOA phone: 253-472-0825
Location
- Region: Bonney Lake
Financial & listing details
- Price per square foot: $222/sqft
- Date on market: 7/20/2023
- Cumulative days on market: 1097 days
- Listing terms: Conventional,FHA,VA Loan
- Inclusions: Dishwasher, GarbageDisposal, Microwave, StoveRange
Price history
| Date | Event | Price |
|---|---|---|
| 8/25/2023 | Sold | $784,462+4.9%$222/sqft |
Source:  NWMLS as distributed by MLS GRID #2038517 Report a problem NWMLS as distributed by MLS GRID #2038517 Report a problem | ||
| 3/29/2023 | Pending sale | $747,990$211/sqft |
Source: NWMLS as distributed by MLS GRID #NWM2038517 Report a problem | ||
| 2/22/2023 | Listed for sale | $747,990$211/sqft |
Source: NWMLS as distributed by MLS GRID #2038517 Report a problem | ||
Public tax history
Tax history is unavailable.
Neighborhood: 98391
Nearby homes
- $727,8004 bd4 ba2.8k sqft14826 Tyee Dr E #31, Bonney Lake, WA 98391Off Market

- $752,6054 bd4 ba2.8k sqft14908 Tyee Dr E #28, Bonney Lake, WA 98391Sold
- $632,2004 bd3 ba2.3k sqft14909 Tyee Dr E #107, Bonney Lake, WA 98391Off Market

- $771,5005 bd3 ba2.8k sqft14825 Tyee Dr E #110, Bonney Lake, WA 98391Off Market
- $773,3004 bd4 ba3.3k sqft14830 Tyee Dr E #30, Bonney Lake, WA 98391Off Market
- $699,0004 bd4 ba3.5k sqft14830 Tyee Dr E, Bonney Lake, WA 98391For Sale
- $699,9004 bd3 ba2.5k sqft14921 Tyee Dr E #104, Bonney Lake, WA 98391Off Market
- $798,8005 bd4 ba3.4k sqft14904 Tyee Dr E #27, Bonney Lake, WA 98391Off Market
Nearby schools
GreatSchools rating
- 6/10Orting Elementary SchoolGrades: PK-4Distance: 1.4 mi
- 5/10Orting Middle SchoolGrades: 6-8Distance: 1.5 mi
- 6/10Orting High SchoolGrades: 9-12Distance: 1.4 mi
Get a cash offer in 3 minutes
Find out how much your home could sell for in as little as 3 minutes with a no-obligation cash offer.
Estimated market value
$831,100
Get a cash offer in 3 minutes
Find out how much your home could sell for in as little as 3 minutes with a no-obligation cash offer.
Estimated market value
$831,100
- Washington
- Pierce County
- Bonney Lake
- 98391
- 14904 Tyee Drive E Unit 29
Nearby cities
Nearby zip codes
Other Bonney Lake Topics
